
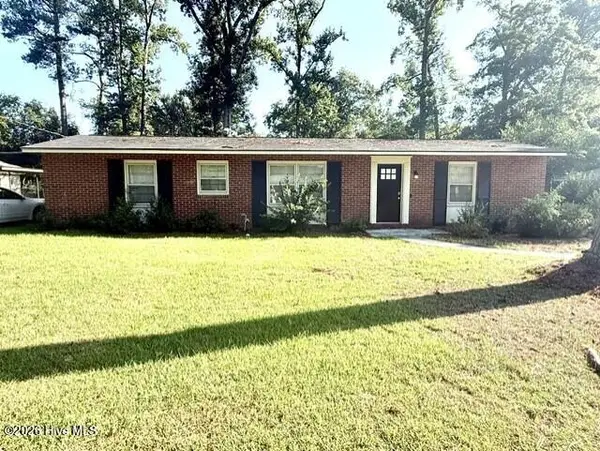
418 Goldfinch Drive, Augusta, GA 30907
Local realty services provided by:Better Homes and Gardens Real Estate Lifestyle Property Partners
418 Goldfinch Drive,Augusta, GA 30907
$210,000
- 3 Beds
- 2 Baths
- 1,572 sq. ft.
- Single family
- Active
Listed by: paul baker
Office: keller williams realty augusta partners
MLS#:100600888
Source:NC_CCAR
Price summary
- Price:$210,000
- Price per sq. ft.:$133.59
About this home
Value-add investment opportunity, sold as-is and priced for the work it needs. Brick, single-level ranch with mature shade trees front and back. Low-maintenance brick exterior and a flexible floor plan: two separate living areas -- one with a floor-to-ceiling brick wood-burning fireplace -- a separate dining room with a pass-through to the kitchen, and a bay-window room that works as an office or bonus space. Screened porch across the rear overlooks a deep, private backyard. Attached carport plus an enclosed, lockable storage/utility room, and a metal storage building on site. Updating needed throughout. Cash or Conventional.
Contact an agent
Home facts
- Year built:1972
- Subdivision & Development:Ravenwood
- Listing ID #:100600888
- Added:1 day(s) ago
- Updated:September 02, 2026 at 11:51 PM
Rooms and interior
- Bedrooms:3
- Total bathrooms:2
- Full bathrooms:2
- Rooms Total:7
- Kitchen Description:Dishwasher, Disposal, Range
- Living area:1,572 sq. ft.
Heating and cooling
- Cooling:Central Air
- Heating:Electric, Fireplace(s), Forced Air, Heating
- Central air:Yes
Structure and exterior
- Roof:Composition
- Year built:1972
- Building area:1,572 sq. ft.
- Lot area:0.39 Acres
- Construction Materials:Brick
- Exterior Features:Covered, Screened
- Foundation Description:Slab
- Levels:1 Story
Schools
- High school:Westside
- Middle school:Tutt
- Elementary school:Warren
Utilities
- Sewer:Sewer Connected
Finances and disclosures
- Price:$210,000
- Price per sq. ft.:$133.59
Features and amenities
- Appliances:Dishwasher, Disposal, Range
Parking
- Total parking spaces:1
- Parking description:Attached, Attached Garage, Concrete
- Garage:Yes
- Garage spaces:1
- Carport spaces:1

New listings near 418 Goldfinch Drive
- New
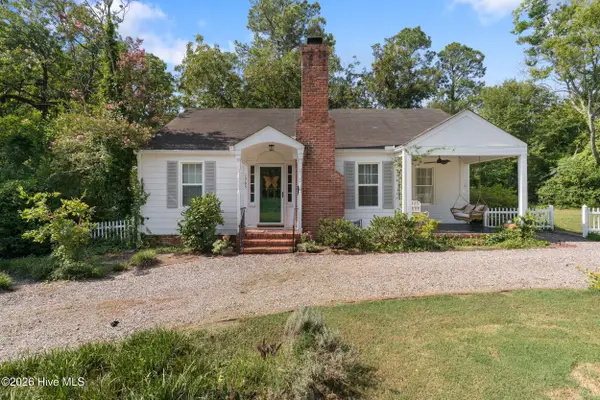 $230,000Active3 beds 1 baths1,322 sq. ft.
1705 Holly Hill Road, Augusta, GA 30904
MLS# 100600862Listed by: WRKHORSE REAL ESTATE - New
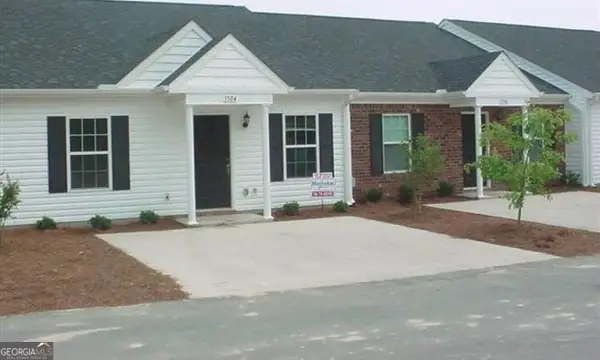 $135,000Active2 beds 2 baths1,092 sq. ft.
1808 Lauren Lane, Augusta, GA 30909
MLS# 10838426Listed by: Joseph Walter Realty, LLC - New
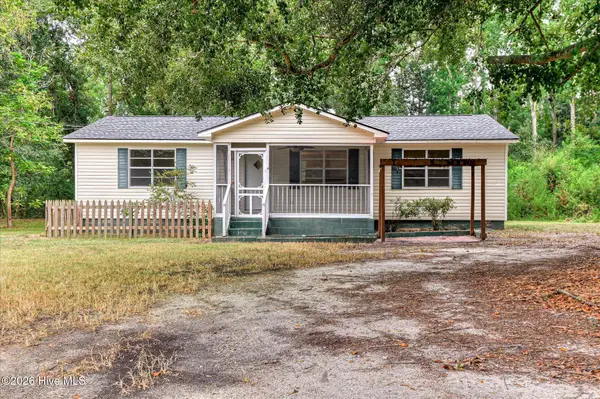 $185,000Active3 beds 2 baths1,152 sq. ft.
1333 Maddox Drive, Augusta, GA 30909
MLS# 100600758Listed by: KELLER WILLIAMS REALTY AUGUSTA PARTNERS - New
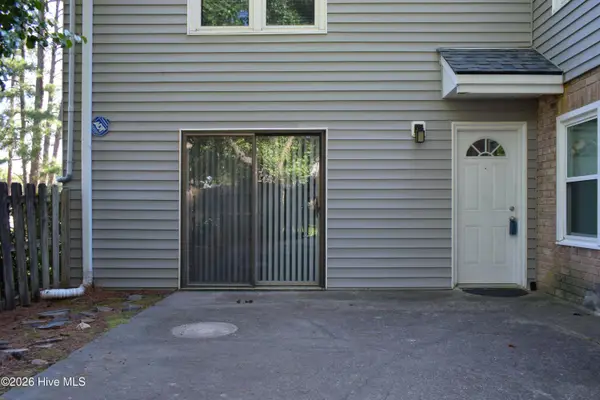 $105,000Active2 beds 2 baths1,312 sq. ft.
1017 Stevens Creek Road #C-136, Augusta, GA 30907
MLS# 100600723Listed by: KELLER WILLIAMS REALTY AUGUSTA PARTNERS - New
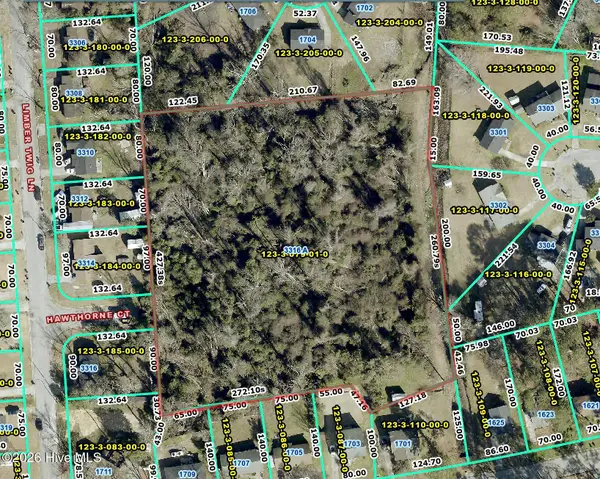 $60,000Active3.95 Acres
3316a Limber Twig Lane, Augusta, GA 30906
MLS# 100600725Listed by: FORTH & BOUND REAL ESTATE 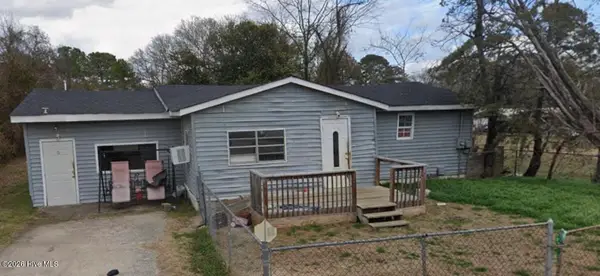 $35,000Pending2 beds 1 baths1,152 sq. ft.
1924 Cherry Road, Augusta, GA 30906
MLS# 100600605Listed by: REALTY ONE GROUP VISIONARIES- New
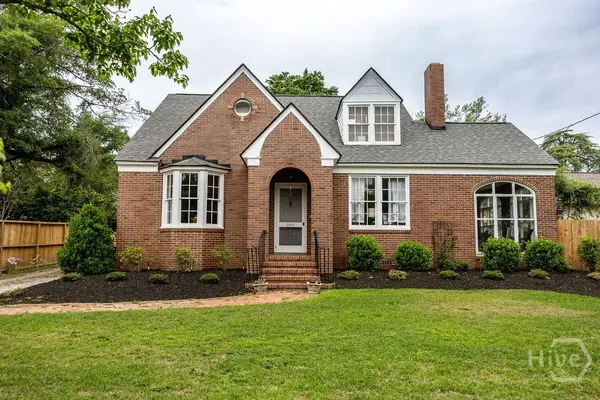 $639,000Active6 beds 5 baths3,200 sq. ft.
2563 Central Avenue Avenue, Augusta, GA 30904
MLS# SA362188Listed by: ENGEL & VOLKERS - New
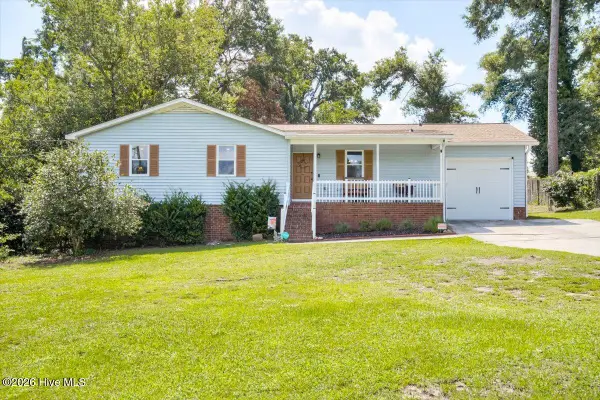 $225,000Active3 beds 2 baths1,466 sq. ft.
1846 Mcdade Farm Road, Augusta, GA 30906
MLS# 100600400Listed by: MEYBOHM REAL ESTATE - WHEELER - New
 $169,900Active3 beds 2 baths1,375 sq. ft.
2229 Raleigh Drive, Augusta, GA 30904
MLS# 100600429Listed by: RE/MAX TRUE ADVANTAGE


Protect your home and budget from life's surprises with an Assurant Home Warranty, backed by a partner that supports you through every step of homeownership. Explore Plans.
© 2026 Better Homes and Gardens Real Estate LLC. An Anywhere Real Estate company. All rights reserved. Better Homes and Gardens® Real Estate is a registered trademark owned by Meredith Operations Corporation, licensed to Better Homes and Gardens Real Estate LLC and used with permission. Better Homes and Gardens Real Estate LLC fully supports the principles of the Fair Housing Act and the Equal Opportunity Act. Listing information is deemed reliable but is not guaranteed accurate.
Each office is independently owned and operated.
Any services or products provided by third parties are not provided by, affiliated with or related to Better Homes and Gardens Real Estate LLC, or its affiliated companies.