
1816 Witt Drive, Austell, GA 30168
Local realty services provided by:Better Homes and Gardens Real Estate Metro Brokers
Listed by: jennifer cadwell
Office: sky high realty
MLS#:7870225
Source:FIRSTMLS
Price summary
- Price:$875,000
- Price per sq. ft.:$593.62
About this home
RARE INVESTMENT & DEVELOPMENT OPPORTUNITY IN COBB COUNTY! This unique estate property consists of 4 separate tracts totaling 8.88 acres, offering an incredible combination of income-producing potential, multiple residences, and future development possibilities in a prime Cobb County location! The main residence is a charming 4-sided brick ranch featuring 3 bedrooms, 2.5 baths, gorgeous pine woodwork throughout, and an expansive screened porch overlooking the beautiful grounds. Across from the main home is a two-story accessory dwelling featuring two separate apartments-a 2-bedroom, 1-bath unit upstairs and a 1-bedroom, 1-bath unit downstairs-providing excellent rental income potential or accommodations for extended family. Additional improvements include a separate 1-bedroom, 1-bath tiny home, an in-ground swimming pool with pool house, and a large workshop equipped with water and electricity. The tiny home and pool house are currently tenant-occupied, providing an existing rental component to this exceptional property. The picturesque acreage features a wonderful mixture of open spaces, mature hardwoods, and a spring-fed creek, creating a peaceful setting with plenty of room to explore. Whether you're an investor seeking multiple income opportunities, a buyer looking for a multi-generational property, or a developer exploring the potential of nearly 9 acres in Cobb County, this property offers a rare opportunity with numerous possibilities! ESTATE SALE - Property is being sold as-is. All 4 tracts are being sold together. ** Shown by appointment only **...
Contact an agent
Home facts
- Year built:1962
- Subdivision & Development:N/A
- Listing ID #:7870225
- Updated:November 21, 2026 at 02:56 PM
Rooms and interior
- Bedrooms:3
- Total bathrooms:3
- Full bathrooms:2
- Half bathrooms:1
- Flooring:Ceramic Tile, Laminate
- Dining Description:Separate Dining Room
- Bathrooms Description:Separate Tub/Shower, Whirlpool Tub
- Kitchen Description:Breakfast Bar, Dishwasher, Keeping Room
- Bedroom Description:Master on Main, Split Bedroom Plan
- Basement Description:Crawl Space
- Living area:1,474 sq. ft.
Heating and cooling
- Cooling:Ceiling Fan(s), Central Air
- Heating:Central, Electric
- Central air:Yes
Structure and exterior
- Roof:Composition
- Year built:1962
- Building area:1,474 sq. ft.
- Lot area:8.88 Acres
- Lot Features:Private
- Architectural Style:Ranch
- Exterior Features:Deck, Private Yard, Screened
- Levels:1 Story
Schools
- High school:South Cobb
- Middle school:Garrett
- Elementary school:Mableton
Utilities
- Water:Public, Water Available
- Sewer:Septic Tank
Finances and disclosures
- Price:$875,000
- Price per sq. ft.:$593.62
- Tax amount:$1,619 (2024)
Features and amenities
- Amenities:Gas Water Heater, High Speed Internet
- Pool features:In Ground, Salt Water
Parking
- Total parking spaces:6
- Parking description:Parking Pad
 Listings identified with the FMLS IDX logo come from FMLS and are held by brokerage firms other than the owner of this website. The listing brokerage is identified in any listing details. Information is deemed reliable but is not guaranteed. If you believe any FMLS listing contains material that infringes your copyrighted work please click here (https://www.fmls.com/dmca) to review our DMCA policy and learn how to submit a takedown request. ©2026 First Multiple Listing Service, Inc.
New listings near 1816 Witt Drive
- New
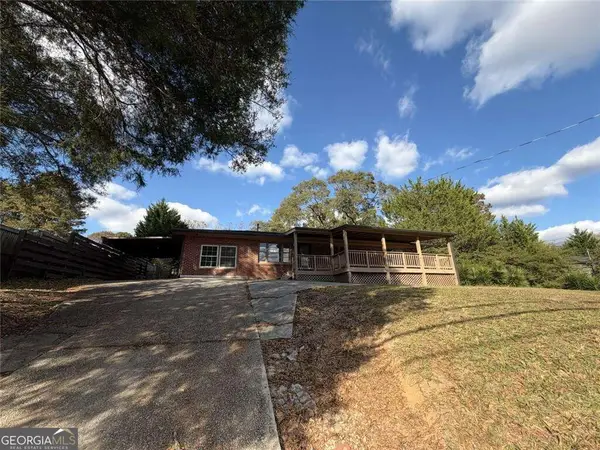 $250,000Active5 beds 3 baths
3354 Clay Road, Austell, GA 30106
MLS# 10894289Listed by: Southern REO Associates, LLC - New
 $411,610Active3 beds 3 baths2,234 sq. ft.
1360 Farmers Loop Sw #LOT 32, Austell, GA 30106
MLS# 10893891Listed by: CCG Realty Group LLC - New
 $391,110Active3 beds 3 baths2,214 sq. ft.
1364 Farmers Loop Sw #LOT 33, Austell, GA 30106
MLS# 10893899Listed by: CCG Realty Group LLC - New
 $396,110Active3 beds 3 baths2,234 sq. ft.
1368 Farmers Loop Sw #LOT 34, Austell, GA 30106
MLS# 10893906Listed by: CCG Realty Group LLC - New
 $398,810Active3 beds 3 baths2,234 sq. ft.
1376 Farmers Loop Sw #LOT 36, Austell, GA 30106
MLS# 10893920Listed by: CCG Realty Group LLC - New
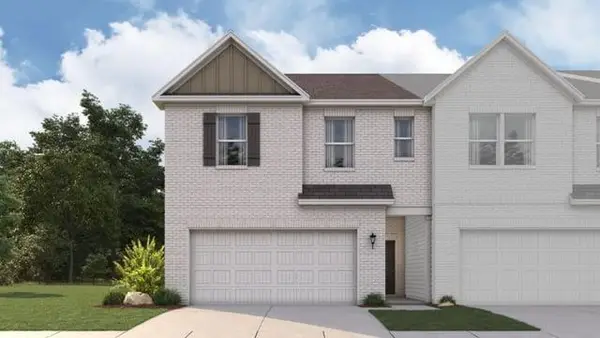 $405,110Active3 beds 3 baths2,214 sq. ft.
1380 Farmers Sw #LOT 37, Austell, GA 30106
MLS# 7871050Listed by: CCG REALTY GROUP, LLC. - New
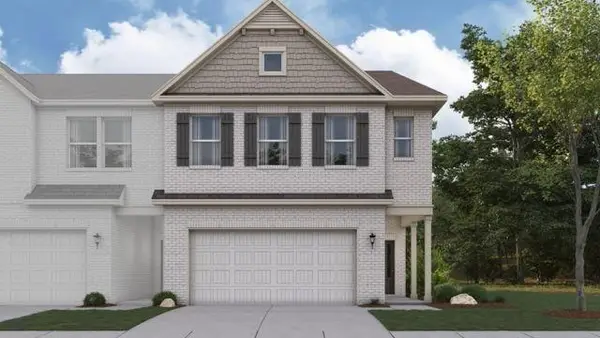 $394,110Active3 beds 3 baths2,214 sq. ft.
1372 Farmers Sw #LOT 35, Austell, GA 30106
MLS# 7871035Listed by: CCG REALTY GROUP, LLC. - New
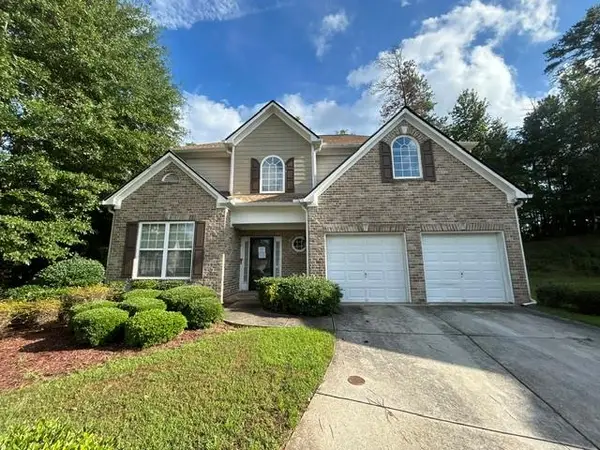 $275,000Active4 beds 3 baths2,798 sq. ft.
1749 Brandemere Drive, Austell, GA 30168
MLS# 7869847Listed by: BENNETT REALTY PARTNERS - New
 $406,810Active3 beds 3 baths2,214 sq. ft.
1340 Farmers Sw #LOT 27, Austell, GA 30106
MLS# 7870355Listed by: CCG REALTY GROUP, LLC. - New
 $399,110Active3 beds 3 baths2,234 sq. ft.
1344 Farmers Sw #LOT 28, Austell, GA 30106
MLS# 7870365Listed by: CCG REALTY GROUP, LLC.


Protect your home and budget from life's surprises with an Assurant Home Warranty, backed by a partner that supports you through every step of homeownership. Explore Plans.
© 2026 Better Homes and Gardens Real Estate LLC. An Anywhere Real Estate company. All rights reserved. Better Homes and Gardens® Real Estate is a registered trademark owned by Meredith Operations Corporation, licensed to Better Homes and Gardens Real Estate LLC and used with permission. Better Homes and Gardens Real Estate LLC fully supports the principles of the Fair Housing Act and the Equal Opportunity Act. Listing information is deemed reliable but is not guaranteed accurate.
Each office is independently owned and operated.
Any services or products provided by third parties are not provided by, affiliated with or related to Better Homes and Gardens Real Estate LLC, or its affiliated companies.