
1949 Bay Beauty Lane, Austell, GA 30106
Local realty services provided by:Better Homes and Gardens Real Estate Jackson Realty
1949 Bay Beauty Lane,Austell, GA 30106
$325,000
- 3 Beds
- 3 Baths
- 2,008 sq. ft.
- Townhouse
- Active
Listed by: wendy wasley
Office: keller williams realty cityside
MLS#:10890124
Source:METROMLS
Price summary
- Price:$325,000
- Price per sq. ft.:$161.85
- Monthly HOA dues:$330
About this home
Welcome to this meticulously maintained Townhome featuring 3 bedrooms /2.5 baths and a 2 car garage in the highly sought-after MILL PARK community! Step into this beautiful home with arched doorways throughout, softening the interior lines with a custom look. The home offers engineered hardwood floors on the main and upstairs hallway, with carpet in the guest and primary bedrooms. The large kitchen with tiled backsplash and stained wood cabinets has views to the family room with a cozy fireplace and the formal dining area. Need some get-a-way space, take in the separate sunroom for some relaxation time. Upstairs, the oversized ownerCOs suite offers a large sitting area & vaulted ceilings perfect for a home gym, office or just quiet space. Enjoy the primary bath with separate double vanities, a relaxing soaking tub and a large walk-in closet with his and hers sides. Also upstairs are the 2 guest bedrooms, shared bathroom and the laundry room. Love the outside, enjoy the Community Pool for some outdoor fun! Less than 10 minutes from the Silver Comet Trail and a short drive to Truist Park, The Battery Atlanta/Braves Stadium, Shopping, Dining, and major interstates. Only the very best! DonCOt miss out, schedule an appointment today!...
Contact an agent
Home facts
- Year built:2006
- Subdivision & Development:Mill Park
- Listing ID #:10890124
- Updated:November 13, 2026 at 07:28 PM
Rooms and interior
- Bedrooms:3
- Total bathrooms:3
- Full bathrooms:2
- Half bathrooms:1
- Flooring:Carpet, Hardwood, Tile
- Dining Description:Separate Room
- Bathrooms Description:Double Vanity, Separate Shower, Soaking Tub, Tile Bath
- Kitchen Description:Dishwasher, Disposal, Microwave, Oven/Range (Combo), Pantry, Refrigerator
- Bedroom Description:Walk-In Closet(s)
- Living area:2,008 sq. ft.
Heating and cooling
- Cooling:Ceiling Fan(s), Central Air, Zoned
- Heating:Forced Air, Natural Gas, Zoned
- Central air:Yes
Structure and exterior
- Roof:Composition
- Year built:2006
- Building area:2,008 sq. ft.
- Lot area:0.05 Acres
- Lot Features:Level
- Architectural Style:Brick Front, Brick/Frame
- Construction Materials:Brick
- Exterior Features:Deck/Patio
- Foundation Description:Slab
- Levels:2 Story
Schools
- High school:South Cobb
- Middle school:Garrett
- Elementary school:Clarkdale
Utilities
- Water:Public, Water Available
- Sewer:Public Sewer, Sewer Available, Sewer Connected
Finances and disclosures
- Price:$325,000
- Price per sq. ft.:$161.85
- Tax amount:$3,878 (2025)
Features and amenities
- Appliances:Dishwasher, Disposal, Dryer, Gas Water Heater, Microwave, Oven/Range (Combo), Refrigerator, Washer
- Laundry features:Dryer, Laundry, Upper Level, Washer
- Amenities:Double Pane Windows, Gas Water Heater, High Ceilings, Pulldown Attic Stairs, Satellite Dish, Security System, Smoke Detector(s), Tray Ceiling(s), Two Story Foyer, Vaulted Ceiling(s), Window Treatments
Parking
- Total parking spaces:2
- Parking description:Attached, Garage, Garage Door Opener, Kitchen Level
- Garage:Yes
 2026 Georgia MLS. All rights reserved. Information Deem Reliable But Not Guaranteed November 13, 2026
New listings near 1949 Bay Beauty Lane
- New
 $130,000Active2 beds 1 baths750 sq. ft.
6992 Oakhill Circle, Austell, GA 30168
MLS# 7867674Listed by: LA ROSA REALTY GEORGIA - New
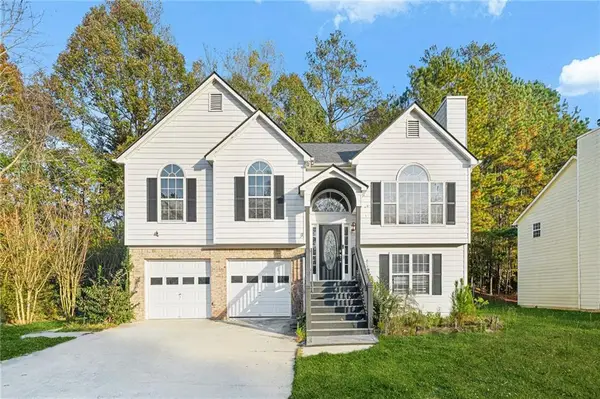 $315,000Active4 beds 3 baths1,827 sq. ft.
6125 Water Oaks Drive, Austell, GA 30106
MLS# 7867658Listed by: ATLANTIC REAL ESTATE BROKERS, LLC - New
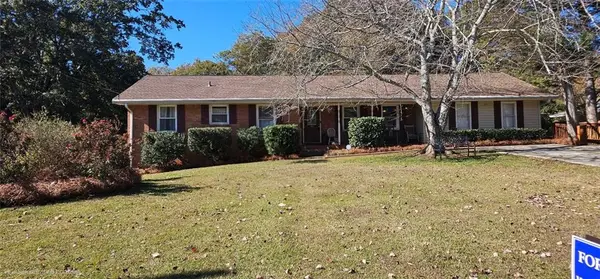 $339,900Active4 beds 3 baths2,031 sq. ft.
3660 William Paul Drive, Austell, GA 30106
MLS# 7867687Listed by: WORTHMOORE REALTY - New
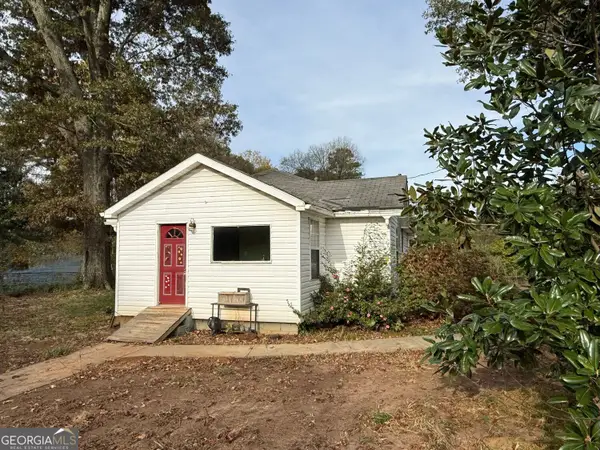 $175,000Active2 beds 1 baths1,024 sq. ft.
6090 S Gordon Road, Austell, GA 30168
MLS# 10889498Listed by: Keller Williams Realty Partners 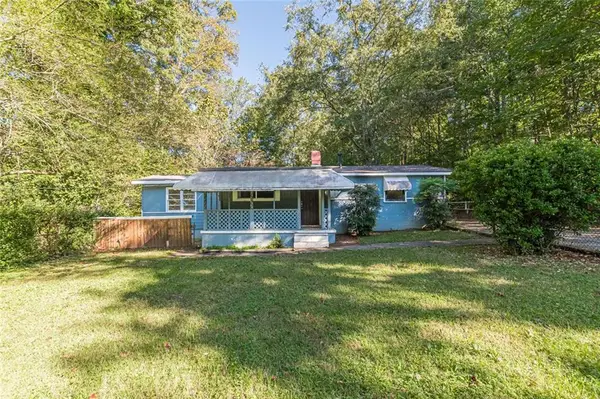 $159,900Active3 beds 1 baths996 sq. ft.
5749 Pinecrest Road, Austell, GA 30168
MLS# 7854970Listed by: LOKATION REAL ESTATE, LLC- New
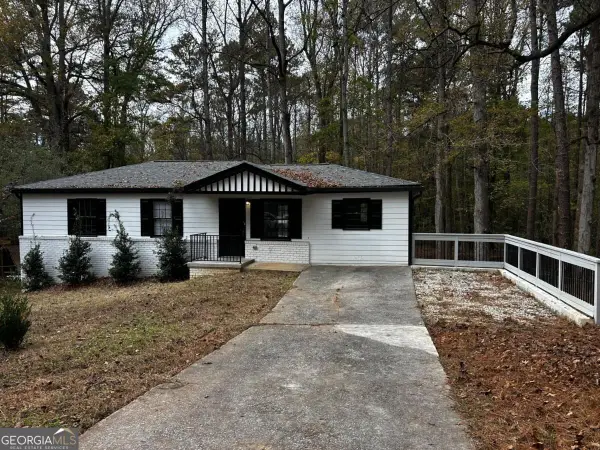 $299,900Active5 beds 3 baths2,304 sq. ft.
2145 Venesa Circle, Austell, GA 30168
MLS# 10888997Listed by: RE/MAX Metro Atlanta - New
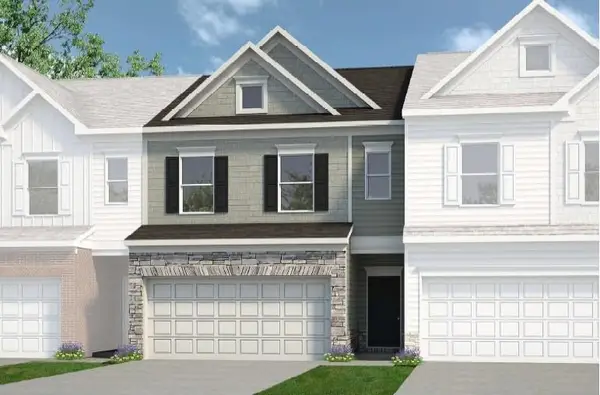 $346,990Active3 beds 3 baths1,806 sq. ft.
2270 Ravencliff Drive #128, Austell, GA 30168
MLS# 7866887Listed by: SDC REALTY, LLC - New
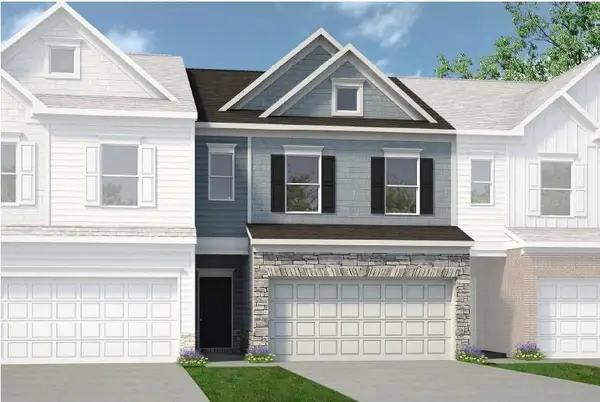 $344,990Active3 beds 3 baths1,806 sq. ft.
2245 Ravencliff Drive #120, Austell, GA 30168
MLS# 7866910Listed by: SDC REALTY, LLC - New
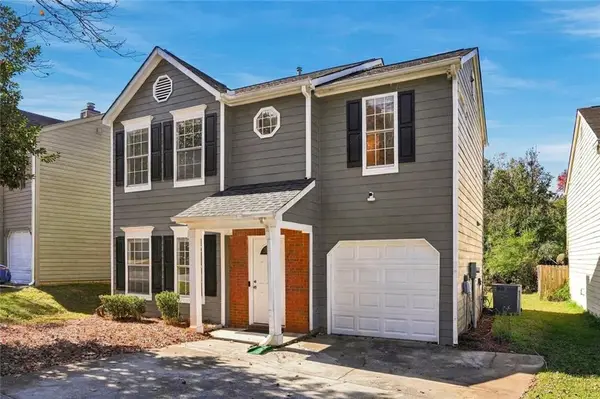 $290,000Active3 beds 3 baths1,706 sq. ft.
6710 Roscommon Drive, Austell, GA 30168
MLS# 7866993Listed by: COLDWELL BANKER REALTY


Protect your home and budget from life's surprises with an Assurant Home Warranty, backed by a partner that supports you through every step of homeownership. Explore Plans.
© 2026 Better Homes and Gardens Real Estate LLC. An Anywhere Real Estate company. All rights reserved. Better Homes and Gardens® Real Estate is a registered trademark owned by Meredith Operations Corporation, licensed to Better Homes and Gardens Real Estate LLC and used with permission. Better Homes and Gardens Real Estate LLC fully supports the principles of the Fair Housing Act and the Equal Opportunity Act. Listing information is deemed reliable but is not guaranteed accurate.
Each office is independently owned and operated.
Any services or products provided by third parties are not provided by, affiliated with or related to Better Homes and Gardens Real Estate LLC, or its affiliated companies.