
2722 Beecher Drive, Austell, GA 30106
Local realty services provided by:Better Homes and Gardens Real Estate Jackson Realty
2722 Beecher Drive,Austell, GA 30106
$465,000
- 3 Beds
- 2 Baths
- 2,000 sq. ft.
- Single family
- Active
Listed by: lisa simpson, david simpson
Office: i heart atlanta brokerage
MLS#:10882333
Source:METROMLS
Price summary
- Price:$465,000
- Price per sq. ft.:$232.5
About this home
Charming new construction 1 level ranch home with 2-car garage, flat extended driveway, stunning vaulted ceilings, a gorgeous high-end kitchen nestled on a level grassy lot in an established tree-lined neighborhood with NO HOA! The exterior pairs rich brick with board-and-batten gray & white siding with all new fresh sod! Step inside through elegant double doors into a stunning foyer adorned with wainscoting & warm 7.5-inch wide plank LVP floors! An abundance of windows throughout fills the home with natural light and gives you a scenic view to the private backyard! The home flows seamlessly from the foyer into a sweeping living room featuring vaulted ceiling, a beautiful brick fireplace, & the heart of the home! The designer chefCOs kitchen is anchored by an oversized island with leathered dark stone countertops, a statement custom built wooden range hood, sleek stainless-steel appliances, sophisticated dual-tone cabinetry in white and warm walnut with upper cabinets reaching the ceiling, white quartz counters, floating shelves, pendant lighting, a large dedicated walk-in pantry, & a farm sink w/ window that overlooks the backyard! Sliding exterior door leads to the covered back porch perfect for entertaining & a great backyard for play or relaxation! Through the kitchen near the garage entry is a built-in mudroom with floor-to-ceiling custom cabinetry cubbies, iron hooks, & seating bench that makes staying organized & bringing in groceries a breeze. Additionally, a lovely laundry with more built-in cabinetry and butcher block folding countertop completes the space. Make your way to the spacious primary suite that features a tray ceiling, its own exterior door out to the covered back porch, and stunning spa-like primary bathroom with barn door entry, private water closet, floating tub, gorgeous frameless tiled glass shower, double vanity, and a spacious walk-in closet! At the front of the home there are two additional bright bedrooms that share the full hallway bathroom perfectly positioned for easy guest access! Conveniently located in West Cobb County this home has easy access to shopping, dining, and near-by parks like Silver Comet Trail and Mud Creek Soccer Complex! Enjoy easy routes to major traveling highways such as I-20, I-285, Austell Rd, & East West Connector. If you are looking to simply move-in, this home will be the right one!...
Contact an agent
Home facts
- Year built:2026
- Subdivision & Development:Ewing Heights
- Listing ID #:10882333
- Updated:November 03, 2026 at 05:10 PM
Rooms and interior
- Bedrooms:3
- Total bathrooms:2
- Full bathrooms:2
- Flooring:Carpet
- Dining Description:Living Room/Dining Room Combo
- Bathrooms Description:Double Vanity
- Kitchen Description:Breakfast Area, Breakfast Bar, Dishwasher, Kitchen Island, Microwave, Oven/Range (Combo), Stainless Steel Appliance(s), Walk-in Pantry
- Bedroom Description:Master On Main Level, Walk-In Closet(s)
- Living area:2,000 sq. ft.
Heating and cooling
- Cooling:Ceiling Fan(s), Central Air
- Heating:Central, Forced Air, Natural Gas
- Central air:Yes
Structure and exterior
- Roof:Composition
- Year built:2026
- Building area:2,000 sq. ft.
- Lot area:0.65 Acres
- Lot Features:Level, Private
- Architectural Style:Craftsman, Ranch, Traditional
- Construction Materials:Brick, Concrete
- Foundation Description:Slab
- Levels:1 Story
Schools
- High school:South Cobb
- Middle school:Cooper
- Elementary school:Clarkdale
Utilities
- Water:Public, Water Available
- Sewer:Public Sewer, Sewer Connected
Finances and disclosures
- Price:$465,000
- Price per sq. ft.:$232.5
- Tax amount:$181 (2025)
Features and amenities
- Appliances:Dishwasher, Gas Water Heater, Microwave, Oven/Range (Combo), Stainless Steel Appliance(s)
- Laundry features:In Hall, In Mud Room, Laundry
- Amenities:Carbon Monoxide Detector(s), Double Pane Windows, Gas Water Heater, Smoke Detector(s), Tray Ceiling(s), Vaulted Ceiling(s)
Parking
- Total parking spaces:4
- Parking description:Attached, Garage, Kitchen Level, Parking Pad
- Garage:Yes
 2026 Georgia MLS. All rights reserved. Information Deem Reliable But Not Guaranteed November 3, 2026
New listings near 2722 Beecher Drive
- New
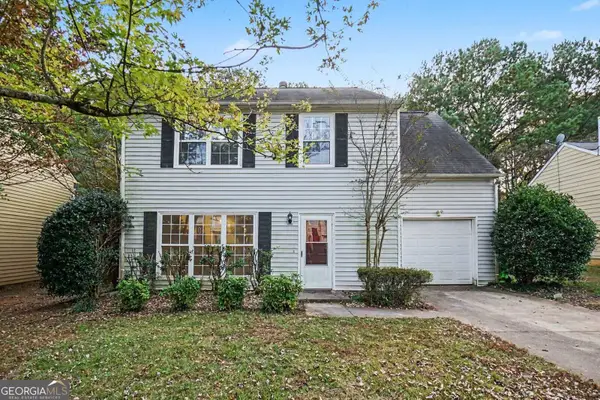 $285,500Active3 beds 3 baths1,544 sq. ft.
4355 Yellow Rose Drive, Austell, GA 30106
MLS# 10883865Listed by: Mark Spain Real Estate - New
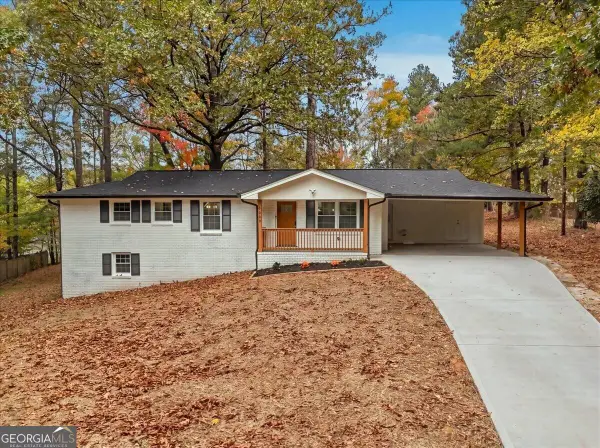 $364,995Active5 beds 3 baths2,305 sq. ft.
4680 Nelda Drive, Austell, GA 30106
MLS# 10883896Listed by: Beycome Brokerage Realty LLC - New
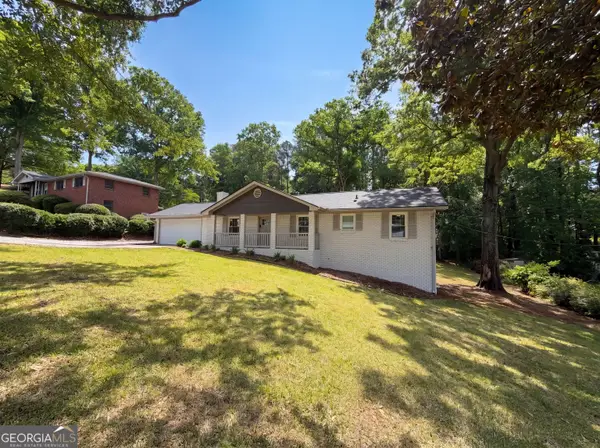 $324,000Active3 beds 2 baths2,450 sq. ft.
4747 Nelda Drive, Austell, GA 30106
MLS# 10883670Listed by: Mark Spain Real Estate - New
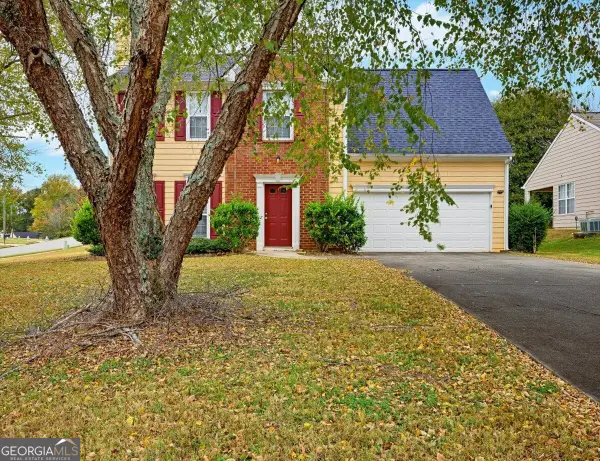 $334,900Active4 beds 3 baths1,945 sq. ft.
4156 Cattail Court, Austell, GA 30106
MLS# 10883536Listed by: Solutions First Realty LLC - New
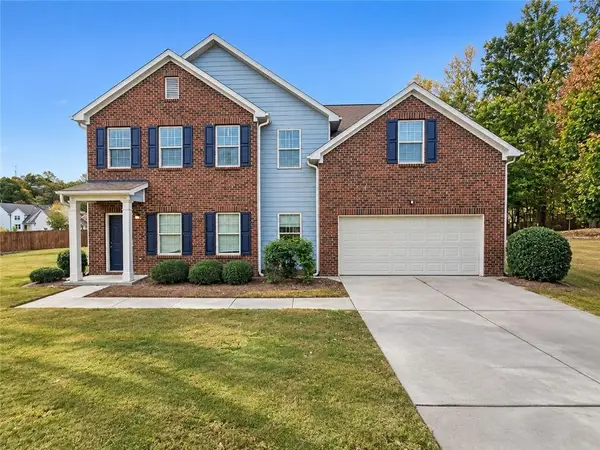 $314,900Active4 beds 3 baths2,354 sq. ft.
6075 Stonebrook Lane, Austell, GA 30106
MLS# 7862155Listed by: SOUTHERN CLASSIC REALTORS - New
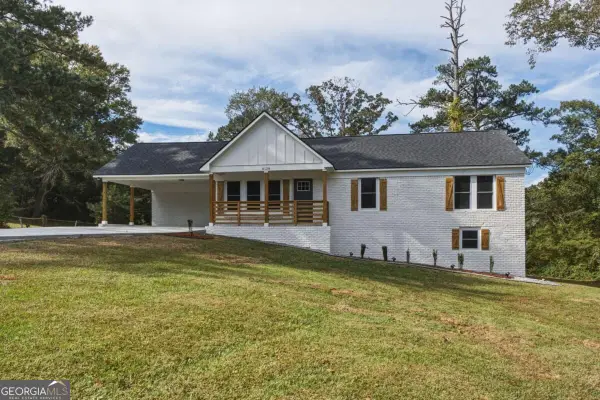 $314,900Active3 beds 2 baths
6128 Hill Street, Austell, GA 30168
MLS# 10883225Listed by: eXp Realty - New
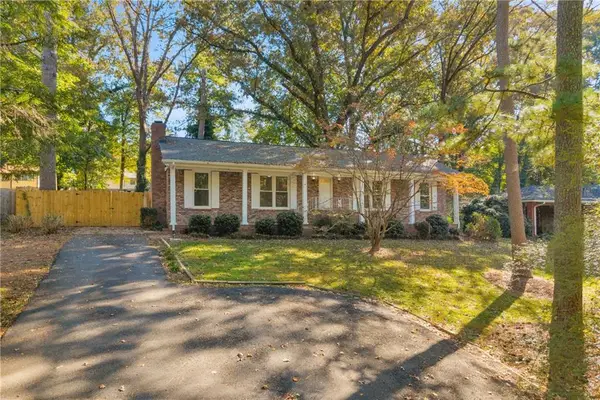 $299,000Active3 beds 2 baths1,800 sq. ft.
5473 Beth Drive, Austell, GA 30106
MLS# 7861982Listed by: NEXT RESIDENTIAL REAL ESTATE - New
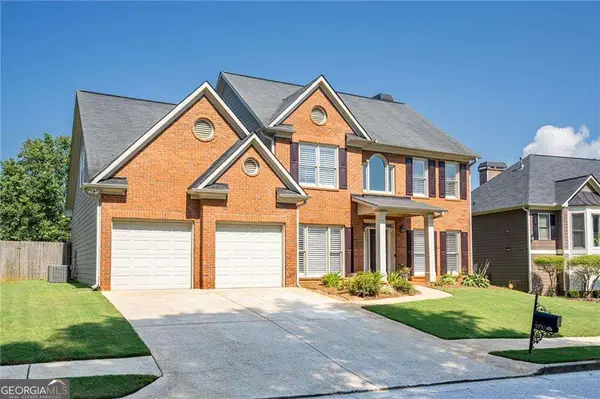 $435,000Active5 beds 3 baths3,218 sq. ft.
2230 Worthington Drive, Powder Springs, GA 30127
MLS# 10882648Listed by: Atlanta First Realty Group - New
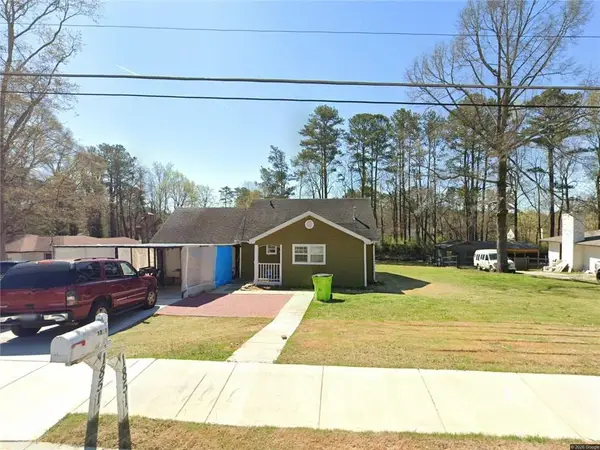 $280,000Active3 beds 2 baths1,281 sq. ft.
1851 Old Alabama Road, Austell, GA 30168
MLS# 7861039Listed by: KELLER WILLIAMS REALTY ATLANTA PARTNERS


Protect your home and budget from life's surprises with an Assurant Home Warranty, backed by a partner that supports you through every step of homeownership. Explore Plans.
© 2026 Better Homes and Gardens Real Estate LLC. An Anywhere Real Estate company. All rights reserved. Better Homes and Gardens® Real Estate is a registered trademark owned by Meredith Operations Corporation, licensed to Better Homes and Gardens Real Estate LLC and used with permission. Better Homes and Gardens Real Estate LLC fully supports the principles of the Fair Housing Act and the Equal Opportunity Act. Listing information is deemed reliable but is not guaranteed accurate.
Each office is independently owned and operated.
Any services or products provided by third parties are not provided by, affiliated with or related to Better Homes and Gardens Real Estate LLC, or its affiliated companies.