
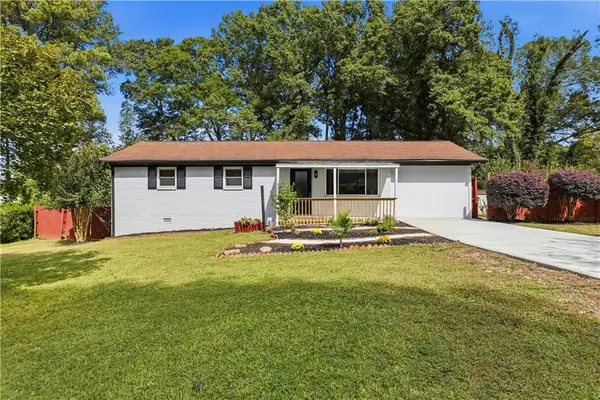
5473 Beth Drive, Austell, GA 30106
Local realty services provided by:Better Homes and Gardens Real Estate Metro Brokers
5473 Beth Drive,Austell, GA 30106
$299,000
- 3 Beds
- 2 Baths
- 1,800 sq. ft.
- Single family
- Active
Listed by: hank miller
Office: next residential real estate
MLS#:7861982
Source:FIRSTMLS
Price summary
- Price:$299,000
- Price per sq. ft.:$166.11
About this home
Beautifully updated and move-in ready! This four-sided brick ranch offers 3 bedrooms, 2 full baths, and approximately 1,800 square feet of total space including the converted sunroom. This is a classic brick ranch, combining timeless construction with extensive recent improvements. Inside, you'll find new high-quality luxury vinyl plank flooring throughout, fresh Sherwin-Williams premium paint on all interior surfaces, updated lighting and ceiling fans, and new electrical outlets, switches, and cover plates. Additional improvements include new interior door hardware and hinges, exterior doors, French doors, and toilets. Fresh exterior paint adds to the home's inviting curb appeal. Major improvements offer added peace of mind, including a newer HVAC system and water heater (both within the last two years), roof and vinyl thermal-pane windows (within the last five years), and an AquaGuard-sealed crawl space complete with dehumidifier and sump pump. Outdoor living is equally appealing! An enclosed rear wraparound porch provides wonderful additional space to relax or entertain while overlooking the private, nearly half-acre fenced yard. Privacy fencing installed within the past two years enhances the setting, while a new 12' x 16' storage shed with loft offers exceptional room for tools, hobbies, and equipment. The spacious driveway provides ample parking for multiple vehicles, recreational toys, or trailers. Conveniently located near shopping, recreation, major roadways, and the popular Silver Comet Trail, this thoughtfully updated home offers the perfect combination of comfortable one-level living, generous outdoor space, and an impressive list of recent improvements. Move right in and enjoy!...
Contact an agent
Home facts
- Year built:1964
- Subdivision & Development:Coleman Hills
- Listing ID #:7861982
- Updated:November 03, 2026 at 04:17 PM
Rooms and interior
- Bedrooms:3
- Total bathrooms:2
- Full bathrooms:2
- Dining Description:Open Concept, Seats 12+
- Bathrooms Description:Shower Only
- Kitchen Description:Country Kitchen, Dishwasher, Eat-in Kitchen, Electric Range, Microwave, Refrigerator, View to Family Room
- Bedroom Description:Master on Main, Roommate Floor Plan
- Basement Description:Crawl Space, Exterior Entry
- Living area:1,800 sq. ft.
Heating and cooling
- Cooling:Ceiling Fan(s), Central Air
- Heating:Central, Forced Air
- Central air:Yes
Structure and exterior
- Roof:Composition
- Year built:1964
- Building area:1,800 sq. ft.
- Lot area:0.23 Acres
- Lot Features:Back Yard, Front Yard, Landscaped, Private, Wooded
- Architectural Style:Ranch
- Construction Materials:Brick 4 Sides, Frame
- Exterior Features:Covered, Enclosed, Front Porch, Garden, Patio, Private Yard, Rain Gutters
- Levels:1 Story
Schools
- High school:South Cobb
- Middle school:Garrett
- Elementary school:Mableton
Utilities
- Water:Public, Water Available
- Sewer:Public Sewer, Sewer Available
Finances and disclosures
- Price:$299,000
- Price per sq. ft.:$166.11
- Tax amount:$509 (2025)
Features and amenities
- Laundry features:Laundry Room, Main Level
- Amenities:Disappearing Attic Stairs, Electric Water Heater, Entrance Foyer, High Speed Internet
Parking
- Parking description:Driveway, Kitchen Level, Level Driveway, Parking Pad, RV Access/Parking
 Listings identified with the FMLS IDX logo come from FMLS and are held by brokerage firms other than the owner of this website. The listing brokerage is identified in any listing details. Information is deemed reliable but is not guaranteed. If you believe any FMLS listing contains material that infringes your copyrighted work please click here (https://www.fmls.com/dmca) to review our DMCA policy and learn how to submit a takedown request. ©2026 First Multiple Listing Service, Inc.
New listings near 5473 Beth Drive
- New
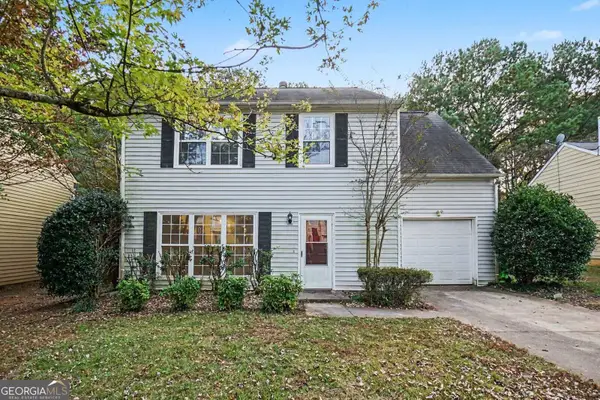 $285,500Active3 beds 3 baths1,544 sq. ft.
4355 Yellow Rose Drive, Austell, GA 30106
MLS# 10883865Listed by: Mark Spain Real Estate - New
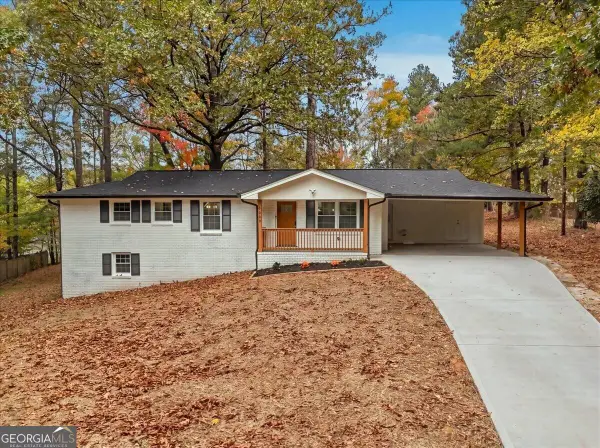 $364,995Active5 beds 3 baths2,305 sq. ft.
4680 Nelda Drive, Austell, GA 30106
MLS# 10883896Listed by: Beycome Brokerage Realty LLC - New
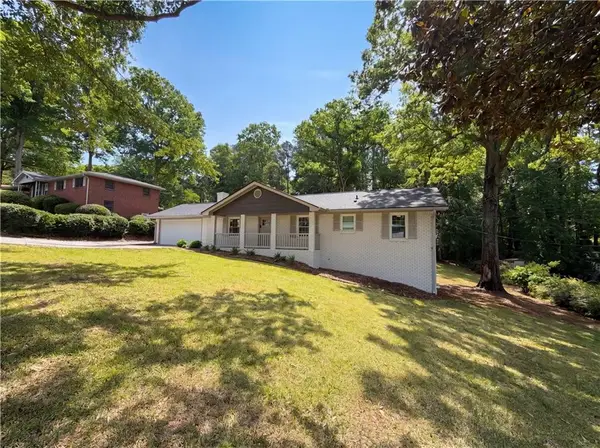 $324,000Active3 beds 2 baths2,450 sq. ft.
4747 Nelda Drive, Austell, GA 30106
MLS# 7862739Listed by: MARK SPAIN REAL ESTATE - New
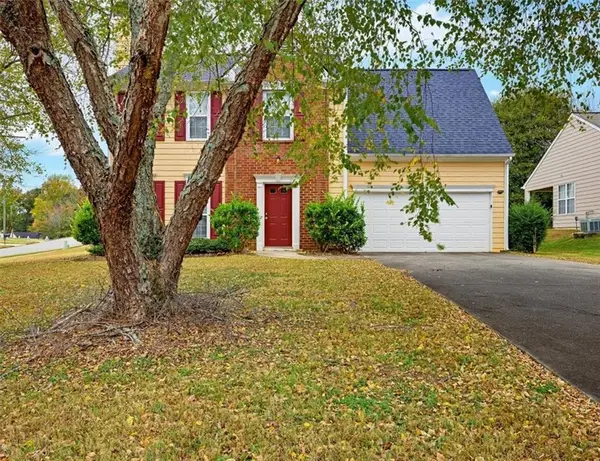 $334,900Active4 beds 3 baths1,945 sq. ft.
4156 Cattail Court, Austell, GA 30106
MLS# 7862601Listed by: SOLUTIONS FIRST REALTY, LLC. - New
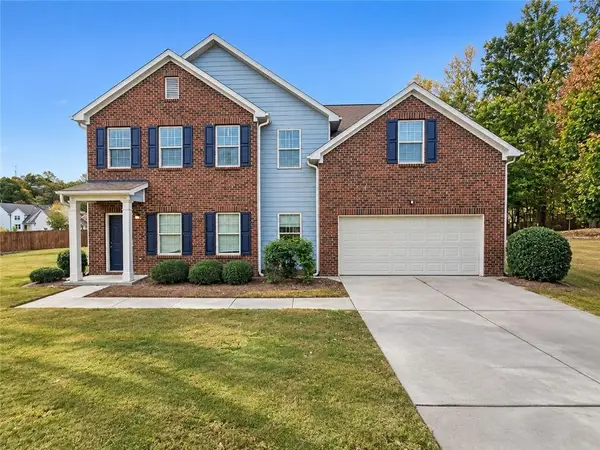 $314,900Active4 beds 3 baths2,354 sq. ft.
6075 Stonebrook Lane, Austell, GA 30106
MLS# 7862155Listed by: SOUTHERN CLASSIC REALTORS - New
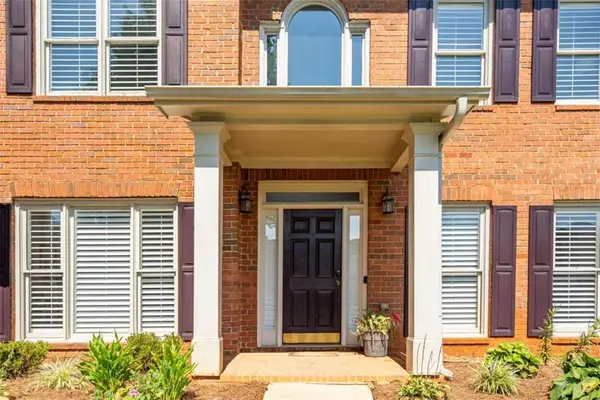 $435,000Active5 beds 3 baths3,218 sq. ft.
2230 Worthington Drive, Powder Springs, GA 30127
MLS# 7862054Listed by: ATLANTA FIRST REALTY GROUP, LLC. - New
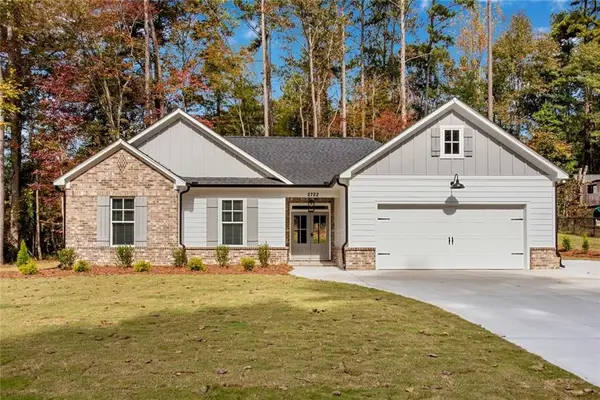 $465,000Active3 beds 2 baths2,000 sq. ft.
2722 Beecher Drive, Austell, GA 30106
MLS# 7861812Listed by: I HEART ATLANTA BROKERAGE, LLC - New
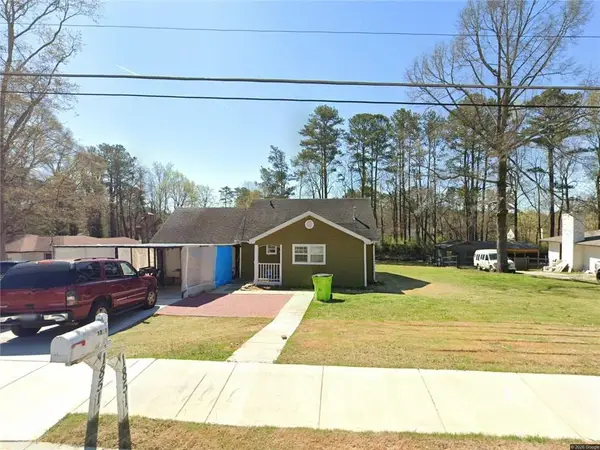 $280,000Active3 beds 2 baths1,281 sq. ft.
1851 Old Alabama Road, Austell, GA 30168
MLS# 7861039Listed by: KELLER WILLIAMS REALTY ATLANTA PARTNERS - New
 $294,900Active4 beds 2 baths1,135 sq. ft.
3660 Goodwin Road, Austell, GA 30106
MLS# 7861444Listed by: ATLANTA COMMUNITIES


Protect your home and budget from life's surprises with an Assurant Home Warranty, backed by a partner that supports you through every step of homeownership. Explore Plans.
© 2026 Better Homes and Gardens Real Estate LLC. An Anywhere Real Estate company. All rights reserved. Better Homes and Gardens® Real Estate is a registered trademark owned by Meredith Operations Corporation, licensed to Better Homes and Gardens Real Estate LLC and used with permission. Better Homes and Gardens Real Estate LLC fully supports the principles of the Fair Housing Act and the Equal Opportunity Act. Listing information is deemed reliable but is not guaranteed accurate.
Each office is independently owned and operated.
Any services or products provided by third parties are not provided by, affiliated with or related to Better Homes and Gardens Real Estate LLC, or its affiliated companies.