
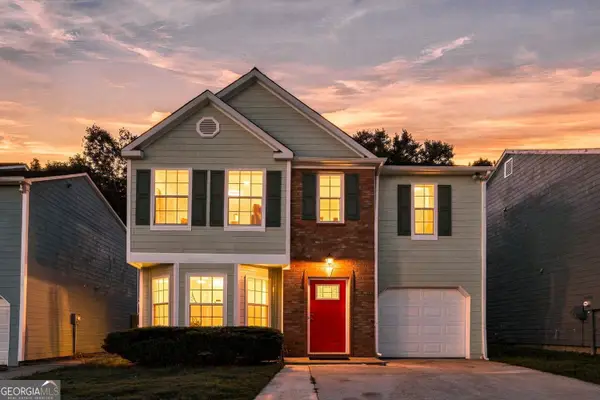
3220 Franklin Street, Austell, GA 30106
Local realty services provided by:Better Homes and Gardens Real Estate Jackson Realty
3220 Franklin Street,Austell, GA 30106
$314,900
- 4 Beds
- 4 Baths
- 2,596 sq. ft.
- Single family
- Active
Listed by: kris kolarich
Office: southern classic realtors
MLS#:10878211
Source:METROMLS
Price summary
- Price:$314,900
- Price per sq. ft.:$121.3
- Monthly HOA dues:$40.17
About this home
Welcome home to this beautifully maintained, move-in ready home located in a highly desirable swim and tennis community! Offering a great combination of space, modern updates, and convenience, this home is ideally situated just minutes from major highways, shopping, dining, parks, and everyday amenities. Step inside the welcoming two-story foyer, flanked by a formal living room and dining room. The living room also makes an ideal home office or flex space, depending on your needs. Continue into the bright, open-concept main living area, featuring an abundance of natural light and durable luxury vinyl plank flooring throughout the main level. The spacious kitchen is perfect for everyday living and entertaining, offering granite countertops, a large center island, plenty of cabinet and counter space, and a walk-in pantry for additional storage.es a natural flow between the kitchen and living areas, making it easy to entertain or simply enjoy time at home Upstairs, you'll find an oversized primary suite offering plenty of room to relax and unwind. The primary bathroom features dual vanities, a soaking tub, separate shower, and generous walk-in closet space. Three additional spacious bedrooms and a well-appointed full bathroom complete the upper level, providing plenty of room for family, guests, or additional office space. BEST OF ALL, THE ENTIRE INTERIOR HAS BEEN FRESHLY PAINTED AND BRAND-NEW CARPET HAS BEEN INSTALLED THROUGHOUT! With its spacious and functional floor plan, fresh interior updates, generous bedroom sizes, and convenient location, this home offers a lot of value and is truly move-in ready! Whether you're looking for more space, a home with room to grow, or simply a property that doesn't require a long list of projects after closing, this one is worth a look. Schedule your showing today and come see everything this home has to offer!...
Contact an agent
Home facts
- Year built:2014
- Subdivision & Development:Stonebrook
- Listing ID #:10878211
- Updated:October 24, 2026 at 11:28 AM
Rooms and interior
- Bedrooms:4
- Total bathrooms:4
- Full bathrooms:3
- Half bathrooms:1
- Flooring:Carpet, Laminate
- Kitchen Description:Breakfast Area, Dishwasher, Refrigerator, Solid Surface Counters
- Bedroom Description:Split Bedroom Plan, Walk-In Closet(s)
- Living area:2,596 sq. ft.
Heating and cooling
- Cooling:Ceiling Fan(s), Central Air
- Heating:Central
- Central air:Yes
Structure and exterior
- Roof:Composition
- Year built:2014
- Building area:2,596 sq. ft.
- Lot area:0.22 Acres
- Lot Features:Private
- Architectural Style:Traditional
- Construction Materials:Wood Siding
- Exterior Features:Deck/Patio
- Levels:2 Story
Schools
- High school:South Cobb
- Middle school:Garrett
- Elementary school:Hendricks
Utilities
- Water:Public, Water Available
- Sewer:Public Sewer, Sewer Available
Finances and disclosures
- Price:$314,900
- Price per sq. ft.:$121.3
- Tax amount:$4,186 (2025)
Features and amenities
- Appliances:Dishwasher, Electric Water Heater, Refrigerator
- Laundry features:In Hall
- Amenities:Electric Water Heater, High Ceilings, Vaulted Ceiling(s)
Parking
- Total parking spaces:2
- Parking description:Attached, Garage
- Garage:Yes
 2026 Georgia MLS. All rights reserved. Information Deem Reliable But Not Guaranteed October 24, 2026
New listings near 3220 Franklin Street
- New
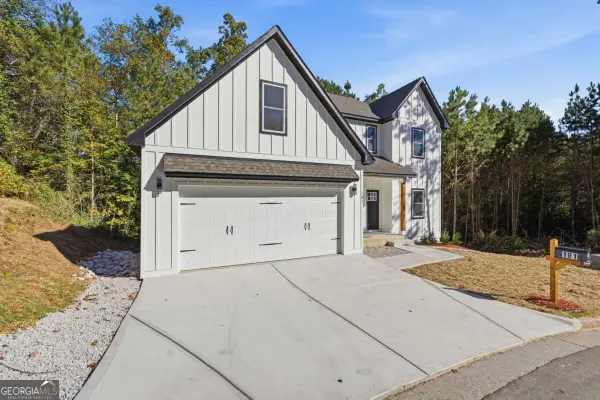 $414,900Active4 beds 3 baths1,992 sq. ft.
181 Wilhelmina Drive, Austell, GA 30168
MLS# 10877801Listed by: eXp Realty - New
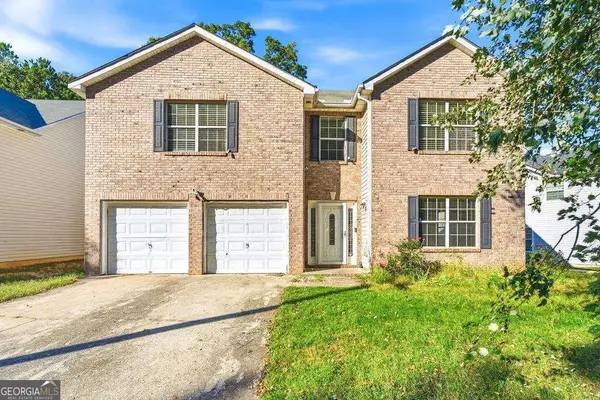 $265,000Active3 beds 3 baths
242 Bonnes Drive, Austell, GA 30168
MLS# 10877474Listed by: Keller Williams Realty - New
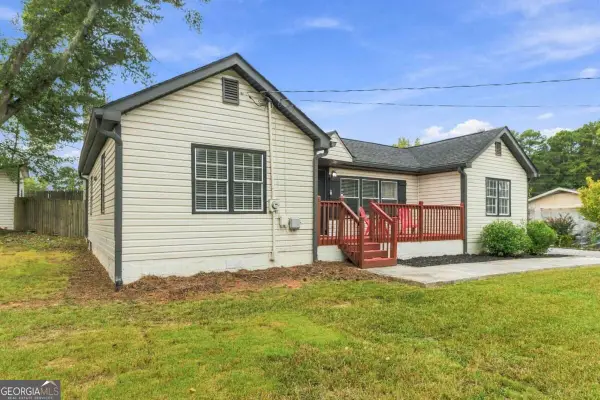 $290,000Active3 beds 2 baths1,296 sq. ft.
47 Hillcrest Drive Se, Austell, GA 30168
MLS# 10877153Listed by: Keller Williams West Atlanta - New
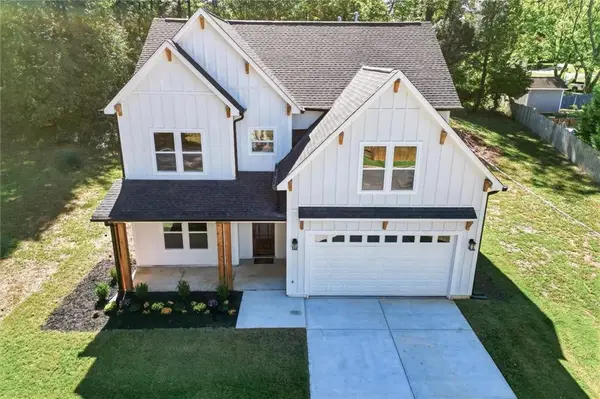 $649,900Active5 beds 4 baths2,739 sq. ft.
4210 Hasty Lane, Austell, GA 30106
MLS# 7857459Listed by: CENTURY 21 CONNECT REALTY - New
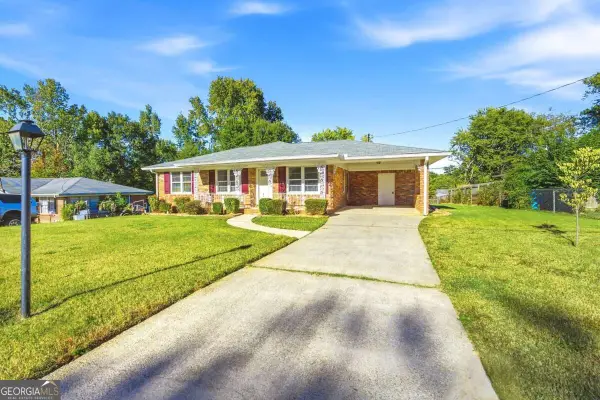 $229,000Active3 beds 2 baths988 sq. ft.
5911 Betty Street, Austell, GA 30106
MLS# 10876146Listed by: Nationalrei - New
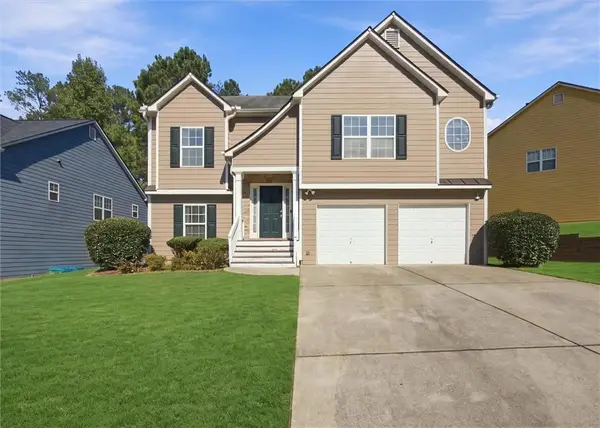 $390,000Active6 beds 3 baths2,628 sq. ft.
4060 Landover Court, Austell, GA 30106
MLS# 7856565Listed by: HER-CO, LLC - New
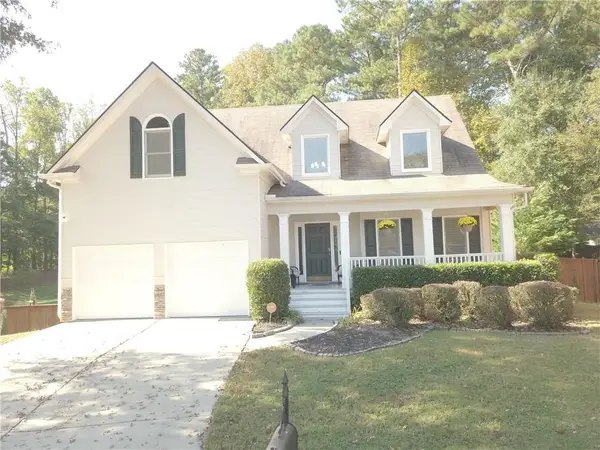 $440,000Active4 beds 4 baths3,132 sq. ft.
3325 Worthington Court, Powder Springs, GA 30127
MLS# 7855765Listed by: MONTE "V" REALTY, LLC - New
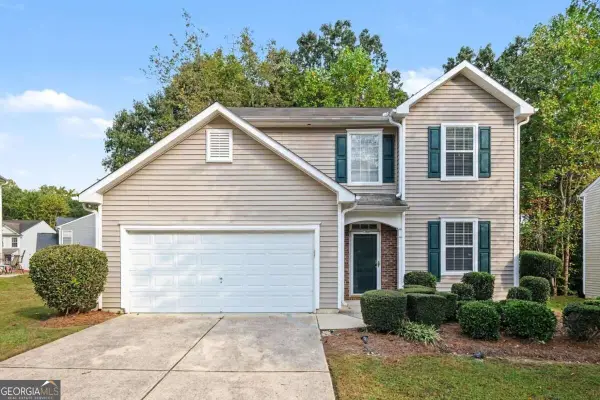 $300,000Active3 beds 3 baths1,618 sq. ft.
6915 Silver Bend Place, Austell, GA 30168
MLS# 10874840Listed by: Mark Spain Real Estate - Open Sat, 12 to 2pmNew
 $320,000Active3 beds 3 baths1,751 sq. ft.
6598 Coventry Point, Austell, GA 30168
MLS# 10874585Listed by: Coldwell Banker Realty


Protect your home and budget from life's surprises with an Assurant Home Warranty, backed by a partner that supports you through every step of homeownership. Explore Plans.
© 2026 Better Homes and Gardens Real Estate LLC. An Anywhere Real Estate company. All rights reserved. Better Homes and Gardens® Real Estate is a registered trademark owned by Meredith Operations Corporation, licensed to Better Homes and Gardens Real Estate LLC and used with permission. Better Homes and Gardens Real Estate LLC fully supports the principles of the Fair Housing Act and the Equal Opportunity Act. Listing information is deemed reliable but is not guaranteed accurate.
Each office is independently owned and operated.
Any services or products provided by third parties are not provided by, affiliated with or related to Better Homes and Gardens Real Estate LLC, or its affiliated companies.