
6598 Coventry Point, Austell, GA 30168
Local realty services provided by:Better Homes and Gardens Real Estate Metro Brokers
6598 Coventry Point,Austell, GA 30168
$320,000
- 3 Beds
- 3 Baths
- 1,751 sq. ft.
- Single family
- Active
Listed by: mara santos
Office: coldwell banker realty
MLS#:10874585
Source:METROMLS
Price summary
- Price:$320,000
- Price per sq. ft.:$182.75
- Monthly HOA dues:$16.67
About this home
Beautifully remodeled 3-bedroom, 2.5-bath home featuring modern updates throughout! The inviting living room offers a charming bay window and cozy fireplace, while the separate dining room provides the perfect space for gatherings. The updated kitchen features white shaker cabinets, quartz countertops, tile backsplash, new stainless steel appliances, and a bright breakfast area. Enjoy new LVP flooring, fresh carpet in the bedrooms, and updated lighting throughout. Upstairs, the spacious primary suite features a walk-in closet and private ensuite bath. Two additional bedrooms, a full bathroom, and a conveniently located laundry room complete the second floor. Step outside to a fully fenced backyard, perfect for relaxing or entertaining, featuring a fire pit and dedicated seating area. A brand-new HVAC system adds comfort and peace of mind. Move-in ready and waiting for its new owners!
Contact an agent
Home facts
- Year built:1994
- Subdivision & Development:MISTY GLEN U-1
- Listing ID #:10874585
- Updated:October 17, 2026 at 04:26 AM
Rooms and interior
- Bedrooms:3
- Total bathrooms:3
- Full bathrooms:2
- Half bathrooms:1
- Flooring:Vinyl
- Kitchen Description:Dishwasher, Microwave, Refrigerator, Solid Surface Counters
- Living area:1,751 sq. ft.
Heating and cooling
- Cooling:Central Air
- Central air:Yes
Structure and exterior
- Roof:Composition
- Year built:1994
- Building area:1,751 sq. ft.
- Lot area:0.1 Acres
- Architectural Style:Contemporary
- Construction Materials:Wood Siding
- Exterior Features:Deck/Patio
- Foundation Description:Slab
- Levels:2 Story
Schools
- High school:Pebblebrook
- Middle school:Lindley
- Elementary school:Bryant
Utilities
- Water:Public, Water Available
- Sewer:Public Sewer, Sewer Available
Finances and disclosures
- Price:$320,000
- Price per sq. ft.:$182.75
- Tax amount:$353 (2026)
Features and amenities
- Appliances:Dishwasher, Microwave, Refrigerator
- Laundry features:Upper Level
Parking
- Parking description:Garage
- Garage:Yes
 2026 Georgia MLS. All rights reserved. Information Deem Reliable But Not Guaranteed October 17, 2026
New listings near 6598 Coventry Point
- New
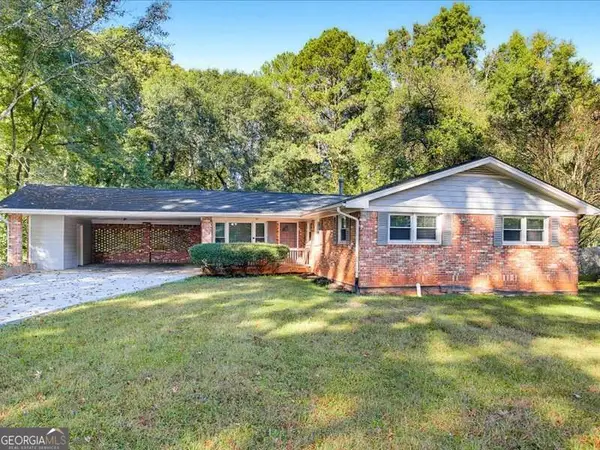 $300,000Active3 beds 2 baths1,464 sq. ft.
2033 Brannon Drive, Austell, GA 30106
MLS# 10874160Listed by: Chambers Select Realty - New
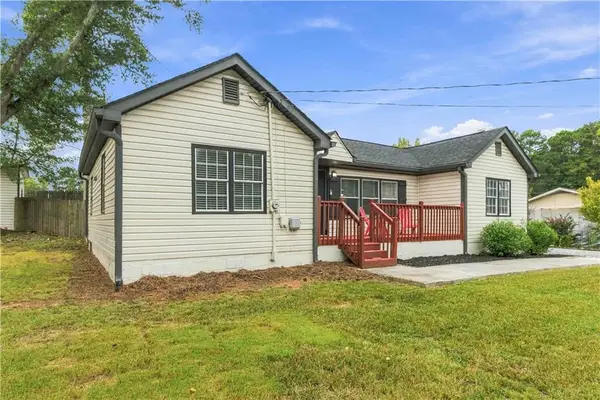 $290,000Active3 beds 2 baths1,296 sq. ft.
47 SE Hillcrest Drive Se, Austell, GA 30168
MLS# 7855158Listed by: KELLER WILLIAMS REALTY WEST ATLANTA - New
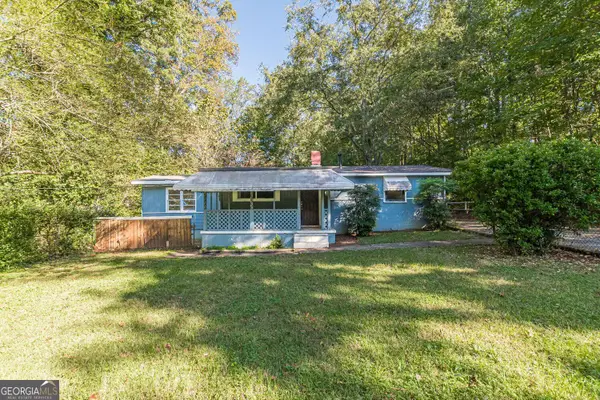 $179,900Active3 beds 1 baths996 sq. ft.
5749 Pinecrest Road, Austell, GA 30168
MLS# 10873792Listed by: Lokation Real Estate LLC - New
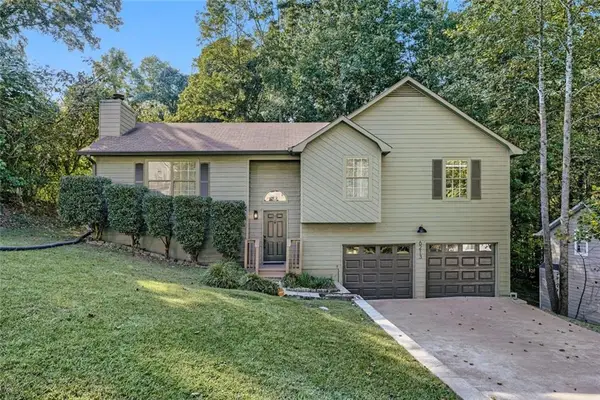 $329,900Active3 beds 2 baths2,140 sq. ft.
6213 Stoney Cove, Austell, GA 30168
MLS# 7854686Listed by: SIMPLY LIST - New
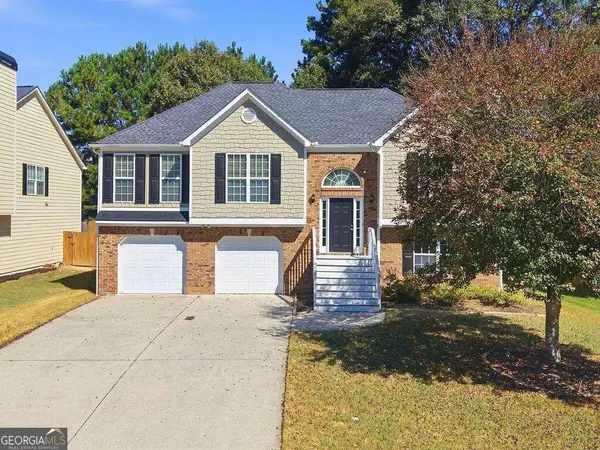 $365,000Active4 beds 3 baths
4040 Brightmore Drive, Austell, GA 30106
MLS# 10872542Listed by: Keller Williams Realty - Open Sun, 1 to 3pmNew
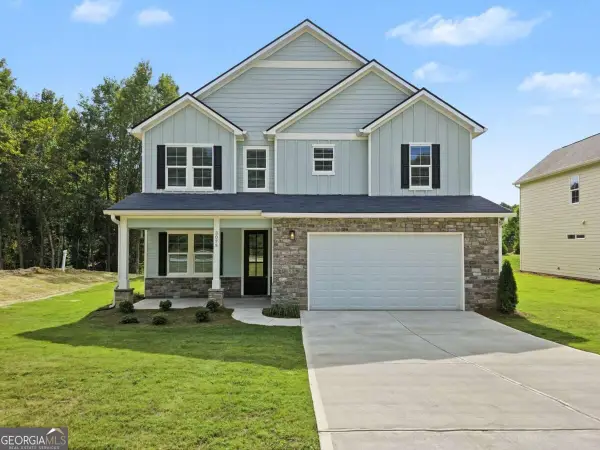 $474,900Active4 beds 3 baths2,146 sq. ft.
3075 Franklin Street, Austell, GA 30106
MLS# 10872352Listed by: Atlanta Communities - Open Sun, 1 to 3pmNew
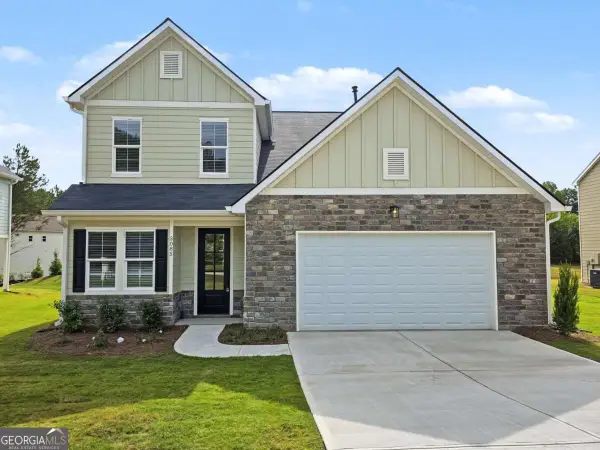 $449,900Active4 beds 3 baths2,208 sq. ft.
3085 Franklin Street, Austell, GA 30106
MLS# 10872357Listed by: Atlanta Communities - Open Sun, 1 to 3pmNew
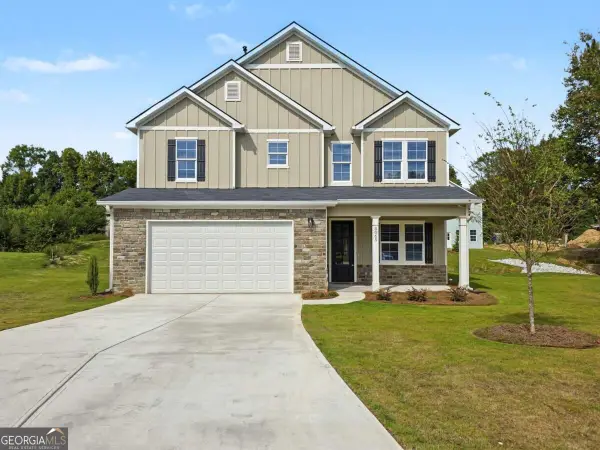 $444,900Active4 beds 3 baths2,146 sq. ft.
5065 Brightmore Court, Austell, GA 30106
MLS# 10872344Listed by: Atlanta Communities - New
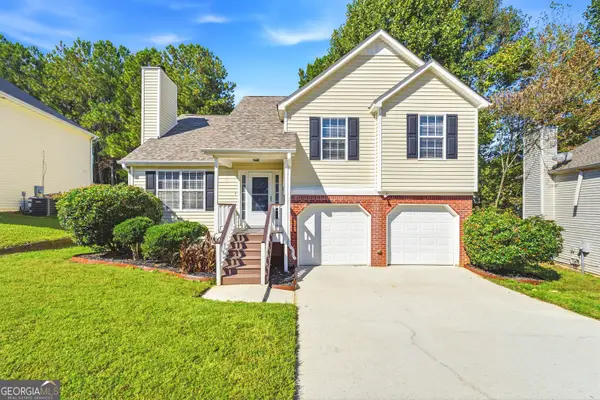 $334,900Active4 beds 3 baths1,547 sq. ft.
4304 Anderson Ridge Drive, Austell, GA 30106
MLS# 10872244Listed by: Maximum One Grt. Atl. REALTORS - New
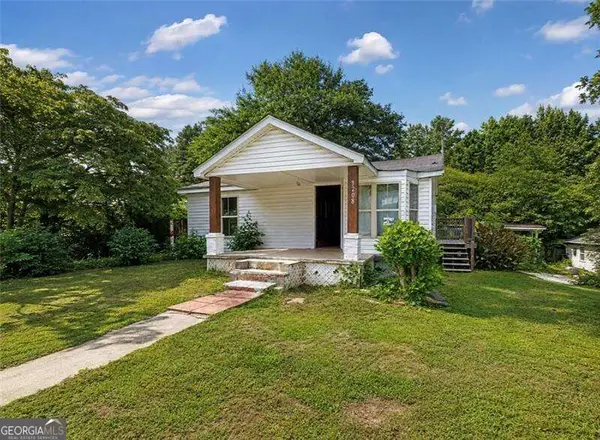 $149,000Active3 beds 2 baths
3208 Humphries Hill Road, Austell, GA 30106
MLS# 10871460Listed by: Atlanta Communities


Protect your home and budget from life's surprises with an Assurant Home Warranty, backed by a partner that supports you through every step of homeownership. Explore Plans.
© 2026 Better Homes and Gardens Real Estate LLC. An Anywhere Real Estate company. All rights reserved. Better Homes and Gardens® Real Estate is a registered trademark owned by Meredith Operations Corporation, licensed to Better Homes and Gardens Real Estate LLC and used with permission. Better Homes and Gardens Real Estate LLC fully supports the principles of the Fair Housing Act and the Equal Opportunity Act. Listing information is deemed reliable but is not guaranteed accurate.
Each office is independently owned and operated.
Any services or products provided by third parties are not provided by, affiliated with or related to Better Homes and Gardens Real Estate LLC, or its affiliated companies.