
3709 Auldyn Drive, Austell, GA 30106
Local realty services provided by:Better Homes and Gardens Real Estate Metro Brokers
Listed by: stuart easterly
Office: harry norman realtors
MLS#:7817126
Source:FIRSTMLS
Price summary
- Price:$419,000
- Price per sq. ft.:$169.43
- Monthly HOA dues:$50
About this home
SELLER IS OFFERING $5000 TOWARD BUYER CLOSING COSTS FOR FULL PRICE OFFER RECEIVED AND ACCEPTED AND $5000 TOWARD BUYER CLOSING COSTS WHEN WORKING WITH PREFERRED LENDER, ALAN CHRISTIAN MORTGAGE TEAM. Check out this rare opportunity! Fully renovated homes with this level of finish are seldom available at this price point. This move-in ready 4-bedroom, 2.5-bath home is located in the desirable Harvest Pointe community with neighborhood pool and tennis amenities. The extensive 2026 renovation includes a new roof, new luxury vinyl plank flooring throughout the main level, new carpet upstairs, fresh interior and exterior paint, updated lighting, and a beautifully remodeled kitchen featuring new cabinetry, granite countertops, a new gas range, and new dishwasher. The spacious primary suite has also been refreshed with a new vanity and faucets, and the garage features a professionally finished epoxy floor. Designed for today's lifestyle, the open and inviting floor plan offers generous living spaces, abundant natural light, and modern finishes throughout. Every major cosmetic update has already been completed, providing exceptional value and true move-in-ready convenience.
Ideally situated just off the East-West Connector, offering exceptional convenience to shopping, dining, Wellstar Cobb Medical Center, the Silver Comet Trail, I-285, and everything West Cobb and Smyrna have to offer. Whether you're searching for your next home or simply waiting for the right one, this property delivers an outstanding combination of location, quality, and affordability. Priced to sell—don't miss this incredible value in Harvest Pointe!...
Contact an agent
Home facts
- Year built:1995
- Subdivision & Development:Harvest Pointe
- Listing ID #:7817126
- Updated:September 22, 2026 at 01:22 PM
Rooms and interior
- Bedrooms:4
- Total bathrooms:3
- Full bathrooms:2
- Half bathrooms:1
- Flooring:Carpet
- Dining Description:Separate Dining Room
- Bathrooms Description:Double Vanity, Separate Tub/Shower
- Kitchen Description:Breakfast Room, Cabinets White, Dishwasher, Gas Oven, Solid Surface Counters
- Bedroom Description:Split Bedroom Plan
- Living area:2,473 sq. ft.
Heating and cooling
- Cooling:Central Air
- Heating:Central
- Central air:Yes
Structure and exterior
- Roof:Shingle, Tile
- Year built:1995
- Building area:2,473 sq. ft.
- Lot area:0.22 Acres
- Lot Features:Back Yard, Cul-De-Sac, Front Yard, Landscaped
- Architectural Style:Traditional
- Construction Materials:Cement Siding
- Exterior Features:Patio, Private Yard
- Levels:2 Story
Schools
- High school:South Cobb
- Middle school:Floyd
- Elementary school:Russell - Cobb
Utilities
- Water:Public, Water Available
- Sewer:Public Sewer
Finances and disclosures
- Price:$419,000
- Price per sq. ft.:$169.43
- Tax amount:$5,219 (2025)
Features and amenities
- Laundry features:Common Area, Laundry Room
- Amenities:Disappearing Attic Stairs, Entrance Foyer, Gas Water Heater, Tray Ceiling(s), Walk-In Closet(s)
Parking
- Total parking spaces:4
- Parking description:Attached, Garage
- Garage spaces:2
 Listings identified with the FMLS IDX logo come from FMLS and are held by brokerage firms other than the owner of this website. The listing brokerage is identified in any listing details. Information is deemed reliable but is not guaranteed. If you believe any FMLS listing contains material that infringes your copyrighted work please click here (https://www.fmls.com/dmca) to review our DMCA policy and learn how to submit a takedown request. ©2026 First Multiple Listing Service, Inc.
New listings near 3709 Auldyn Drive
- Coming Soon
 $349,900Coming Soon3 beds 2 baths1,324 sq. ft.
581 Lummus Avenue, Austell, GA 30168
MLS# 7832881Listed by: ENGEL & VOLKERS ATLANTA - Coming Soon
 $349,900Coming Soon3 beds 2 baths1,324 sq. ft.
581 Lummus Avenue, Austell, GA 30168
MLS# 10840130Listed by: Engel & Völkers Atlanta - New
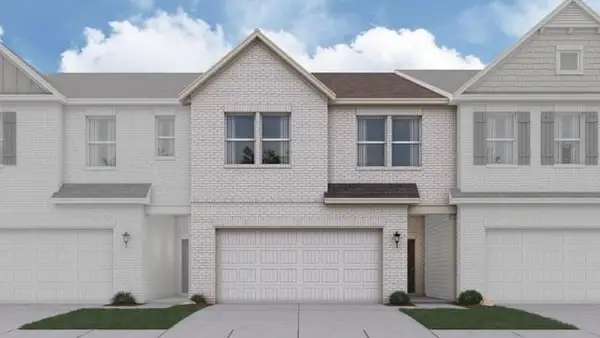 $407,310Active3 beds 3 baths2,214 sq. ft.
1363 Farmers #LOT 21, Austell, GA 30106
MLS# 7841333Listed by: CCG REALTY GROUP, LLC. - New
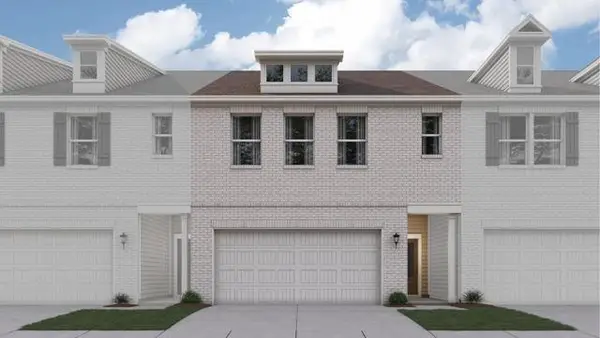 $398,310Active3 beds 3 baths2,234 sq. ft.
1359 Farmers #LOT 17, Austell, GA 30106
MLS# 7841339Listed by: CCG REALTY GROUP, LLC. - New
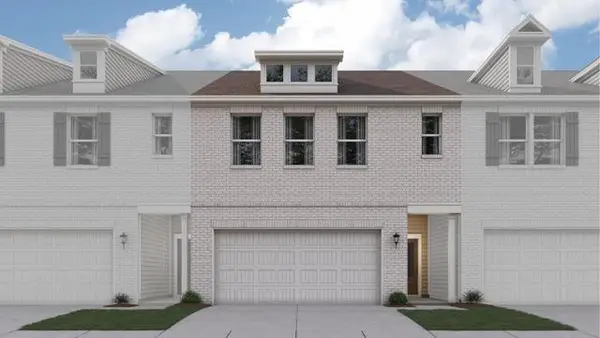 $398,110Active3 beds 3 baths2,234 sq. ft.
1355 Farmers #LOT 23, Austell, GA 30106
MLS# 7841343Listed by: CCG REALTY GROUP, LLC. - New
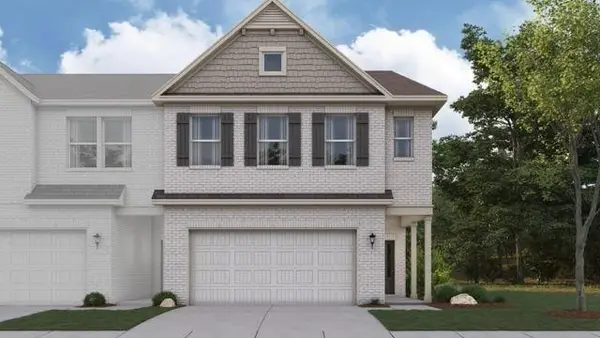 $393,110Active3 beds 3 baths2,214 sq. ft.
1351 Farmers #LOT 24, Austell, GA 30106
MLS# 7841348Listed by: CCG REALTY GROUP, LLC. - New
 $405,810Active3 beds 3 baths2,234 sq. ft.
1347 Farmers #LOT 25, Austell, GA 30106
MLS# 7841350Listed by: CCG REALTY GROUP, LLC. - New
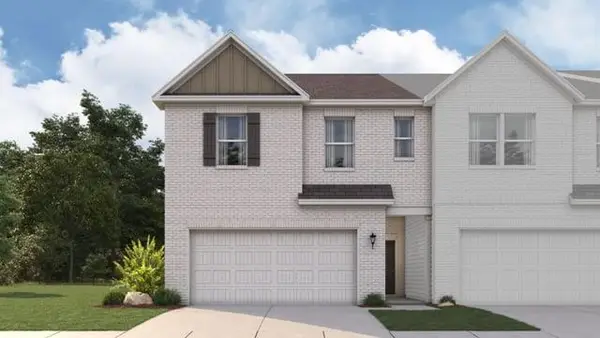 $405,810Active3 beds 3 baths2,214 sq. ft.
1343 Farmers #LOT 26, Austell, GA 30106
MLS# 7841352Listed by: CCG REALTY GROUP, LLC. - New
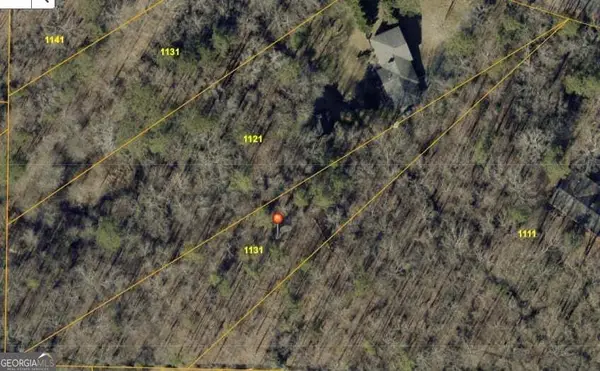 $74,000Active1.1 Acres
1131 Riverside Parkway, Austell, GA 30168
MLS# 10848875Listed by: BHHS Georgia Properties - New
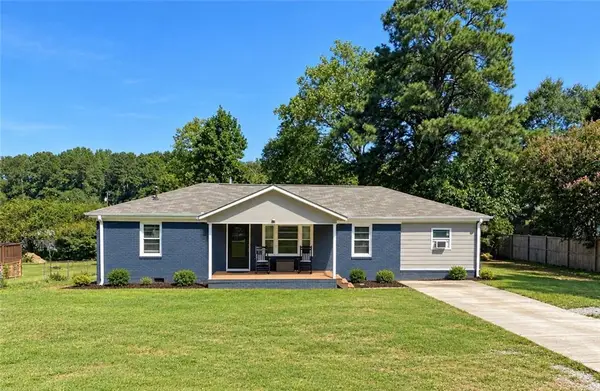 $200,000Active3 beds 1 baths1,075 sq. ft.
2308 Clay Road, Austell, GA 30106
MLS# 7836028Listed by: KELLER WILLIAMS REALTY CITYSIDE


Protect your home and budget from life's surprises with an Assurant Home Warranty, backed by a partner that supports you through every step of homeownership. Explore Plans.
© 2026 Better Homes and Gardens Real Estate LLC. An Anywhere Real Estate company. All rights reserved. Better Homes and Gardens® Real Estate is a registered trademark owned by Meredith Operations Corporation, licensed to Better Homes and Gardens Real Estate LLC and used with permission. Better Homes and Gardens Real Estate LLC fully supports the principles of the Fair Housing Act and the Equal Opportunity Act. Listing information is deemed reliable but is not guaranteed accurate.
Each office is independently owned and operated.
Any services or products provided by third parties are not provided by, affiliated with or related to Better Homes and Gardens Real Estate LLC, or its affiliated companies.