
3864 Guilderoy Lane #3, Austell, GA 30106
Local realty services provided by:Better Homes and Gardens Real Estate Metro Brokers
3864 Guilderoy Lane #3,Austell, GA 30106
$239,000
- 2 Beds
- 3 Baths
- 1,681 sq. ft.
- Condominium
- Active
Listed by: david mcgee
Office: century 21 connect realty
MLS#:7817952
Source:FIRSTMLS
Price summary
- Price:$239,000
- Price per sq. ft.:$142.18
- Monthly HOA dues:$350
About this home
Welcome home to 3864 Guilderoy Lane, a spacious and well-maintained condo in the desirable Wintercrest community of Austell. Recently painted and in great condition, this home is truly move-in ready and offers a comfortable, low-maintenance lifestyle in an incredibly convenient location. Step inside to a welcoming main level featuring a spacious living area with a cozy fireplace, plenty of room for entertaining, and an easy flow into the dining and kitchen areas. Upstairs, you'll find two generously sized bedrooms, each with its own private bathroom, creating a great layout for a variety of living arrangements. Enjoy additional outdoor living space out back—perfect for relaxing at the end of the day. Location is a major highlight! Wintercrest offers quick access to the East-West Connector, putting an abundance of shopping, restaurants, grocery stores, entertainment and everyday conveniences just minutes away. Outdoor enthusiasts will appreciate being near the Silver Comet Trail, while Wellstar Cobb Medical Center and major commuter routes are also easily accessible. With its freshly painted interior, spacious floor plan, excellent condition and convenient Austell location, this is an opportunity to simply move in and start enjoying your new home. Don't miss it—schedule your showing today!...
Contact an agent
Home facts
- Year built:2003
- Subdivision & Development:Wintercrest
- Listing ID #:7817952
- Updated:September 03, 2026 at 12:43 AM
Rooms and interior
- Bedrooms:2
- Total bathrooms:3
- Full bathrooms:2
- Half bathrooms:1
- Flooring:Carpet
- Dining Description:Open Concept
- Bathrooms Description:Tub/Shower Combo
- Kitchen Description:Dishwasher, Electric Range, Microwave, Pantry, Refrigerator, Solid Surface Counters
- Bedroom Description:Roommate Floor Plan
- Living area:1,681 sq. ft.
Heating and cooling
- Cooling:Ceiling Fan(s), Central Air
- Heating:Central, Forced Air, Natural Gas
- Central air:Yes
Structure and exterior
- Roof:Composition, Shingle
- Year built:2003
- Building area:1,681 sq. ft.
- Lot area:0.04 Acres
- Lot Features:Back Yard, Level
- Architectural Style:Townhouse, Traditional
- Exterior Features:Patio, Storage
- Levels:2 Story
Schools
- High school:South Cobb
- Middle school:Floyd
- Elementary school:Russell - Cobb
Utilities
- Water:Public, Water Available
- Sewer:Public Sewer, Sewer Available
Finances and disclosures
- Price:$239,000
- Price per sq. ft.:$142.18
- Tax amount:$3,177 (2025)
Features and amenities
- Laundry features:In Kitchen, Main Level
- Amenities:High Ceilings 9 ft Main, Walk-In Closet(s)
Parking
- Total parking spaces:2
- Parking description:Assigned
 Listings identified with the FMLS IDX logo come from FMLS and are held by brokerage firms other than the owner of this website. The listing brokerage is identified in any listing details. Information is deemed reliable but is not guaranteed. If you believe any FMLS listing contains material that infringes your copyrighted work please click here (https://www.fmls.com/dmca) to review our DMCA policy and learn how to submit a takedown request. ©2026 First Multiple Listing Service, Inc.
New listings near 3864 Guilderoy Lane #3
- Coming Soon
 $425,000Coming Soon4 beds 3 baths2,366 sq. ft.
2127 Apple Orchard Way, Austell, GA 30168
MLS# 7830523Listed by: CENTURY 21 RESULTS - New
 $375,000Active4 beds 3 baths2,209 sq. ft.
1901 Oakbluff Drive, Austell, GA 30106
MLS# 10838019Listed by: Lisa Cunningham Realty - New
 $240,000Active-- beds -- baths
5571 Edith Street, Austell, GA 30106
MLS# 7830779Listed by: HARRY NORMAN REALTORS - New
 $429,000Active4 beds 3 baths
6989 Oneil Court, Austell, GA 30168
MLS# 7830706Listed by: COX & COMPANY REAL ESTATE, LLC. - New
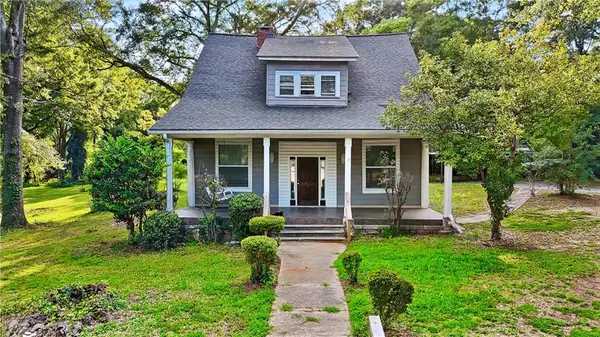 $950,000Active2.4 Acres
5938 Medlock Avenue, Austell, GA 30106
MLS# 7830521Listed by: KELLER WILLIAMS REALTY SIGNATURE PARTNERS - New
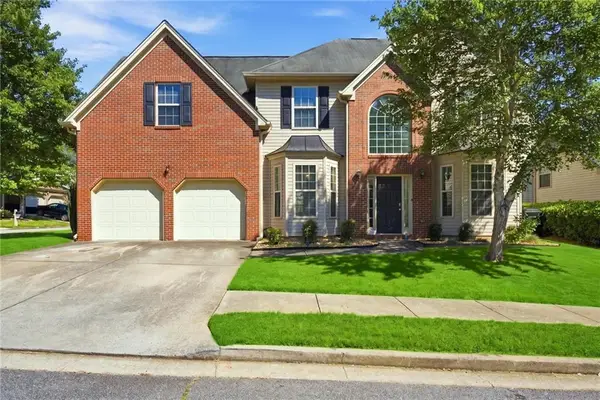 $410,500Active4 beds 3 baths2,622 sq. ft.
4855 Chimney Hill Court, Austell, GA 30106
MLS# 7830031Listed by: LIMITLESS HOLDINGS RE BROKERAGE, LLC - New
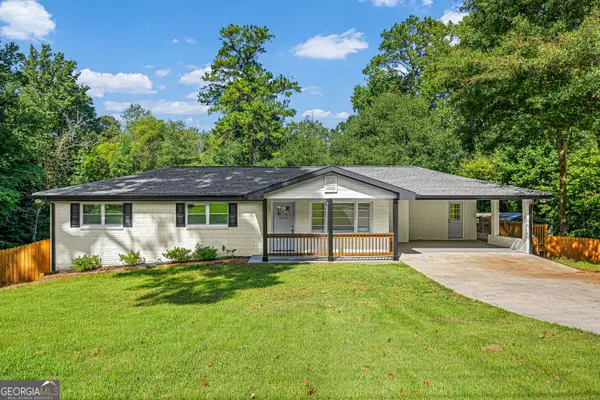 $315,000Active3 beds 2 baths1,310 sq. ft.
6064 Oak Hill Drive Sw, Austell, GA 30168
MLS# 10835177Listed by: eXp Realty - New
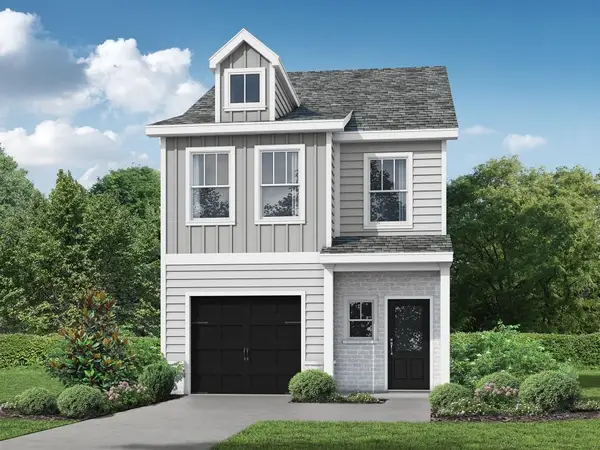 $314,900Active3 beds 3 baths1,585 sq. ft.
18 Benscot Drive, Austell, GA 30106
MLS# 7828788Listed by: RE/MAX TRU - New
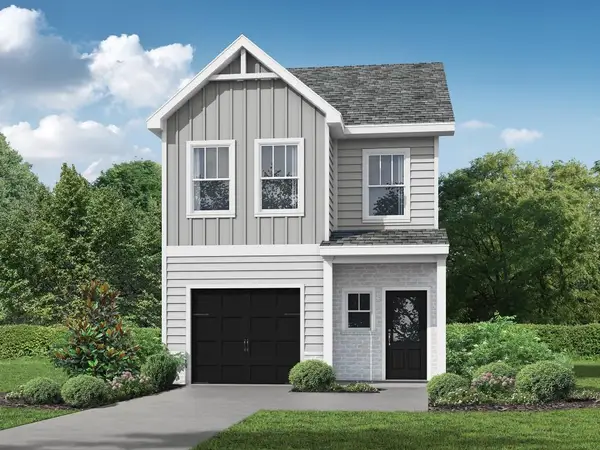 $326,900Active3 beds 3 baths1,585 sq. ft.
16 Benscot Drive, Austell, GA 30106
MLS# 7828793Listed by: RE/MAX TRU - New
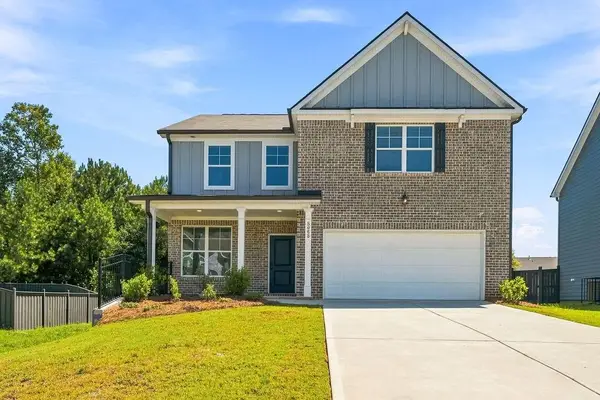 $375,000Active4 beds 3 baths2,280 sq. ft.
5065 Ivy Cottage Lane, Austell, GA 30106
MLS# 7827413Listed by: CHAMBERS SELECT REALTY


Protect your home and budget from life's surprises with an Assurant Home Warranty, backed by a partner that supports you through every step of homeownership. Explore Plans.
© 2026 Better Homes and Gardens Real Estate LLC. An Anywhere Real Estate company. All rights reserved. Better Homes and Gardens® Real Estate is a registered trademark owned by Meredith Operations Corporation, licensed to Better Homes and Gardens Real Estate LLC and used with permission. Better Homes and Gardens Real Estate LLC fully supports the principles of the Fair Housing Act and the Equal Opportunity Act. Listing information is deemed reliable but is not guaranteed accurate.
Each office is independently owned and operated.
Any services or products provided by third parties are not provided by, affiliated with or related to Better Homes and Gardens Real Estate LLC, or its affiliated companies.