
4589 Rugosa Way, Austell, GA 30106
Local realty services provided by:Better Homes and Gardens Real Estate Metro Brokers
4589 Rugosa Way,Austell, GA 30106
$306,000
- 3 Beds
- 3 Baths
- 1,850 sq. ft.
- Single family
- Active
Listed by: christine love
Office: compass
MLS#:10773739
Source:METROMLS
Price summary
- Price:$306,000
- Price per sq. ft.:$165.41
About this home
Looking for that perfect blend of "freshly updated" and "actually affordable"? You just found it. This move-in-ready split-level in Austell has been given a total glow-up, featuring brand-new flooring throughout and a crisp palette of new paint inside and out. The kitchen is ready for your first meal with a gas stove, new dishwasher and new vent already in place. The layout is designed for easy living, with three bright bedrooms and two full baths tucked away on the upper level. Downstairs, the cozy family room is the ultimate hangout spot, complete with a convenient half-bath nearby. If you love being outside, the backyard is the real showstopper. We're talking a massive back deck made for summer BBQs and a huge, flat, fully fenced yard where there's plenty of room for pets to roam or for you to start that garden you've been dreaming about. Plus, the garage offers a ton of extra storage space for all your gear. Whether you're looking for a solid investment or your very first "home sweet home," this one checks all the boxes....
Contact an agent
Home facts
- Year built:1991
- Subdivision & Development:Ewing Down
- Listing ID #:10773739
- Updated:August 07, 2026 at 10:51 AM
Rooms and interior
- Bedrooms:3
- Total bathrooms:3
- Full bathrooms:2
- Half bathrooms:1
- Flooring:Carpet, Laminate, Vinyl
- Kitchen Description:Breakfast Area, Dishwasher, Oven/Range (Combo), Refrigerator
- Basement Description:Daylight, Exterior Entry, Finished, Interior Entry
- Living area:1,850 sq. ft.
Heating and cooling
- Cooling:Central Air
- Heating:Electric, Forced Air
- Central air:Yes
Structure and exterior
- Year built:1991
- Building area:1,850 sq. ft.
- Lot area:0.16 Acres
- Lot Features:Level
- Architectural Style:Traditional
- Exterior Features:Garden
- Levels:Multi/Split
Schools
- High school:South Cobb
- Middle school:Cooper
- Elementary school:Clarkdale
Utilities
- Water:Public, Water Available
- Sewer:Public Sewer
Finances and disclosures
- Price:$306,000
- Price per sq. ft.:$165.41
- Tax amount:$2,519 (2025)
Features and amenities
- Appliances:Dishwasher, Oven/Range (Combo), Refrigerator
- Pool features:Above Ground
Parking
- Total parking spaces:2
- Parking description:Attached, Garage
- Garage:Yes
 2026 Georgia MLS. All rights reserved. Information Deem Reliable But Not Guaranteed August 7, 2026
New listings near 4589 Rugosa Way
- New
 $344,900Active3 beds 3 baths1,818 sq. ft.
4644 Egret Court, Austell, GA 30106
MLS# 7817309Listed by: REMAX AROUND ATLANTA - New
 $433,000Active4 beds 3 baths2,473 sq. ft.
3709 Auldyn Drive, Austell, GA 30106
MLS# 10820483Listed by: Harry Norman Realtors - New
 $285,000Active3 beds 2 baths
6955 Satterlee Woods Lane, Austell, GA 30168
MLS# 10819402Listed by: Real Broker, LLC - New
 Listed by BHGRE$360,000Active5 beds 2 baths2,925 sq. ft.
4123 Pilgrim Place, Austell, GA 30106
MLS# 10819434Listed by: BHGRE Metro Brokers - New
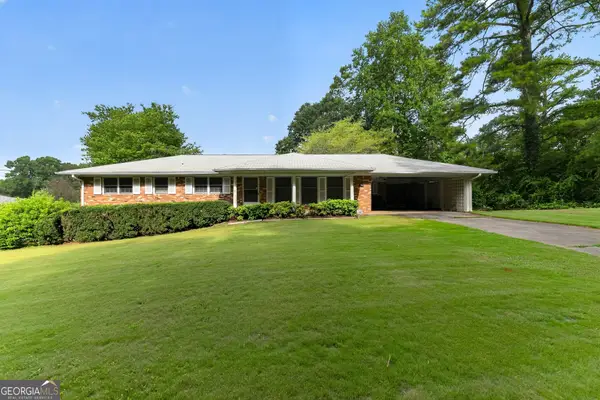 $199,900Active3 beds 2 baths1,555 sq. ft.
2166 Warren Drive, Austell, GA 30106
MLS# 10819202Listed by: CJ Property Solutions LLC - New
 $309,900Active4 beds 3 baths2,358 sq. ft.
1030 Franklin Court, Austell, GA 30106
MLS# 10818726Listed by: Southern Classic Realtors - New
 $250,000Active3 beds 1 baths1,056 sq. ft.
1320 Cochise Circle, Austell, GA 30168
MLS# 10818573Listed by: Path & Post - Open Sat, 2 to 4pmNew
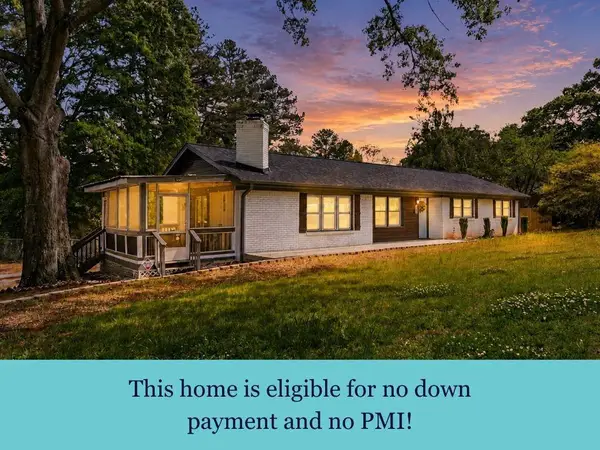 $350,000Active3 beds 2 baths1,474 sq. ft.
4691 Roberta Circle, Austell, GA 30106
MLS# 7814228Listed by: REAL BROKER, LLC. - New
 $392,810Active3 beds 3 baths2,214 sq. ft.
1375 Farmers Loop Lot 18, Austell, GA 30106
MLS# 10817986Listed by: CCG Realty Group LLC - New
 $398,110Active3 beds 3 baths2,234 sq. ft.
1371 Farmers Loop Lot 19, Austell, GA 30106
MLS# 10817994Listed by: CCG Realty Group LLC


Protect your home and budget from life's surprises with an Assurant Home Warranty, backed by a partner that supports you through every step of homeownership. Explore Plans.
© 2026 Better Homes and Gardens Real Estate LLC. An Anywhere Real Estate company. All rights reserved. Better Homes and Gardens® Real Estate is a registered trademark owned by Meredith Operations Corporation, licensed to Better Homes and Gardens Real Estate LLC and used with permission. Better Homes and Gardens Real Estate LLC fully supports the principles of the Fair Housing Act and the Equal Opportunity Act. Listing information is deemed reliable but is not guaranteed accurate.
Each office is independently owned and operated.
Any services or products provided by third parties are not provided by, affiliated with or related to Better Homes and Gardens Real Estate LLC, or its affiliated companies.