
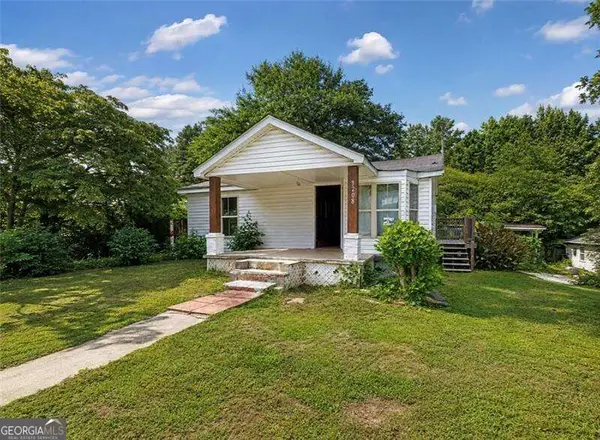
47 SE Hillcrest Drive Se, Austell, GA 30168
Local realty services provided by:Better Homes and Gardens Real Estate Metro Brokers
47 SE Hillcrest Drive Se,Austell, GA 30168
$290,000
- 3 Beds
- 2 Baths
- 1,296 sq. ft.
- Single family
- Active
Listed by: janae mends
Office: keller williams realty west atlanta
MLS#:7855158
Source:FIRSTMLS
Price summary
- Price:$290,000
- Price per sq. ft.:$223.77
About this home
Welcome to this well-maintained 3-bedroom, 2-bath ranch offering comfort, charm, and plenty of outdoor space! This home features refinished hardwood floors, crisp white kitchen cabinets, updated bathrooms, double-pane windows, and a brand-new roof installed in 2024.
Situated on a generously sized lot, the property boasts a large, fully fenced backyard with a storage shed, providing the perfect space for entertaining, gardening, pets, or simply enjoying the outdoors. With no HOA, you’ll have the freedom to enjoy your property your way.
Whether you’re a first-time homebuyer, looking to downsize, or searching for a home with room to make it your own, this property offers a wonderful combination of updates, functionality, and outdoor appeal.
Don’t miss the opportunity to make this charming ranch your next home! Schedule your showing today and come see all it has to offer.
Contact an agent
Home facts
- Year built:1910
- Subdivision & Development:Austell
- Listing ID #:7855158
- Updated:October 16, 2026 at 09:52 PM
Rooms and interior
- Bedrooms:3
- Total bathrooms:2
- Full bathrooms:2
- Flooring:Hardwood
- Dining Description:Separate Dining Room
- Bathrooms Description:Shower Only
- Kitchen Description:Cabinets White, Dishwasher, Disposal, Eat-in Kitchen, Electric Oven, Microwave, Refrigerator
- Bedroom Description:Master on Main
- Living area:1,296 sq. ft.
Heating and cooling
- Cooling:Central Air
- Heating:Central
- Central air:Yes
Structure and exterior
- Roof:Composition
- Year built:1910
- Building area:1,296 sq. ft.
- Lot area:0.2 Acres
- Lot Features:Back Yard, Front Yard
- Architectural Style:Ranch
- Construction Materials:Vinyl Siding
- Exterior Features:Front Porch, Private Yard, Storage
- Levels:1 Story
Schools
- High school:Pebblebrook
- Middle school:Lindley
- Elementary school:City View
Utilities
- Water:Public, Water Available
- Sewer:Public Sewer
Finances and disclosures
- Price:$290,000
- Price per sq. ft.:$223.77
- Tax amount:$3,402 (2025)
Features and amenities
- Laundry features:Dryer, Washer
- Amenities:Electric Water Heater, High Ceilings 9 ft Main
Parking
- Parking description:Driveway
 Listings identified with the FMLS IDX logo come from FMLS and are held by brokerage firms other than the owner of this website. The listing brokerage is identified in any listing details. Information is deemed reliable but is not guaranteed. If you believe any FMLS listing contains material that infringes your copyrighted work please click here (https://www.fmls.com/dmca) to review our DMCA policy and learn how to submit a takedown request. ©2026 First Multiple Listing Service, Inc.
New listings near 47 SE Hillcrest Drive Se
- New
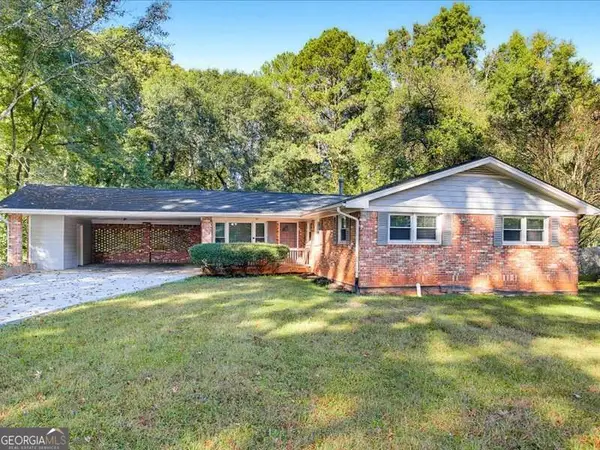 $300,000Active3 beds 2 baths1,464 sq. ft.
2033 Brannon Drive, Austell, GA 30106
MLS# 10874160Listed by: Chambers Select Realty - New
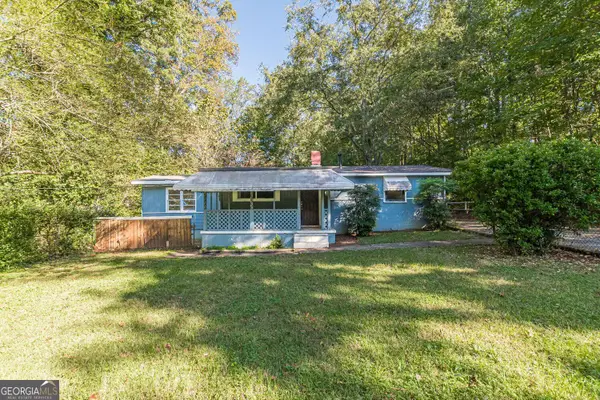 $179,900Active3 beds 1 baths996 sq. ft.
5749 Pinecrest Road, Austell, GA 30168
MLS# 10873792Listed by: Lokation Real Estate LLC - New
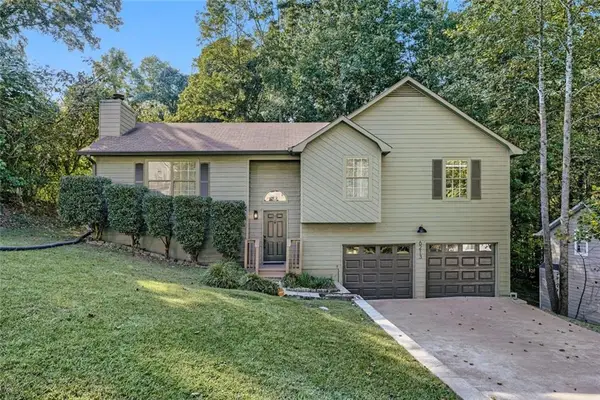 $329,900Active3 beds 2 baths2,140 sq. ft.
6213 Stoney Cove, Austell, GA 30168
MLS# 7854686Listed by: SIMPLY LIST - New
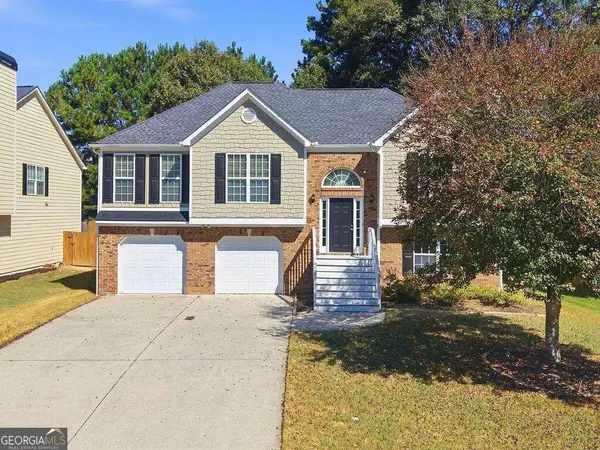 $365,000Active4 beds 3 baths
4040 Brightmore Drive, Austell, GA 30106
MLS# 10872542Listed by: Keller Williams Realty - Open Sun, 1 to 3pmNew
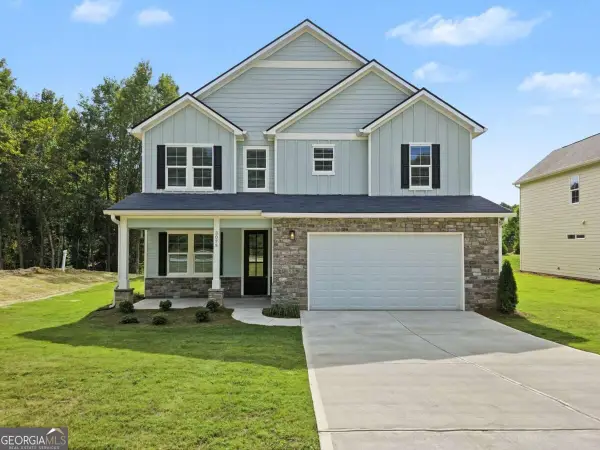 $474,900Active4 beds 3 baths2,146 sq. ft.
3075 Franklin Street, Austell, GA 30106
MLS# 10872352Listed by: Atlanta Communities - Open Sun, 1 to 3pmNew
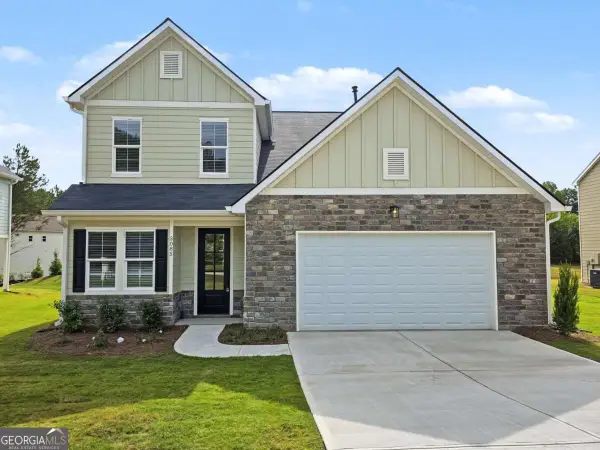 $449,900Active4 beds 3 baths2,208 sq. ft.
3085 Franklin Street, Austell, GA 30106
MLS# 10872357Listed by: Atlanta Communities - Open Sun, 1 to 3pmNew
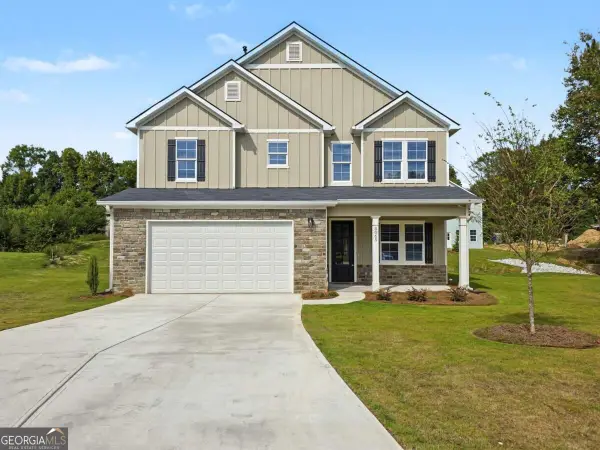 $444,900Active4 beds 3 baths2,146 sq. ft.
5065 Brightmore Court, Austell, GA 30106
MLS# 10872344Listed by: Atlanta Communities - New
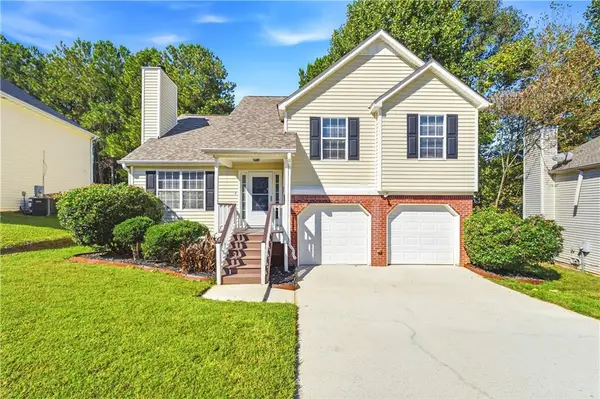 $334,900Active4 beds 3 baths1,547 sq. ft.
4304 Anderson Ridge Drive, Austell, GA 30106
MLS# 7853581Listed by: MAXIMUM ONE GREATER ATLANTA REALTORS - New
 $149,000Active3 beds 2 baths
3208 Humphries Hill Road, Austell, GA 30106
MLS# 10871460Listed by: Atlanta Communities


Protect your home and budget from life's surprises with an Assurant Home Warranty, backed by a partner that supports you through every step of homeownership. Explore Plans.
© 2026 Better Homes and Gardens Real Estate LLC. An Anywhere Real Estate company. All rights reserved. Better Homes and Gardens® Real Estate is a registered trademark owned by Meredith Operations Corporation, licensed to Better Homes and Gardens Real Estate LLC and used with permission. Better Homes and Gardens Real Estate LLC fully supports the principles of the Fair Housing Act and the Equal Opportunity Act. Listing information is deemed reliable but is not guaranteed accurate.
Each office is independently owned and operated.
Any services or products provided by third parties are not provided by, affiliated with or related to Better Homes and Gardens Real Estate LLC, or its affiliated companies.