
6213 Stoney Cove, Austell, GA 30168
Local realty services provided by:Better Homes and Gardens Real Estate Metro Brokers
6213 Stoney Cove,Austell, GA 30168
$329,900
- 3 Beds
- 2 Baths
- 2,140 sq. ft.
- Single family
- Active
Listed by: celine higgins evans
Office: simply list
MLS#:7854686
Source:FIRSTMLS
Price summary
- Price:$329,900
- Price per sq. ft.:$154.16
About this home
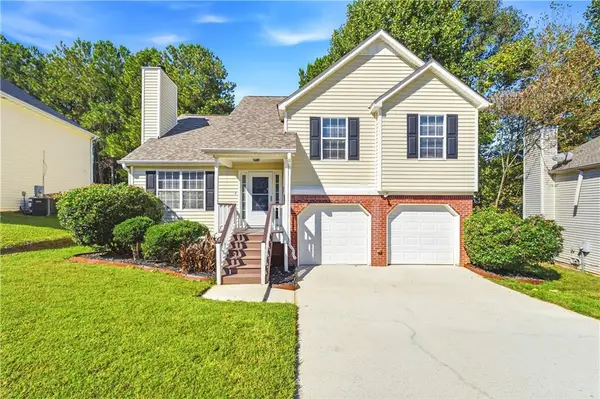
Welcome to this beautifully updated 3 bedroom, 2 bathroom split level in Austell's Mount Pisgah Estates. Sitting on a tranquil, wooded lot with NO HOA dues, this home boasts major recent upgrades, including a striking modern exterior paint palette, freshly repaired siding, and a brand new HVAC system. The main level features a vaulted family room with a fireplace that flows directly into a bright kitchen equipped with white cabinetry, stone countertops, and stainless steel appliances. The home has been thoughtfully elevated with brand new light fixtures throughout and pristine new vanity tops in both bathrooms. Step outside from the dining area onto a private deck overlooking a peaceful backyard retreat. The versatile lower level offers a finished bonus space ideal for a home office, gym, or media room. Turn key and ready for its new owners, this property perfectly blends fresh, modern cosmetic updates with highly functional, everyday living.
Contact an agent
Home facts
- Year built:1990
- Subdivision & Development:Mount Pisgah Estates
- Listing ID #:7854686
- Updated:October 16, 2026 at 04:48 PM
Rooms and interior
- Bedrooms:3
- Total bathrooms:2
- Full bathrooms:2
- Flooring:Carpet
- Kitchen Description:Cabinets White, Dishwasher, Gas Range, Range Hood, Refrigerator, Stone Counters
- Basement Description:Finished
- Living area:2,140 sq. ft.
Heating and cooling
- Cooling:Central Air
- Heating:Central, Natural Gas
- Central air:Yes
Structure and exterior
- Roof:Composition
- Year built:1990
- Building area:2,140 sq. ft.
- Lot area:0.39 Acres
- Lot Features:Back Yard
- Exterior Features:Deck, Rear Stairs
- Levels:Multi/Split
Schools
- High school:Pebblebrook
- Middle school:Lindley
- Elementary school:Bryant - Cobb
Utilities
- Water:Public, Water Available
- Sewer:Public Sewer, Sewer Available
Finances and disclosures
- Price:$329,900
- Price per sq. ft.:$154.16
- Tax amount:$3,052 (2025)
Features and amenities
- Laundry features:Laundry Room
- Amenities:Gas Water Heater
Parking
- Total parking spaces:2
- Parking description:Driveway, Garage
- Garage spaces:2
 Listings identified with the FMLS IDX logo come from FMLS and are held by brokerage firms other than the owner of this website. The listing brokerage is identified in any listing details. Information is deemed reliable but is not guaranteed. If you believe any FMLS listing contains material that infringes your copyrighted work please click here (https://www.fmls.com/dmca) to review our DMCA policy and learn how to submit a takedown request. ©2026 First Multiple Listing Service, Inc.
New listings near 6213 Stoney Cove
- New
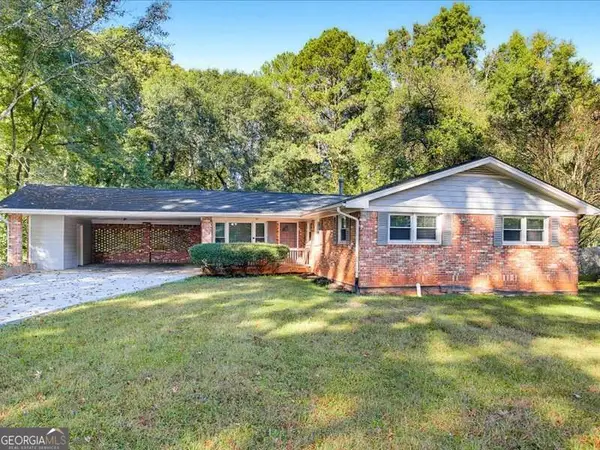 $300,000Active3 beds 2 baths1,464 sq. ft.
2033 Brannon Drive, Austell, GA 30106
MLS# 10874160Listed by: Chambers Select Realty - New
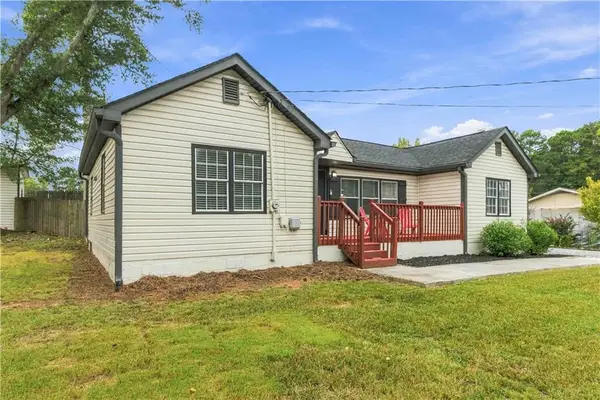 $290,000Active3 beds 2 baths1,296 sq. ft.
47 SE Hillcrest Drive Se, Austell, GA 30168
MLS# 7855158Listed by: KELLER WILLIAMS REALTY WEST ATLANTA - New
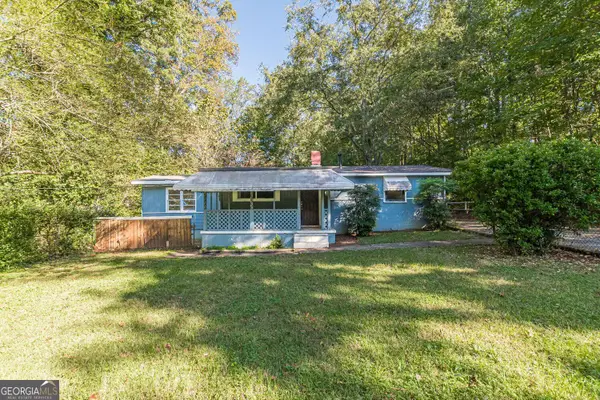 $179,900Active3 beds 1 baths996 sq. ft.
5749 Pinecrest Road, Austell, GA 30168
MLS# 10873792Listed by: Lokation Real Estate LLC - New
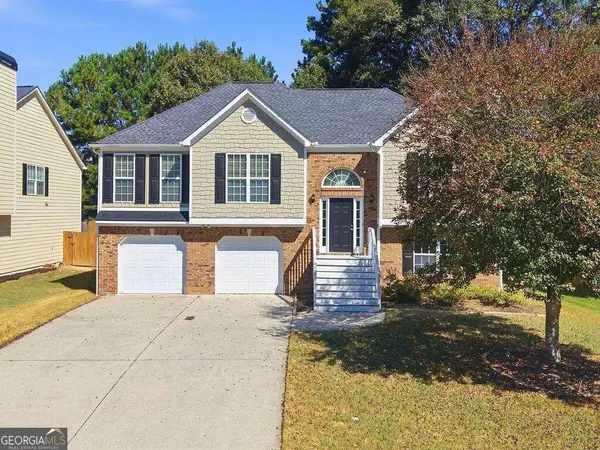 $365,000Active4 beds 3 baths
4040 Brightmore Drive, Austell, GA 30106
MLS# 10872542Listed by: Keller Williams Realty - Open Sun, 1 to 3pmNew
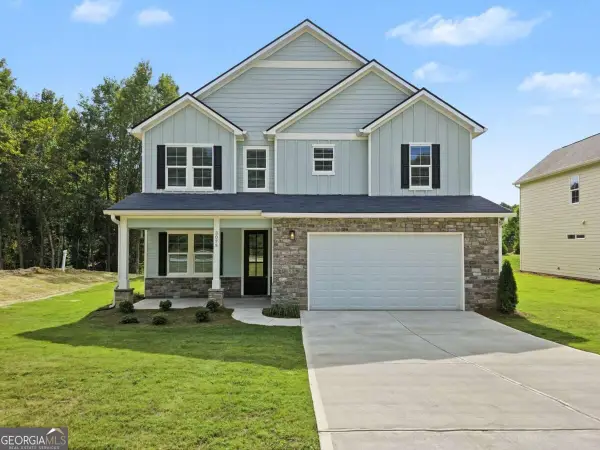 $474,900Active4 beds 3 baths2,146 sq. ft.
3075 Franklin Street, Austell, GA 30106
MLS# 10872352Listed by: Atlanta Communities - Open Sun, 1 to 3pmNew
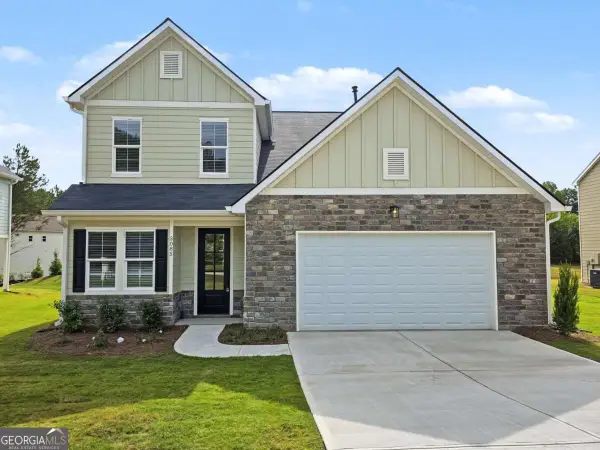 $449,900Active4 beds 3 baths2,208 sq. ft.
3085 Franklin Street, Austell, GA 30106
MLS# 10872357Listed by: Atlanta Communities - Open Sun, 1 to 3pmNew
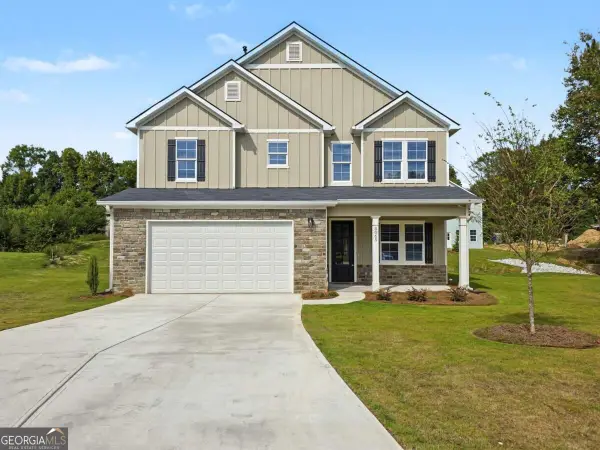 $444,900Active4 beds 3 baths2,146 sq. ft.
5065 Brightmore Court, Austell, GA 30106
MLS# 10872344Listed by: Atlanta Communities - New
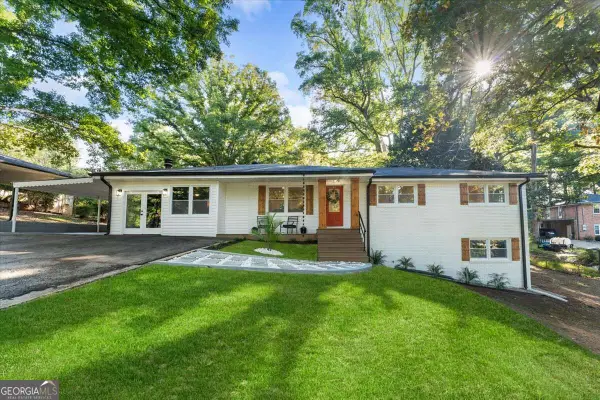 $364,900Active4 beds 3 baths1,897 sq. ft.
4995 Doby Lane, Austell, GA 30106
MLS# 10872298Listed by: eXp Realty - New
 $334,900Active4 beds 3 baths1,547 sq. ft.
4304 Anderson Ridge Drive, Austell, GA 30106
MLS# 7853581Listed by: MAXIMUM ONE GREATER ATLANTA REALTORS


Protect your home and budget from life's surprises with an Assurant Home Warranty, backed by a partner that supports you through every step of homeownership. Explore Plans.
© 2026 Better Homes and Gardens Real Estate LLC. An Anywhere Real Estate company. All rights reserved. Better Homes and Gardens® Real Estate is a registered trademark owned by Meredith Operations Corporation, licensed to Better Homes and Gardens Real Estate LLC and used with permission. Better Homes and Gardens Real Estate LLC fully supports the principles of the Fair Housing Act and the Equal Opportunity Act. Listing information is deemed reliable but is not guaranteed accurate.
Each office is independently owned and operated.
Any services or products provided by third parties are not provided by, affiliated with or related to Better Homes and Gardens Real Estate LLC, or its affiliated companies.