
4809 Hemlock Drive Sw, Austell, GA 30106
Local realty services provided by:Better Homes and Gardens Real Estate Metro Brokers
4809 Hemlock Drive Sw,Austell, GA 30106
$310,000
- 5 Beds
- 3 Baths
- 2,403 sq. ft.
- Single family
- Active
Listed by: elaine c duchanois
Office: atlanta communities
MLS#:7813893
Source:FIRSTMLS
Price summary
- Price:$310,000
- Price per sq. ft.:$129.01
About this home
Lender Approved Short Sale - Priced $25,000 -Below Recent Appraisal - AS IS PURCHASE, HOUSE IS IN GOOD CONDITION -Totally Remodeled Brick Split Level with 5 Bedrooms & 3 Full Baths on 3 Finished Levels - Open Concept Main Level with Great Rm & Dining Rm, Eat-In Kitchen & Newly Finished Sun Room - Kitchen Features New Marble Floors, Smart Appliances, Farm Sink, Granite Counters & Backsplash Plus Gas Range - Terrace Level is Possible In-Law or Teen Suite with 2 Bedrooms, Full Bath, Rec Rm & Laundry Rm - There is Outside Access from Terrace Level & Crawl Space Access from Rec Rm - New Double Pane Windows & Luxury Vinyl Plank Flooring Throughout - There's Storage Space Galore in the Storage Room Adjoining Carport & Separate Storage Building in Fenced Backyard, House is Conveniently Located to Schools, Shopping & Parks.
Contact an agent
Home facts
- Year built:1963
- Subdivision & Development:Rockingwood Estates
- Listing ID #:7813893
- Updated:October 26, 2026 at 01:21 PM
Rooms and interior
- Bedrooms:5
- Total bathrooms:3
- Full bathrooms:3
- Flooring:Marble
- Dining Description:Dining L, Open Concept
- Bathrooms Description:Shower Only
- Kitchen Description:Breakfast Bar, Cabinets White, Dishwasher, Disposal, Eat-in Kitchen, Gas Range, Microwave, Pantry, Refrigerator, Self Cleaning Oven, Stone Counters, View to Family Room
- Bedroom Description:In-Law Floorplan, Roommate Floor Plan, Split Bedroom Plan
- Basement Description:Daylight, Exterior Entry, Finished, Finished Bath, Interior Entry
- Living area:2,403 sq. ft.
Heating and cooling
- Cooling:Ceiling Fan(s), Central Air
- Heating:Central, Electric, Natural Gas
- Central air:Yes
Structure and exterior
- Roof:Composition
- Year built:1963
- Building area:2,403 sq. ft.
- Lot area:0.4 Acres
- Lot Features:Back Yard, Front Yard, Landscaped
- Architectural Style:Traditional
- Construction Materials:Brick 4 Sides
- Exterior Features:Front Porch, Patio, Private Yard, Rain Gutters, Storage
- Levels:3+ Story
Schools
- High school:South Cobb
- Middle school:Garrett
- Elementary school:Clarkdale
Utilities
- Water:Public, Water Available
- Sewer:Public Sewer, Sewer Available
Finances and disclosures
- Price:$310,000
- Price per sq. ft.:$129.01
- Tax amount:$4,520 (2025)
Features and amenities
- Laundry features:Laundry Room, Lower Level
- Amenities:ENERGY STAR Qualified Appliances, Electric Water Heater, Entrance Foyer
Parking
- Total parking spaces:4
- Parking description:2 Carport Space(s), Carport
- Carport spaces:2
 Listings identified with the FMLS IDX logo come from FMLS and are held by brokerage firms other than the owner of this website. The listing brokerage is identified in any listing details. Information is deemed reliable but is not guaranteed. If you believe any FMLS listing contains material that infringes your copyrighted work please click here (https://www.fmls.com/dmca) to review our DMCA policy and learn how to submit a takedown request. ©2026 First Multiple Listing Service, Inc.
New listings near 4809 Hemlock Drive Sw
- New
 $320,000Active3 beds 3 baths1,652 sq. ft.
7102 Shenandoah Trail, Austell, GA 30168
MLS# 7857350Listed by: MARK SPAIN REAL ESTATE - New
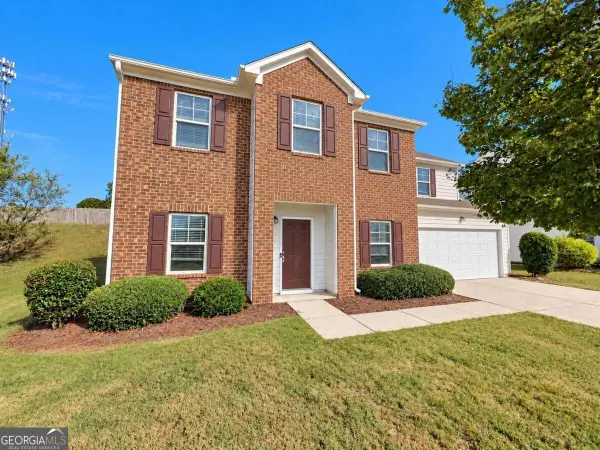 $314,900Active4 beds 4 baths2,596 sq. ft.
3220 Franklin Street, Austell, GA 30106
MLS# 10878211Listed by: Southern Classic Realtors - New
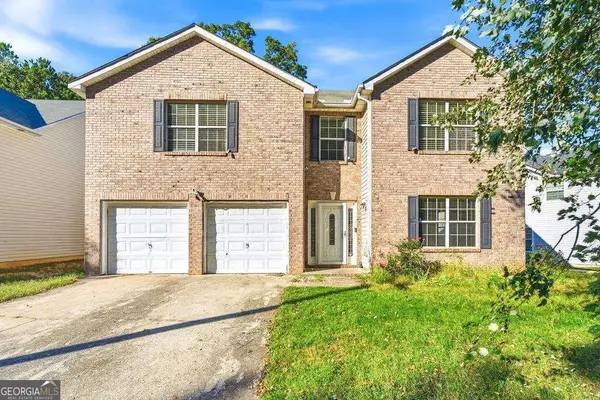 $265,000Active3 beds 3 baths
242 Bonnes Drive, Austell, GA 30168
MLS# 10877474Listed by: Keller Williams Realty - New
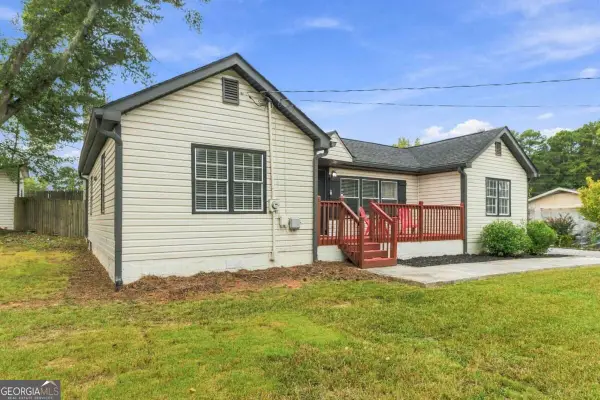 $290,000Active3 beds 2 baths1,296 sq. ft.
47 Hillcrest Drive Se, Austell, GA 30168
MLS# 10877153Listed by: Keller Williams West Atlanta - New
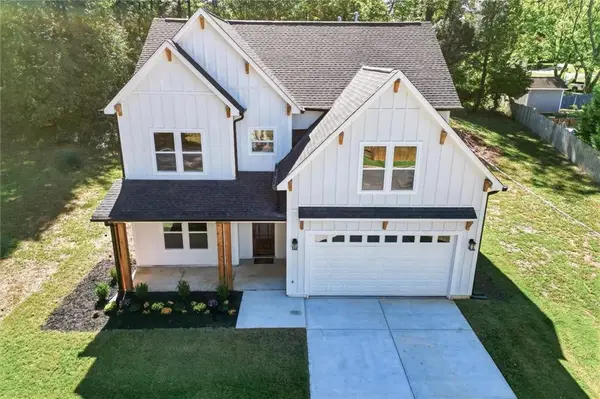 $649,900Active5 beds 4 baths2,739 sq. ft.
4210 Hasty Lane, Austell, GA 30106
MLS# 7857459Listed by: CENTURY 21 CONNECT REALTY - New
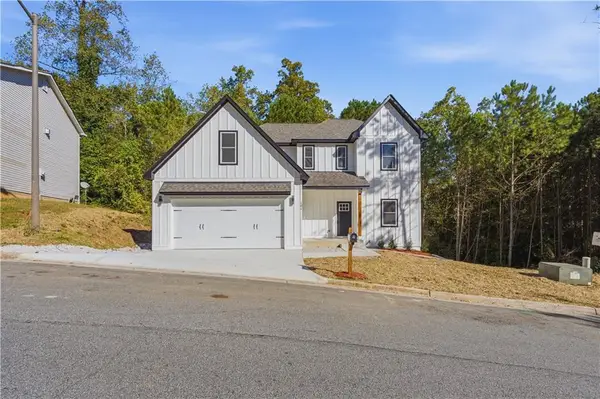 $414,900Active4 beds 3 baths1,992 sq. ft.
181 Wilhelmina Drive, Austell, GA 30168
MLS# 7856830Listed by: EXP REALTY, LLC. - New
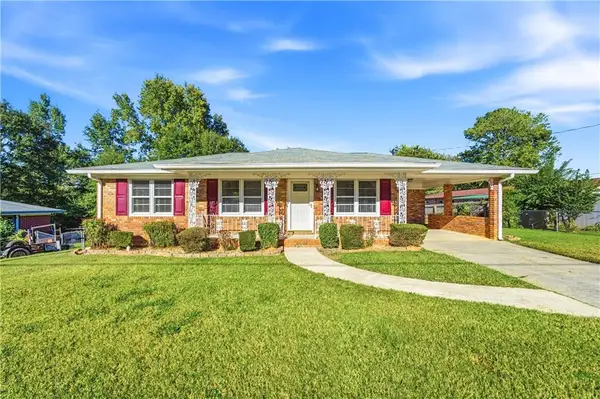 $229,000Active3 beds 2 baths988 sq. ft.
5911 Betty Street, Austell, GA 30106
MLS# 7856836Listed by: NATIONALREI, LLC - New
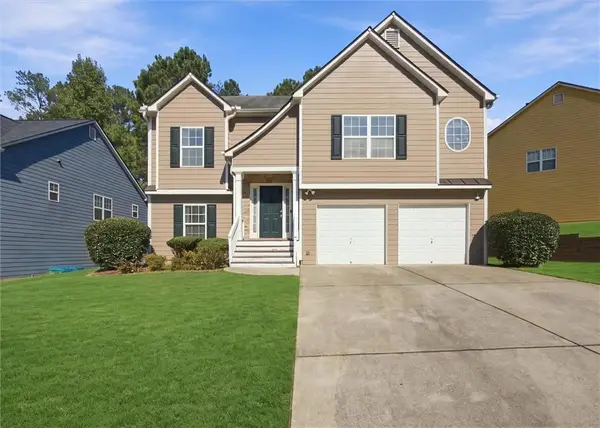 $390,000Active6 beds 3 baths2,628 sq. ft.
4060 Landover Court, Austell, GA 30106
MLS# 7856565Listed by: HER-CO, LLC - New
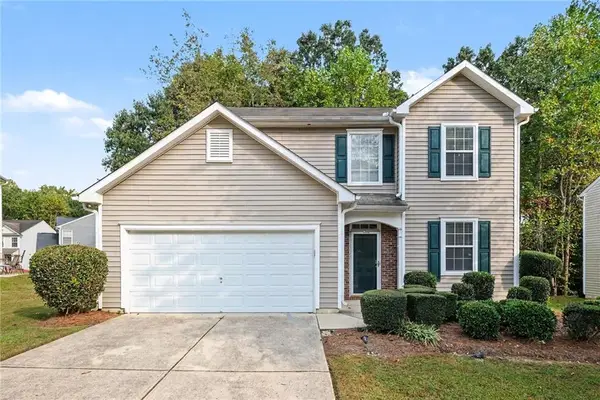 $300,000Active3 beds 3 baths1,618 sq. ft.
6915 Silver Bend Place, Austell, GA 30168
MLS# 7855700Listed by: MARK SPAIN REAL ESTATE  $440,000Pending4 beds 4 baths3,133 sq. ft.
3325 Worthington Court, Powder Springs, GA 30127
MLS# 10874817Listed by: Monte V Realty LLC


Protect your home and budget from life's surprises with an Assurant Home Warranty, backed by a partner that supports you through every step of homeownership. Explore Plans.
© 2026 Better Homes and Gardens Real Estate LLC. An Anywhere Real Estate company. All rights reserved. Better Homes and Gardens® Real Estate is a registered trademark owned by Meredith Operations Corporation, licensed to Better Homes and Gardens Real Estate LLC and used with permission. Better Homes and Gardens Real Estate LLC fully supports the principles of the Fair Housing Act and the Equal Opportunity Act. Listing information is deemed reliable but is not guaranteed accurate.
Each office is independently owned and operated.
Any services or products provided by third parties are not provided by, affiliated with or related to Better Homes and Gardens Real Estate LLC, or its affiliated companies.