
4911 Flint Hill Road, Austell, GA 30106
Local realty services provided by:Better Homes and Gardens Real Estate Metro Brokers
Listed by: natalie stampfly
Office: southern classic realtors
MLS#:10846705
Source:METROMLS
Price summary
- Price:$190,000
- Price per sq. ft.:$158.33
About this home
Solid Brick Ranch on a Spacious Lot! Opportunity knocks at 4911 Flint Hill Rd in Austell! This classic all-brick ranch-style home sits on a generous lot, offering the bones and space that buyers and investors are looking for. The 3-bedroom, 1.5-bath layout features a bright kitchen with adjoining dining area, a spacious living room, and a 2-car garage with a large storage room and covered carport. A covered front porch stretching nearly 26 feet across the front of the home completes the picture. Being sold strictly as-is. Cash or conventional financing only.
Contact an agent
Home facts
- Year built:1963
- Subdivision & Development:South Cobb Heights
- Listing ID #:10846705
- Updated:September 19, 2026 at 04:27 AM
Rooms and interior
- Bedrooms:3
- Total bathrooms:2
- Full bathrooms:1
- Half bathrooms:1
- Flooring:Carpet, Laminate, Tile
- Kitchen Description:Cooktop, Oven (Wall)
- Basement Description:Crawl Space
- Living area:1,200 sq. ft.
Heating and cooling
- Cooling:Ceiling Fan(s), Central Air
- Heating:Central
- Central air:Yes
Structure and exterior
- Roof:Composition
- Year built:1963
- Building area:1,200 sq. ft.
- Lot area:0.29 Acres
- Lot Features:Corner Lot
- Architectural Style:Brick/Frame, Ranch
- Construction Materials:Brick, Wood Siding
- Levels:1 Story
Schools
- High school:South Cobb
- Middle school:Garrett
- Elementary school:Clarkdale
Utilities
- Water:Public
- Sewer:Septic Tank
Finances and disclosures
- Price:$190,000
- Price per sq. ft.:$158.33
- Tax amount:$2,340 (2025)
Features and amenities
- Appliances:Cooktop, Oven (Wall)
- Laundry features:In Garage
Parking
- Total parking spaces:4
- Parking description:Attached, Carport, Detached Parking, Garage
- Garage:Yes
 2026 Georgia MLS. All rights reserved. Information Deem Reliable But Not Guaranteed September 19, 2026
New listings near 4911 Flint Hill Road
- Coming Soon
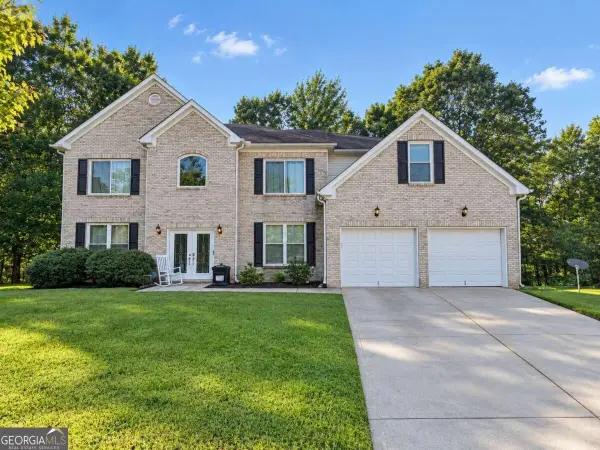 $450,000Coming Soon4 beds 3 baths3,730 sq. ft.
7165 Blair Chase Court, Austell, GA 30168
MLS# 10848170Listed by: Keller Williams Realty Atlanta North - Coming Soon
 $349,900Coming Soon3 beds 2 baths1,324 sq. ft.
581 Lummus Avenue, Austell, GA 30168
MLS# 7832881Listed by: ENGEL & VOLKERS ATLANTA - Coming Soon
 $349,900Coming Soon3 beds 2 baths1,324 sq. ft.
581 Lummus Avenue, Austell, GA 30168
MLS# 10840130Listed by: Engel & Völkers Atlanta - New
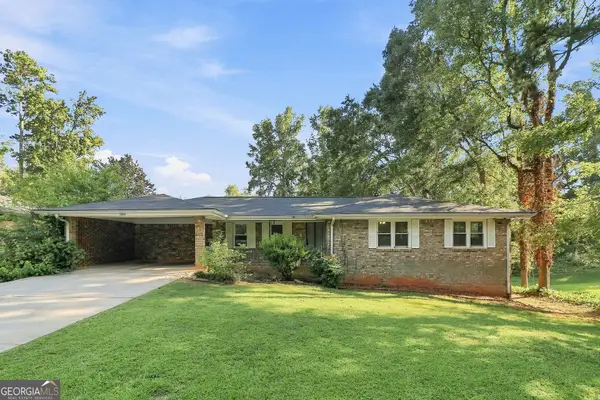 $310,000Active3 beds 2 baths2,140 sq. ft.
2029 Gherry Drive, Austell, GA 30106
MLS# 10849401Listed by: EveryState - New
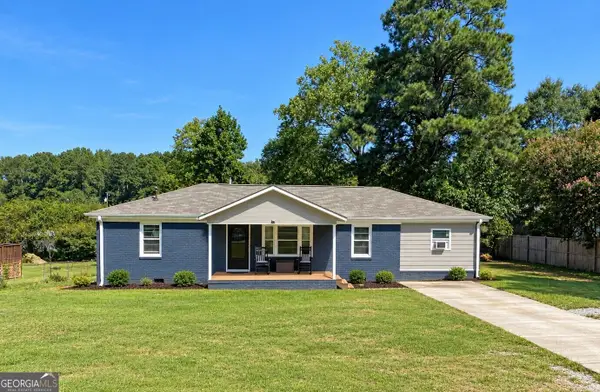 $200,000Active3 beds 1 baths1,075 sq. ft.
2308 Clay Road, Austell, GA 30106
MLS# 10849381Listed by: Keller Williams Realty Cityside - New
 $319,000Active3 beds 2 baths1,872 sq. ft.
4975 Brawner Lake Drive, Austell, GA 30106
MLS# 7840246Listed by: KELLER WILLIAMS REALTY PARTNERS 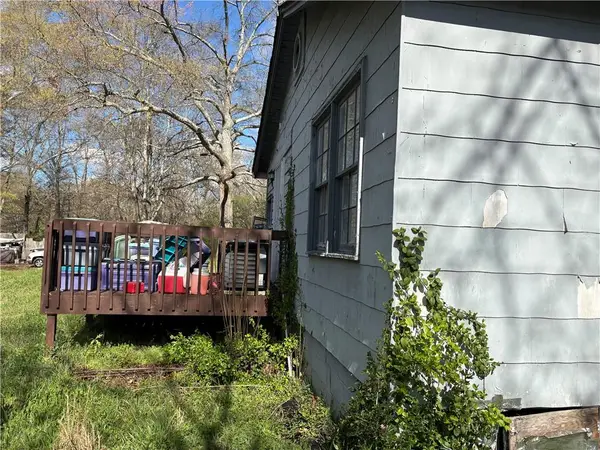 $74,000Pending2 beds 1 baths792 sq. ft.
4609 Boynton Road, Austell, GA 30106
MLS# 7840048Listed by: SOUTHERN CLASSIC REALTORS- Open Sun, 2 to 4pmNew
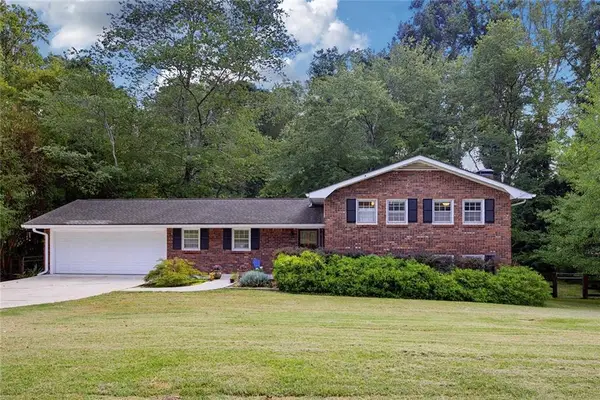 $379,000Active3 beds 2 baths2,031 sq. ft.
949 Tranquil Drive, Austell, GA 30106
MLS# 7838977Listed by: COMPASS - New
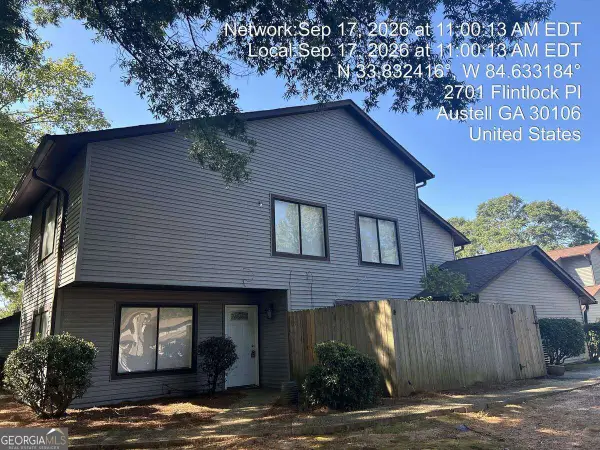 $149,900Active4 beds 3 baths1,530 sq. ft.
2701 Flintlock Place, Austell, GA 30106
MLS# 10848446Listed by: Rasmus Real Estate Group Inc. - New
 $75,000Active1.16 Acres
0 Austell Road, Austell, GA 30106
MLS# 7838833Listed by: BEACHAM AND COMPANY


Protect your home and budget from life's surprises with an Assurant Home Warranty, backed by a partner that supports you through every step of homeownership. Explore Plans.
© 2026 Better Homes and Gardens Real Estate LLC. An Anywhere Real Estate company. All rights reserved. Better Homes and Gardens® Real Estate is a registered trademark owned by Meredith Operations Corporation, licensed to Better Homes and Gardens Real Estate LLC and used with permission. Better Homes and Gardens Real Estate LLC fully supports the principles of the Fair Housing Act and the Equal Opportunity Act. Listing information is deemed reliable but is not guaranteed accurate.
Each office is independently owned and operated.
Any services or products provided by third parties are not provided by, affiliated with or related to Better Homes and Gardens Real Estate LLC, or its affiliated companies.