
5915 Titan Lane, Austell, GA 30168
Local realty services provided by:Better Homes and Gardens Real Estate Metro Brokers
5915 Titan Lane,Austell, GA 30168
$438,990
- 4 Beds
- 3 Baths
- 1,912 sq. ft.
- Single family
- Active
Listed by: colleen van vliet
Office: kfh realty, llc.
MLS#:7868627
Source:FIRSTMLS
Price summary
- Price:$438,990
- Price per sq. ft.:$229.6
- Monthly HOA dues:$37.5
About this home
Move in Ready - Welcome to the Manor CC floor plan by the Obie Award winning, Kerley Family Homes, Lot 55, The Manor - Single Family - CC floor plan — a new construction community within the South Cobb High School District. Large eat in kitchen w/refrigerator that opens to a family room sporting a fireplace and blinds on the windows.
This 4-bedroom 2.5 bath home with an oversized primary suite that opens to a walk in closet and large bathroom with shower. The additional 3 bedrooms have a separate bathroom with double sinks to provide lots of room to get ready.
The home has a 2-car garage and a flat backyard that has a covered patio off the kitchen with a ceiling fan.
Every Manor home includes a Builder’s Warranty and the in-wall Pestban system, giving you peace of mind from day one. Contact the agent for the latest incentive and to schedule a viewing appointment.
Contact an agent
Home facts
- Year built:2026
- Subdivision & Development:Sawmill Creek
- Listing ID #:7868627
- Updated:November 21, 2026 at 02:56 PM
Rooms and interior
- Bedrooms:4
- Total bathrooms:3
- Full bathrooms:2
- Half bathrooms:1
- Flooring:Carpet, Hardwood
- Bathrooms Description:Double Vanity, Shower Only
- Kitchen Description:Breakfast Room, Cabinets White, Dishwasher, Disposal, Gas Range, Kitchen Island, Microwave, Pantry, Refrigerator, Self Cleaning Oven, Solid Surface Counters, View to Family Room
- Bedroom Description:Oversized Master
- Living area:1,912 sq. ft.
Heating and cooling
- Cooling:Ceiling Fan(s), Zoned
- Heating:Central, Electric, Natural Gas, Zoned
Structure and exterior
- Roof:Composition
- Year built:2026
- Building area:1,912 sq. ft.
- Lot area:0.25 Acres
- Lot Features:Back Yard, Corner Lot, Landscaped
- Architectural Style:A-Frame
- Construction Materials:Cement Siding
- Exterior Features:Covered, Patio, Private Yard, Rain Gutters
- Levels:2 Story
Schools
- High school:South Cobb
- Middle school:Garrett
- Elementary school:Mableton
Utilities
- Water:Public, Water Available
- Sewer:Public Sewer, Sewer Available
Finances and disclosures
- Price:$438,990
- Price per sq. ft.:$229.6
Features and amenities
- Laundry features:Laundry Room
- Amenities:Gas Water Heater, High Ceilings 9 ft Main, Walk-In Closet(s)
Parking
- Parking description:Garage, Garage Faces Front
- Garage spaces:2
 Listings identified with the FMLS IDX logo come from FMLS and are held by brokerage firms other than the owner of this website. The listing brokerage is identified in any listing details. Information is deemed reliable but is not guaranteed. If you believe any FMLS listing contains material that infringes your copyrighted work please click here (https://www.fmls.com/dmca) to review our DMCA policy and learn how to submit a takedown request. ©2026 First Multiple Listing Service, Inc.
New listings near 5915 Titan Lane
- New
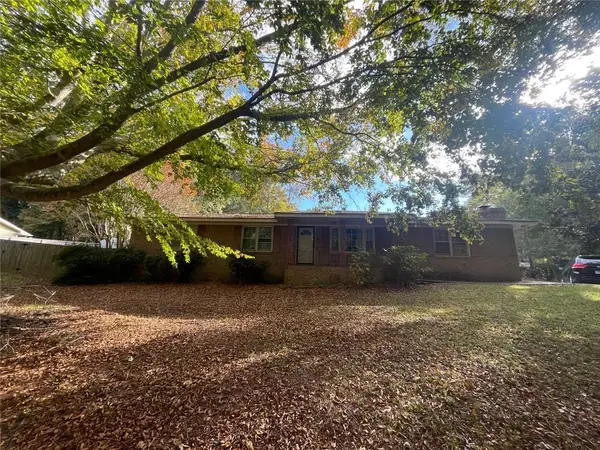 $240,000Active3 beds 2 baths1,650 sq. ft.
6341 S. Gordon Road, Austell, GA 30168
MLS# 7871389Listed by: KELLER WILLIAMS REALTY SIGNATURE PARTNERS - New
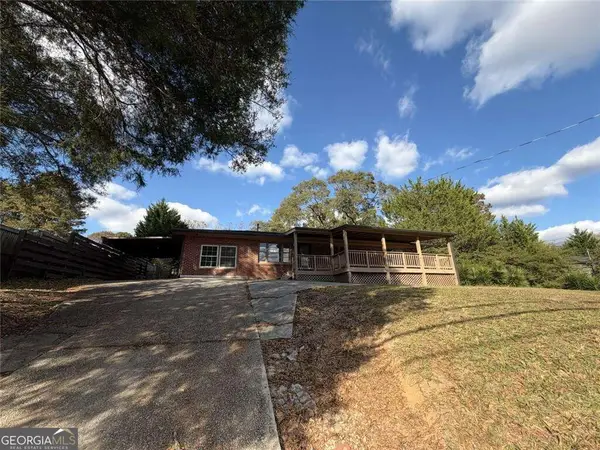 $250,000Active5 beds 3 baths
3354 Clay Road, Austell, GA 30106
MLS# 10894289Listed by: Southern REO Associates, LLC - New
 $411,610Active3 beds 3 baths2,234 sq. ft.
1360 Farmers Loop Sw #LOT 32, Austell, GA 30106
MLS# 10893891Listed by: CCG Realty Group LLC - New
 $391,110Active3 beds 3 baths2,214 sq. ft.
1364 Farmers Loop Sw #LOT 33, Austell, GA 30106
MLS# 10893899Listed by: CCG Realty Group LLC - New
 $396,110Active3 beds 3 baths2,234 sq. ft.
1368 Farmers Loop Sw #LOT 34, Austell, GA 30106
MLS# 10893906Listed by: CCG Realty Group LLC - New
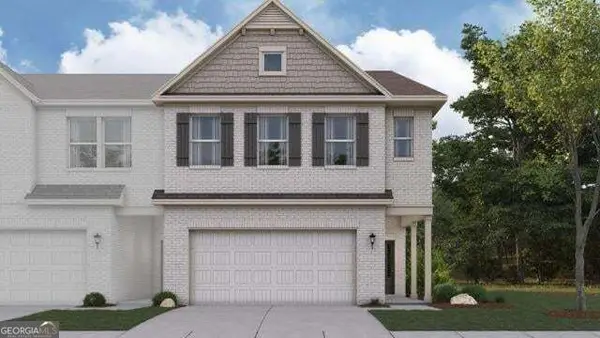 $394,110Active3 beds 3 baths2,214 sq. ft.
1372 Farmers Loop Sw #LOT 35, Austell, GA 30106
MLS# 10893914Listed by: CCG Realty Group LLC - New
 $398,810Active3 beds 3 baths2,234 sq. ft.
1376 Farmers Loop Sw #LOT 36, Austell, GA 30106
MLS# 10893920Listed by: CCG Realty Group LLC - New
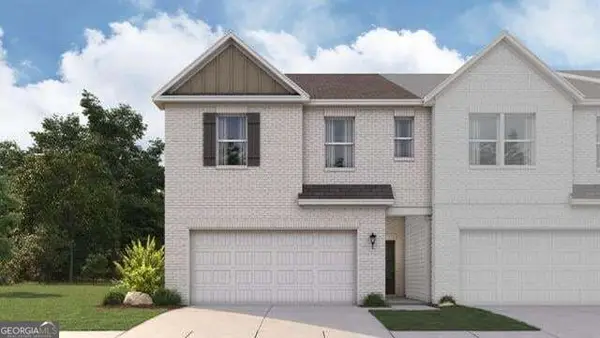 $405,110Active3 beds 3 baths2,214 sq. ft.
1380 Farmers Loop Sw #LOT 37, Austell, GA 30106
MLS# 10893929Listed by: CCG Realty Group LLC - New
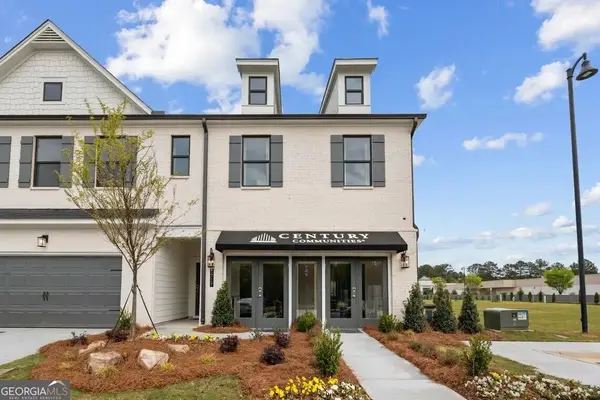 $394,310Active3 beds 3 baths2,214 sq. ft.
1352 Farmers Loop Sw #LOT 30, Austell, GA 30106
MLS# 10893051Listed by: CCG Realty Group LLC - New
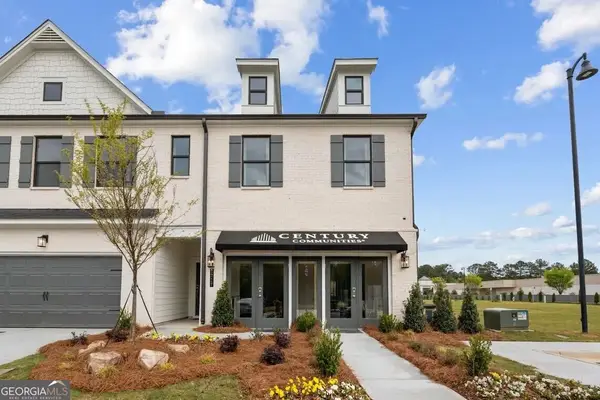 $411,610Active3 beds 3 baths2,234 sq. ft.
1356 Farmers Loop Sw #LOT 31, Austell, GA 30106
MLS# 10893056Listed by: CCG Realty Group LLC


Protect your home and budget from life's surprises with an Assurant Home Warranty, backed by a partner that supports you through every step of homeownership. Explore Plans.
© 2026 Better Homes and Gardens Real Estate LLC. An Anywhere Real Estate company. All rights reserved. Better Homes and Gardens® Real Estate is a registered trademark owned by Meredith Operations Corporation, licensed to Better Homes and Gardens Real Estate LLC and used with permission. Better Homes and Gardens Real Estate LLC fully supports the principles of the Fair Housing Act and the Equal Opportunity Act. Listing information is deemed reliable but is not guaranteed accurate.
Each office is independently owned and operated.
Any services or products provided by third parties are not provided by, affiliated with or related to Better Homes and Gardens Real Estate LLC, or its affiliated companies.