
5921 John Street, Austell, GA 30106
Local realty services provided by:Better Homes and Gardens Real Estate Jackson Realty
5921 John Street,Austell, GA 30106
$294,000
- 4 Beds
- 2 Baths
- 1,656 sq. ft.
- Single family
- Active
Listed by: debbie watts
Office: maximum one grt. atl. realtors
MLS#:10830320
Source:METROMLS
Price summary
- Price:$294,000
- Price per sq. ft.:$177.54
About this home
This lovely single story, four-bedroom, two-bathroom all-brick home, with thick walls that provides great soundproofing, low maintenance and reliable indoor climate control. It features a simple functional layout with a bonus Family room or game room with a fireplace. The main bathroom has been re-modeled with a walk-in shower that has new tile and fresh paint. The secondary new bathroom offers a combo tub and shower, with new vanity and toilet. The kitchen and dining area look out into the covered back patio and private fenced in backyard, perfect for relaxing or entertaining with family and friends. This property is totally fenced and includes two outbuildings with power already provided, and a covered front entrance. All the major parts of the home are newer. The roof and gutters are about 6 yrs old, water heater 3 yrs and the Hvac is around 7yrs. No HOA and close to I-20. Move in ready.
Contact an agent
Home facts
- Year built:1970
- Subdivision & Development:Stephens
- Listing ID #:10830320
- Updated:August 23, 2026 at 10:58 AM
Rooms and interior
- Bedrooms:4
- Total bathrooms:2
- Full bathrooms:2
- Flooring:Carpet, Hardwood, Laminate, Tile, Vinyl
- Bathrooms Description:Tile Bath
- Kitchen Description:Breakfast Area, Dishwasher, Oven/Range (Combo), Refrigerator
- Bedroom Description:Master On Main Level
- Basement Description:Crawl Space
- Living area:1,656 sq. ft.
Heating and cooling
- Cooling:Attic Fan, Ceiling Fan(s), Central Air, Electric
- Heating:Baseboard, Central, Electric
- Central air:Yes
Structure and exterior
- Roof:Composition
- Year built:1970
- Building area:1,656 sq. ft.
- Lot area:0.24 Acres
- Lot Features:Level
- Architectural Style:Brick 4 Side, Ranch
- Construction Materials:Brick
- Exterior Features:Deck/Patio
- Levels:1 Story
Schools
- High school:South Cobb
- Middle school:Garrett
- Elementary school:Hendricks
Utilities
- Water:Public
- Sewer:Public Sewer, Sewer Connected
Finances and disclosures
- Price:$294,000
- Price per sq. ft.:$177.54
- Tax amount:$2,713 (2025)
Features and amenities
- Appliances:Dishwasher, Electric Water Heater, Oven/Range (Combo), Refrigerator
- Laundry features:Common Area, Laundry
- Amenities:Electric Water Heater
Parking
- Parking description:Carport, Parking Pad
 2026 Georgia MLS. All rights reserved. Information Deem Reliable But Not Guaranteed August 23, 2026
New listings near 5921 John Street
- New
 $549,900Active4 beds 5 baths3,537 sq. ft.
1009 S Gordon Road, Austell, GA 30168
MLS# 10831200Listed by: Executive Homes Realty LLC - New
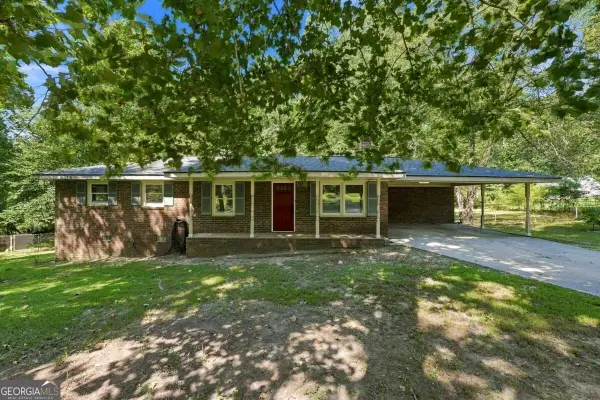 $265,000Active3 beds 2 baths1,245 sq. ft.
6654 Songwood Drive, Austell, GA 30168
MLS# 10830824Listed by: RE/MAX Metro Atlanta Cityside - New
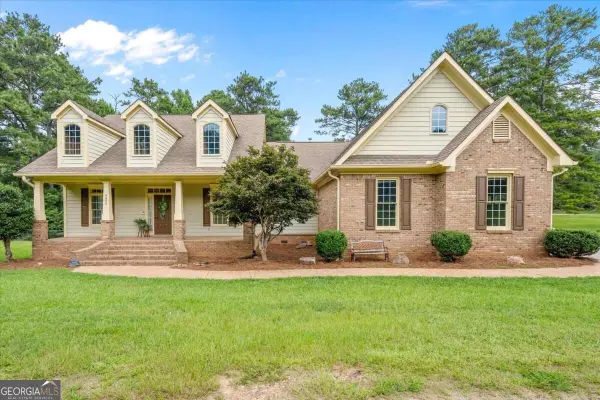 $460,000Active4 beds 3 baths2,534 sq. ft.
4800 Old Westside Road, Austell, GA 30106
MLS# 10830227Listed by: Mission Realty Group - New
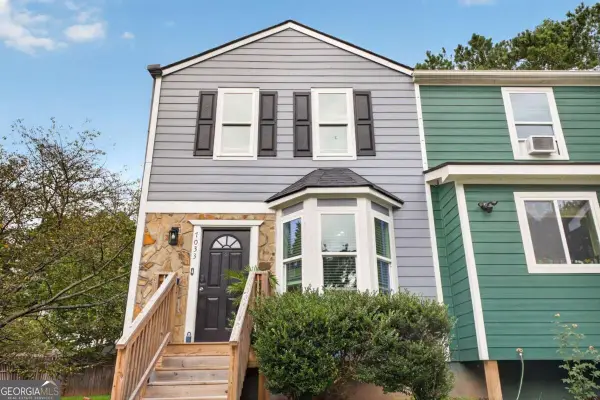 $185,000Active2 beds 3 baths
7033 Panda Lane, Austell, GA 30168
MLS# 10830254Listed by: Legacy Home Partners - New
 $254,900Active3 beds 2 baths1,867 sq. ft.
4405 Hide A Way Drive, Austell, GA 30106
MLS# 10830086Listed by: Kelly Right Real Estate of Georgia - New
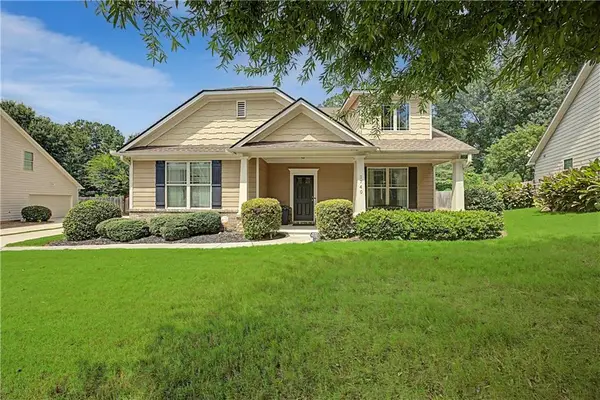 $390,000Active3 beds 3 baths2,544 sq. ft.
1740 Walton Reserve Way, Austell, GA 30168
MLS# 7824369Listed by: BOARDWALK REALTY ASSOCIATES, INC. - New
 $35,000Active0.5 Acres
0 Fairview Circle, Austell, GA 30106
MLS# 10825196Listed by: Maximum One Realty Greater Atlanta - New
 $275,000Active2 beds 3 baths1,602 sq. ft.
238 Hydrangea Court #13, Austell, GA 30168
MLS# 10828895Listed by: Realty of America - New
 $299,900Active3 beds 2 baths
7015 Parkside Court, Austell, GA 30106
MLS# 10828611Listed by: The Realty Group


Protect your home and budget from life's surprises with an Assurant Home Warranty, backed by a partner that supports you through every step of homeownership. Explore Plans.
© 2026 Better Homes and Gardens Real Estate LLC. An Anywhere Real Estate company. All rights reserved. Better Homes and Gardens® Real Estate is a registered trademark owned by Meredith Operations Corporation, licensed to Better Homes and Gardens Real Estate LLC and used with permission. Better Homes and Gardens Real Estate LLC fully supports the principles of the Fair Housing Act and the Equal Opportunity Act. Listing information is deemed reliable but is not guaranteed accurate.
Each office is independently owned and operated.
Any services or products provided by third parties are not provided by, affiliated with or related to Better Homes and Gardens Real Estate LLC, or its affiliated companies.