
6654 Songwood Drive, Austell, GA 30168
Local realty services provided by:Better Homes and Gardens Real Estate Jackson Realty
Listed by: zac pasmanick, ken kraften
Office: re/max metro atlanta cityside
MLS#:10830824
Source:METROMLS
Price summary
- Price:$265,000
- Price per sq. ft.:$212.85
About this home
Updated brick ranch + huge private fenced backyard + incredible screened sunroom! Welcome to 6654 Songwood Drive, a 3-bedroom, 1.5-bath ranch offering lots of thoughtfully updated living space on an approximately half-acre lot in Austell. The classic brick exterior, covered front porch and two-car carport give the home an inviting first impression, while inside you'll find a surprisingly stylish and character-filled interior. The kitchen is a standout, with blue cabinetry accented by brass hardware, granite countertops, stainless steel appliances, farmhouse sink, custom butcher-block work surface, glass-front display cabinetry and abundant storage. White shiplap walls and detailed trim carry through the adjoining living and dining areas, creating a bright, comfortable space that feels anything but cookie-cutter. The flexible layout provides plenty of room for everyday living, entertaining, working from home or creating a dedicated dining space. Then there is the room that may become everyone's favorite: the large screened sunroom overlooking the backyard. Wide accordion-style doors open the main living area directly into this light-filled space, surrounded by windows and mature trees. Set it up for morning coffee, outdoor dining, plants, game nights or simply a quiet place to unwind while enjoying the backyard without the bugs. Three bedrooms and 1.5 baths complete the main living space, including two secondary bedrooms connected by the half bath and a space-saving built-in Murphy bed that makes one room especially versatile as a guest room/home office combination. The updated full bath adds another layer of personality and function. New roof last year, updated HVAC, replaced AC a few months ago, complete professionally encapsulated crawl space with dehumidifier. Outside, the oversized fenced backyard offers the kind of space that's becoming increasingly difficult to find-room to garden, entertain, play, add a fire-pit area or simply enjoy the privacy created by the surrounding mature trees. A long driveway and two-car covered carport provide plenty of off-street parking. The location combines a quiet residential setting with convenient access to Downtown Austell, shopping, dining and I-20, making it easy to reach Atlanta and destinations throughout the metro area. Outdoor recreation is also close at hand, including Sweetwater Creek State Park, known for its wooded hiking trails, creek and historic mill ruins, along with the Silver Comet Trail for biking, running and walking. Updated, full of personality and sitting on a large private lot, 6654 Songwood delivers something hard to duplicate at this price point: an established brick ranch with real outdoor space, a fantastic screened sunroom and a kitchen you won't forget....
Contact an agent
Home facts
- Year built:1969
- Subdivision & Development:Songwood
- Listing ID #:10830824
- Updated:August 23, 2026 at 10:58 AM
Rooms and interior
- Bedrooms:3
- Total bathrooms:2
- Full bathrooms:1
- Half bathrooms:1
- Flooring:Hardwood
- Dining Description:L Shaped
- Kitchen Description:Breakfast Area, Breakfast Bar, Dishwasher, Disposal, Kitchen Island, Refrigerator
- Basement Description:Crawl Space
- Living area:1,245 sq. ft.
Heating and cooling
- Cooling:Ceiling Fan(s), Central Air, Electric
- Heating:Central, Forced Air, Natural Gas
- Central air:Yes
Structure and exterior
- Roof:Composition
- Year built:1969
- Building area:1,245 sq. ft.
- Lot area:0.46 Acres
- Lot Features:Level
- Architectural Style:Brick 4 Side, Ranch
- Construction Materials:Brick
- Foundation Description:Block
- Levels:1 Story
Schools
- High school:Pebblebrook
- Middle school:Lindley
- Elementary school:Bryant
Utilities
- Water:Public, Water Available
- Sewer:Public Sewer, Sewer Available
Finances and disclosures
- Price:$265,000
- Price per sq. ft.:$212.85
- Tax amount:$2,144 (2025)
Features and amenities
- Appliances:Dishwasher, Disposal, Refrigerator
- Laundry features:In Kitchen
- Amenities:Double Pane Windows
Parking
- Total parking spaces:2
- Parking description:Attached, Carport
 2026 Georgia MLS. All rights reserved. Information Deem Reliable But Not Guaranteed August 23, 2026
New listings near 6654 Songwood Drive
- New
 $549,900Active4 beds 5 baths3,537 sq. ft.
1009 S Gordon Road, Austell, GA 30168
MLS# 10831200Listed by: Executive Homes Realty LLC - New
 $294,000Active4 beds 2 baths1,656 sq. ft.
5921 John Street, Austell, GA 30106
MLS# 10830320Listed by: Maximum One Grt. Atl. REALTORS - New
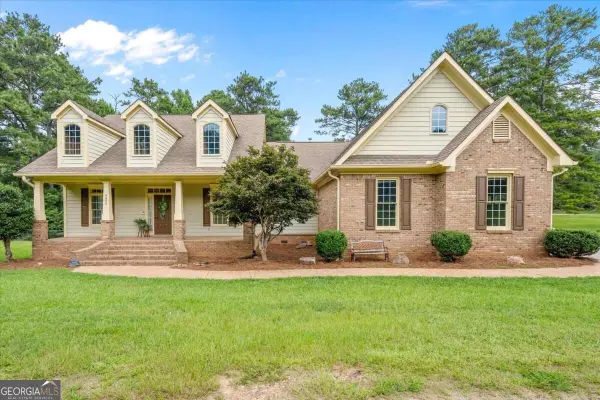 $460,000Active4 beds 3 baths2,534 sq. ft.
4800 Old Westside Road, Austell, GA 30106
MLS# 10830227Listed by: Mission Realty Group - New
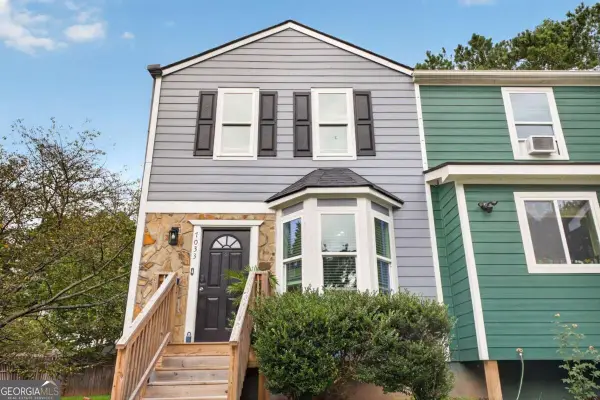 $185,000Active2 beds 3 baths
7033 Panda Lane, Austell, GA 30168
MLS# 10830254Listed by: Legacy Home Partners - New
 $254,900Active3 beds 2 baths1,867 sq. ft.
4405 Hide A Way Drive, Austell, GA 30106
MLS# 10830086Listed by: Kelly Right Real Estate of Georgia - New
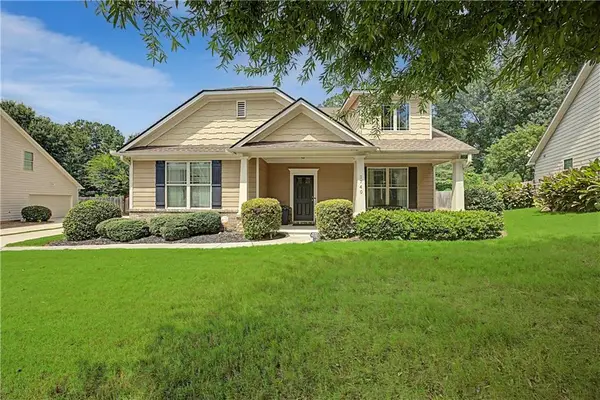 $390,000Active3 beds 3 baths2,544 sq. ft.
1740 Walton Reserve Way, Austell, GA 30168
MLS# 7824369Listed by: BOARDWALK REALTY ASSOCIATES, INC. - New
 $35,000Active0.5 Acres
0 Fairview Circle, Austell, GA 30106
MLS# 10825196Listed by: Maximum One Realty Greater Atlanta - New
 $275,000Active2 beds 3 baths1,602 sq. ft.
238 Hydrangea Court #13, Austell, GA 30168
MLS# 10828895Listed by: Realty of America - New
 $299,900Active3 beds 2 baths
7015 Parkside Court, Austell, GA 30106
MLS# 10828611Listed by: The Realty Group


Protect your home and budget from life's surprises with an Assurant Home Warranty, backed by a partner that supports you through every step of homeownership. Explore Plans.
© 2026 Better Homes and Gardens Real Estate LLC. An Anywhere Real Estate company. All rights reserved. Better Homes and Gardens® Real Estate is a registered trademark owned by Meredith Operations Corporation, licensed to Better Homes and Gardens Real Estate LLC and used with permission. Better Homes and Gardens Real Estate LLC fully supports the principles of the Fair Housing Act and the Equal Opportunity Act. Listing information is deemed reliable but is not guaranteed accurate.
Each office is independently owned and operated.
Any services or products provided by third parties are not provided by, affiliated with or related to Better Homes and Gardens Real Estate LLC, or its affiliated companies.