
6949 Fairway Trail, Austell, GA 30168
Local realty services provided by:Better Homes and Gardens Real Estate Metro Brokers
6949 Fairway Trail,Austell, GA 30168
$290,000
- 3 Beds
- 2 Baths
- - sq. ft.
- Single family
- Sold
Listed by: mark spain, scott millen
Office: mark spain real estate
MLS#:7791455
Source:FIRSTMLS
Sorry, we are unable to map this address
Price summary
- Price:$290,000
About this home
Welcome home to this spacious 3-bedroom, 2-bathroom residence designed for comfortable everyday living. The inviting family room features a cozy fireplace, creating the perfect setting for relaxing or gathering with family and friends. The well-appointed kitchen offers abundant cabinet and counter space, making meal preparation and entertaining a breeze. Retreat to the primary suite, complete with a private ensuite bathroom featuring a dual vanity for added convenience. The partially finished basement provides valuable additional living space that can easily serve as a recreation room, home office, fitness area, or media room to suit your needs. Step outside to the deck just off the kitchen, an ideal spot for morning coffee, outdoor dining, or enjoying the fresh air. With its functional layout and versatile spaces, this home offers endless possibilities for comfortable living.
Contact an agent
Home facts
- Year built:2000
- Subdivision & Development:Victoria Grove
- Listing ID #:7791455
- Updated:August 07, 2026 at 10:21 AM
Rooms and interior
- Bedrooms:3
- Total bathrooms:2
- Full bathrooms:2
- Flooring:Carpet, Laminate
- Dining Description:Open Concept
- Bathrooms Description:Double Vanity, Tub/Shower Combo
- Kitchen Description:Cabinets White, Dishwasher, Gas Range, Laminate Counters, Range Hood, View to Family Room
- Basement Description:Partial
Heating and cooling
- Cooling:Central Air
- Heating:Central
- Central air:Yes
Structure and exterior
- Roof:Composition, Shingle
- Year built:2000
- Lot Features:Back Yard, Front Yard, Private
- Architectural Style:Traditional
- Construction Materials:Vinyl Siding
- Exterior Features:Deck, Private Yard, Rain Gutters
- Levels:Multi/Split
Schools
- High school:Pebblebrook
- Middle school:Lindley
- Elementary school:City View
Utilities
- Water:Public, Water Available
- Sewer:Septic Tank
Finances and disclosures
- Price:$290,000
- Tax amount:$2,664 (2025)
Features and amenities
- Laundry features:Lower Level
- Amenities:Walk-In Closet(s)
Parking
- Parking description:Attached, Garage, Garage Faces Front
- Garage spaces:2
 Listings identified with the FMLS IDX logo come from FMLS and are held by brokerage firms other than the owner of this website. The listing brokerage is identified in any listing details. Information is deemed reliable but is not guaranteed. If you believe any FMLS listing contains material that infringes your copyrighted work please click here (https://www.fmls.com/dmca) to review our DMCA policy and learn how to submit a takedown request. ©2026 First Multiple Listing Service, Inc.
New listings near 6949 Fairway Trail
- New
 $344,900Active3 beds 3 baths1,818 sq. ft.
4644 Egret Court, Austell, GA 30106
MLS# 7817309Listed by: REMAX AROUND ATLANTA - New
 $433,000Active4 beds 3 baths2,473 sq. ft.
3709 Auldyn Drive, Austell, GA 30106
MLS# 10820483Listed by: Harry Norman Realtors - New
 $285,000Active3 beds 2 baths
6955 Satterlee Woods Lane, Austell, GA 30168
MLS# 10819402Listed by: Real Broker, LLC - New
 Listed by BHGRE$360,000Active5 beds 2 baths2,925 sq. ft.
4123 Pilgrim Place, Austell, GA 30106
MLS# 10819434Listed by: BHGRE Metro Brokers - New
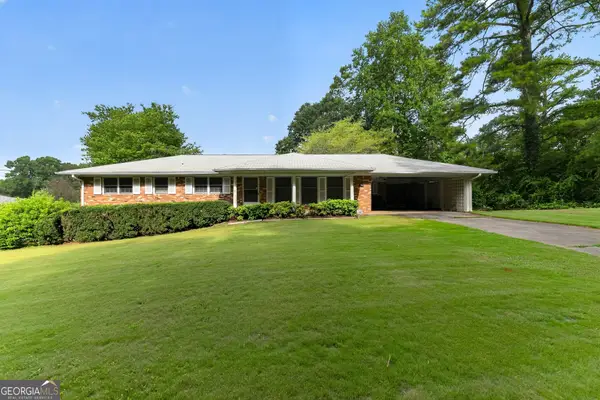 $199,900Active3 beds 2 baths1,555 sq. ft.
2166 Warren Drive, Austell, GA 30106
MLS# 10819202Listed by: CJ Property Solutions LLC - New
 $309,900Active4 beds 3 baths2,358 sq. ft.
1030 Franklin Court, Austell, GA 30106
MLS# 10818726Listed by: Southern Classic Realtors - New
 $250,000Active3 beds 1 baths1,056 sq. ft.
1320 Cochise Circle, Austell, GA 30168
MLS# 10818573Listed by: Path & Post - Open Sat, 2 to 4pmNew
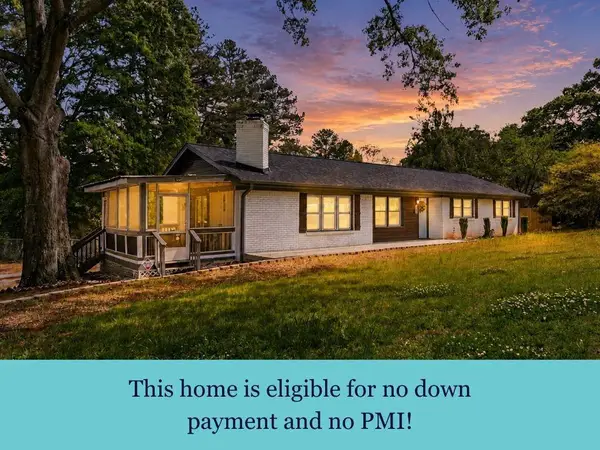 $350,000Active3 beds 2 baths1,474 sq. ft.
4691 Roberta Circle, Austell, GA 30106
MLS# 7814228Listed by: REAL BROKER, LLC. - New
 $392,810Active3 beds 3 baths2,214 sq. ft.
1375 Farmers Loop Lot 18, Austell, GA 30106
MLS# 10817986Listed by: CCG Realty Group LLC - New
 $398,110Active3 beds 3 baths2,234 sq. ft.
1371 Farmers Loop Lot 19, Austell, GA 30106
MLS# 10817994Listed by: CCG Realty Group LLC


Protect your home and budget from life's surprises with an Assurant Home Warranty, backed by a partner that supports you through every step of homeownership. Explore Plans.
© 2026 Better Homes and Gardens Real Estate LLC. An Anywhere Real Estate company. All rights reserved. Better Homes and Gardens® Real Estate is a registered trademark owned by Meredith Operations Corporation, licensed to Better Homes and Gardens Real Estate LLC and used with permission. Better Homes and Gardens Real Estate LLC fully supports the principles of the Fair Housing Act and the Equal Opportunity Act. Listing information is deemed reliable but is not guaranteed accurate.
Each office is independently owned and operated.
Any services or products provided by third parties are not provided by, affiliated with or related to Better Homes and Gardens Real Estate LLC, or its affiliated companies.