
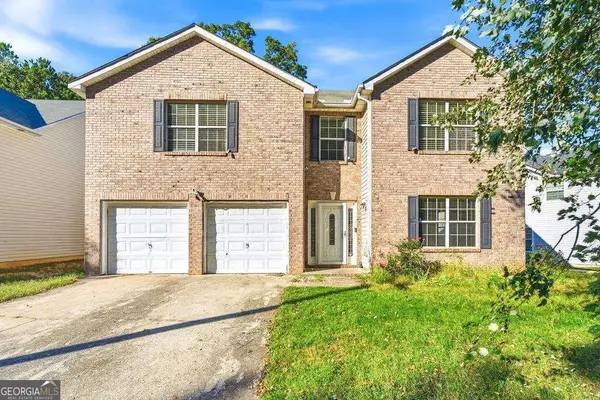
7253 Crestside Drive, Austell, GA 30168
Local realty services provided by:Better Homes and Gardens Real Estate Metro Brokers
7253 Crestside Drive,Austell, GA 30168
$170,000
- 2 Beds
- 3 Baths
- 1,292 sq. ft.
- Townhouse
- Active
Listed by: ryan gehricke
Office: realty of america
MLS#:10879238
Source:METROMLS
Price summary
- Price:$170,000
- Price per sq. ft.:$131.58
About this home
Welcome to this beautifully renovated 2-bedroom, 2-bathroom corner-unit townhome, offering modern updates and an excellent opportunity for both homeowners and investors. This move-in-ready home features a brand-new kitchen, new flooring throughout, and fresh interior paint, creating a clean, stylish, and inviting living space. The desirable corner-unit location adds extra appeal, while the no rental restrictions provide flexibility for investors seeking a rental property or buyers looking to build their real estate portfolio. Whether you're a first-time homebuyer ready to own your own home or an investor searching for your next opportunity, this property offers comfort, convenience, and investment potential. Don't miss your chance to make this beautifully updated townhome yours!
Contact an agent
Home facts
- Year built:1988
- Subdivision & Development:Crestview Townhomes
- Listing ID #:10879238
- Updated:October 29, 2026 at 11:35 AM
Rooms and interior
- Bedrooms:2
- Total bathrooms:3
- Full bathrooms:2
- Half bathrooms:1
- Flooring:Carpet, Laminate
- Kitchen Description:Breakfast Area, Dishwasher
- Living area:1,292 sq. ft.
Heating and cooling
- Cooling:Ceiling Fan(s), Central Air
- Heating:Central
- Central air:Yes
Structure and exterior
- Roof:Composition
- Year built:1988
- Building area:1,292 sq. ft.
- Lot area:0.1 Acres
- Lot Features:City Lot
- Architectural Style:Traditional
- Construction Materials:Block
- Levels:2 Story
Schools
- High school:Pebblebrook
- Middle school:Lindley
- Elementary school:Bryant
Utilities
- Water:Public
- Sewer:Public Sewer, Sewer Available
Finances and disclosures
- Price:$170,000
- Price per sq. ft.:$131.58
- Tax amount:$1,564 (2025)
Features and amenities
- Appliances:Dishwasher, Dryer
- Laundry features:Dryer, Laundry, Laundry Closet
- Amenities:Carbon Monoxide Detector(s), High Ceilings
Parking
- Total parking spaces:3
- Parking description:Parking Pad
 2026 Georgia MLS. All rights reserved. Information Deem Reliable But Not Guaranteed October 29, 2026
New listings near 7253 Crestside Drive
- New
 $259,900Active3 beds 3 baths2,755 sq. ft.
4775 Bennett Street, Austell, GA 30106
MLS# 10880755Listed by: HomeSmart - New
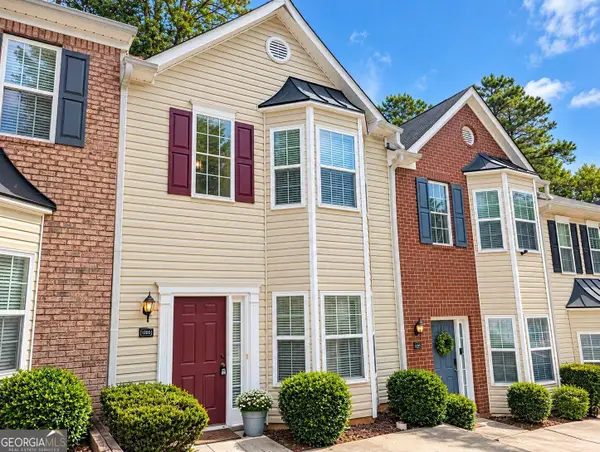 $175,000Active2 beds 3 baths1,194 sq. ft.
1203 Blairs Pointe, Austell, GA 30168
MLS# 10880166Listed by: Keller Williams Premier - New
 $275,000Active3 beds 2 baths1,281 sq. ft.
4141 Hicks Road, Austell, GA 30106
MLS# 10879962Listed by: Perri Mitchell Realty Inc - New
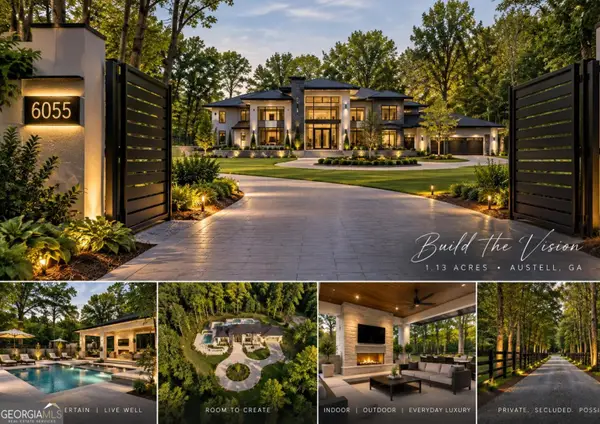 $105,000Active1.13 Acres
6055 Causey Chapel Circle, Austell, GA 30106
MLS# 10879577Listed by: SouthOwens Realty - New
 $400,000Active4 beds 3 baths
6834 Winding Wade Trail, Austell, GA 30168
MLS# 10879024Listed by: Keller Williams Realty - New
 $320,000Active3 beds 3 baths1,652 sq. ft.
7102 Shenandoah Trail, Austell, GA 30168
MLS# 10878889Listed by: Mark Spain Real Estate - New
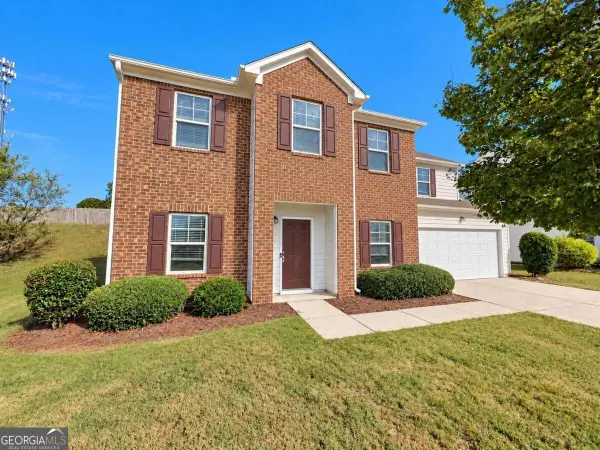 $314,900Active4 beds 3 baths2,596 sq. ft.
3220 Franklin Street, Austell, GA 30106
MLS# 10878211Listed by: Southern Classic Realtors - New
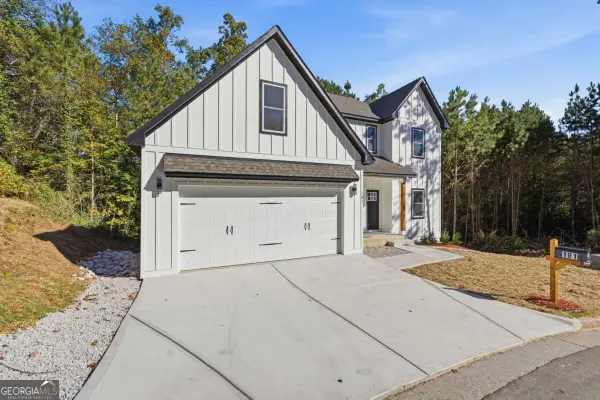 $414,900Active4 beds 3 baths1,992 sq. ft.
181 Wilhelmina Drive, Austell, GA 30168
MLS# 10877801Listed by: eXp Realty - New
 $265,000Active3 beds 3 baths
242 Bonnes Drive, Austell, GA 30168
MLS# 10877474Listed by: Keller Williams Realty


Protect your home and budget from life's surprises with an Assurant Home Warranty, backed by a partner that supports you through every step of homeownership. Explore Plans.
© 2026 Better Homes and Gardens Real Estate LLC. An Anywhere Real Estate company. All rights reserved. Better Homes and Gardens® Real Estate is a registered trademark owned by Meredith Operations Corporation, licensed to Better Homes and Gardens Real Estate LLC and used with permission. Better Homes and Gardens Real Estate LLC fully supports the principles of the Fair Housing Act and the Equal Opportunity Act. Listing information is deemed reliable but is not guaranteed accurate.
Each office is independently owned and operated.
Any services or products provided by third parties are not provided by, affiliated with or related to Better Homes and Gardens Real Estate LLC, or its affiliated companies.