
741 Gardner Street, Austell, GA 30168
Local realty services provided by:Better Homes and Gardens Real Estate Jackson Realty
741 Gardner Street,Austell, GA 30168
$284,900
- 3 Beds
- 2 Baths
- 1,222 sq. ft.
- Single family
- Active
Listed by: robert salmons
Office: entera realty
MLS#:10891811
Source:METROMLS
Price summary
- Price:$284,900
- Price per sq. ft.:$233.14
About this home
Welcome to 741 Gardner Street, a charming single-story residence nestled in the established Homesite community! Inside, the inviting layout features durable flooring and a cozy fireplace that anchors the welcoming living space. The kitchen comes beautifully appointed with premium countertops and stainless steel appliances, making meal preparation a delight. Relax outdoors on your charming front porch while enjoying the peaceful tree-lined surroundings. Conveniently located just minutes from George E. Beavers Park, popular shopping and dining options along Thornton Road, and quick commuter routes via I-20, this wonderful home provides effortless access to everything you need. Schedule your tour today!
Contact an agent
Home facts
- Year built:1977
- Subdivision & Development:HOMESITE
- Listing ID #:10891811
- Updated:November 22, 2026 at 12:33 PM
Rooms and interior
- Bedrooms:3
- Total bathrooms:2
- Full bathrooms:1
- Half bathrooms:1
- Flooring:Carpet, Laminate, Vinyl
- Kitchen Description:Dishwasher, Refrigerator
- Basement Description:Full
- Living area:1,222 sq. ft.
Heating and cooling
- Cooling:Ceiling Fan(s)
- Heating:Central
Structure and exterior
- Roof:Composition
- Year built:1977
- Building area:1,222 sq. ft.
- Lot area:0.7 Acres
- Lot Features:Sloped
- Architectural Style:Traditional
- Construction Materials:Brick, Vinyl Siding
- Foundation Description:Slab
- Levels:1 Story
Schools
- High school:Pebblebrook
- Middle school:Lindley
- Elementary school:Bryant
Utilities
- Water:Public
- Sewer:Public Sewer
Finances and disclosures
- Price:$284,900
- Price per sq. ft.:$233.14
- Tax amount:$2,648 (2026)
Features and amenities
- Appliances:Dishwasher, Refrigerator
- Amenities:Window Treatments
Parking
- Parking description:Attached
 2026 Georgia MLS. All rights reserved. Information Deem Reliable But Not Guaranteed November 22, 2026
New listings near 741 Gardner Street
- New
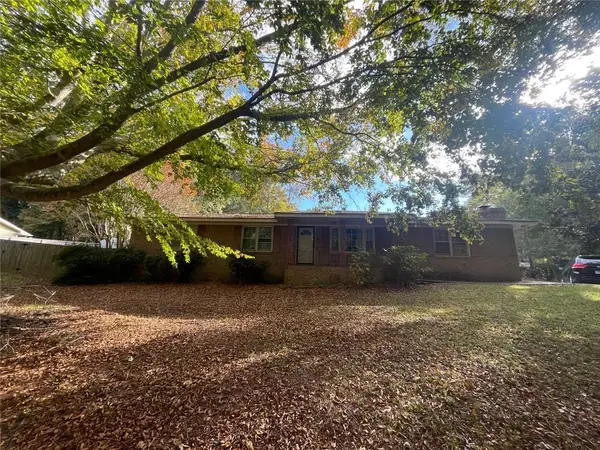 $240,000Active3 beds 2 baths1,650 sq. ft.
6341 S. Gordon Road, Austell, GA 30168
MLS# 7871389Listed by: KELLER WILLIAMS REALTY SIGNATURE PARTNERS - New
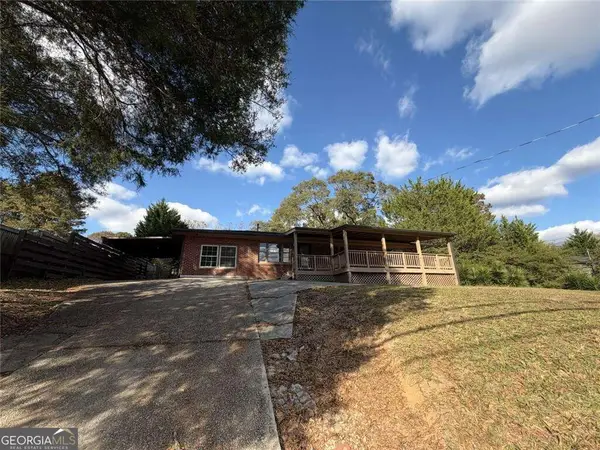 $250,000Active5 beds 3 baths
3354 Clay Road, Austell, GA 30106
MLS# 10894289Listed by: Southern REO Associates, LLC - New
 $411,610Active3 beds 3 baths2,234 sq. ft.
1360 Farmers Loop Sw #LOT 32, Austell, GA 30106
MLS# 10893891Listed by: CCG Realty Group LLC - New
 $391,110Active3 beds 3 baths2,214 sq. ft.
1364 Farmers Loop Sw #LOT 33, Austell, GA 30106
MLS# 10893899Listed by: CCG Realty Group LLC - New
 $396,110Active3 beds 3 baths2,234 sq. ft.
1368 Farmers Loop Sw #LOT 34, Austell, GA 30106
MLS# 10893906Listed by: CCG Realty Group LLC - New
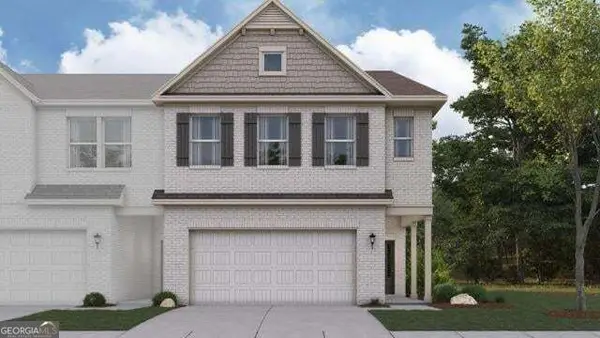 $394,110Active3 beds 3 baths2,214 sq. ft.
1372 Farmers Loop Sw #LOT 35, Austell, GA 30106
MLS# 10893914Listed by: CCG Realty Group LLC - New
 $398,810Active3 beds 3 baths2,234 sq. ft.
1376 Farmers Loop Sw #LOT 36, Austell, GA 30106
MLS# 10893920Listed by: CCG Realty Group LLC - New
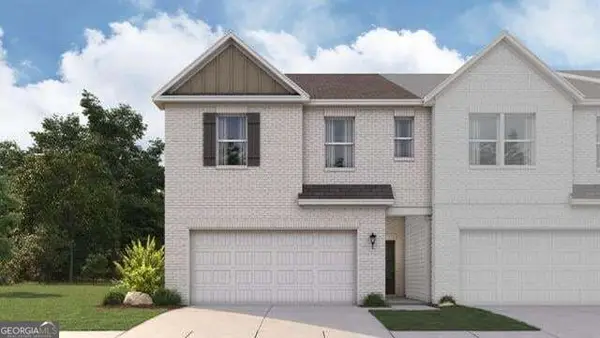 $405,110Active3 beds 3 baths2,214 sq. ft.
1380 Farmers Loop Sw #LOT 37, Austell, GA 30106
MLS# 10893929Listed by: CCG Realty Group LLC - New
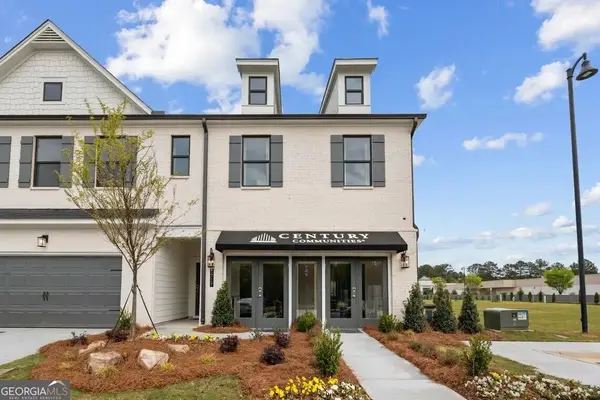 $394,310Active3 beds 3 baths2,214 sq. ft.
1352 Farmers Loop Sw #LOT 30, Austell, GA 30106
MLS# 10893051Listed by: CCG Realty Group LLC - New
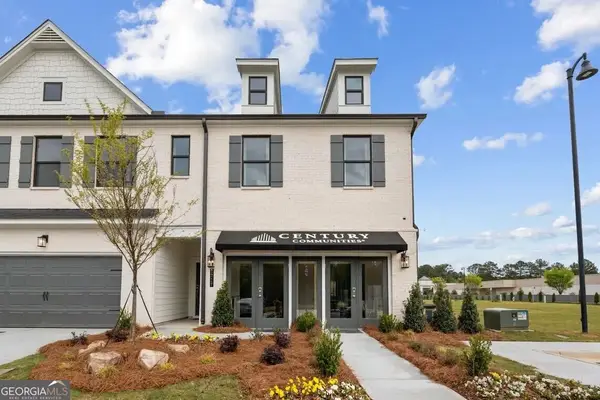 $411,610Active3 beds 3 baths2,234 sq. ft.
1356 Farmers Loop Sw #LOT 31, Austell, GA 30106
MLS# 10893056Listed by: CCG Realty Group LLC


Protect your home and budget from life's surprises with an Assurant Home Warranty, backed by a partner that supports you through every step of homeownership. Explore Plans.
© 2026 Better Homes and Gardens Real Estate LLC. An Anywhere Real Estate company. All rights reserved. Better Homes and Gardens® Real Estate is a registered trademark owned by Meredith Operations Corporation, licensed to Better Homes and Gardens Real Estate LLC and used with permission. Better Homes and Gardens Real Estate LLC fully supports the principles of the Fair Housing Act and the Equal Opportunity Act. Listing information is deemed reliable but is not guaranteed accurate.
Each office is independently owned and operated.
Any services or products provided by third parties are not provided by, affiliated with or related to Better Homes and Gardens Real Estate LLC, or its affiliated companies.