
12 Fairfield Drive, Avondale Estates, GA 30002
Local realty services provided by:Better Homes and Gardens Real Estate Jackson Realty
12 Fairfield Drive,Avondale Estates, GA 30002
$450,000
- 3 Beds
- 2 Baths
- 1,612 sq. ft.
- Single family
- Active
Upcoming open houses
- Sun, Oct 1801:00 pm - 05:00 pm
Listed by: linda mullis
Office: virtual properties realty.com
MLS#:10872875
Source:METROMLS
Price summary
- Price:$450,000
- Price per sq. ft.:$279.16
About this home
Situated in historic Avondale Estates, this home has original hardwood floors and 9' ceillings,large great room and dining rooms, sunny eat in kitchen,large alternative bedrooms.Good possibility that attic can be expanded to use as living space. This 4-sided brick home is located in a high-inventory, high-demand area with strong year to year appreciation. House needs updating and has some delayed maintenance issues. But the house is awesome. Close to downtown, Emory, hospitals, restaurants, and shopping Come see it today. It will be gone tomorrow!
Contact an agent
Home facts
- Year built:1928
- Subdivision & Development:Avondale Estates - HIstoric
- Listing ID #:10872875
- Updated:October 17, 2026 at 04:26 AM
Rooms and interior
- Bedrooms:3
- Total bathrooms:2
- Full bathrooms:2
- Flooring:Hardwood
- Dining Description:Seats 12+, Separate Room
- Kitchen Description:Breakfast Area, Breakfast Room, Pantry
- Bedroom Description:Master On Main Level
- Basement Description:Partial
- Living area:1,612 sq. ft.
Heating and cooling
- Cooling:Central Air
- Heating:Central, Forced Air, Natural Gas
- Central air:Yes
Structure and exterior
- Roof:Composition
- Year built:1928
- Building area:1,612 sq. ft.
- Lot area:0.27 Acres
- Lot Features:Level
- Architectural Style:Brick 4 Side, Ranch, Traditional
- Construction Materials:Brick
- Exterior Features:Screened
- Foundation Description:Block
- Levels:1 Story
Schools
- High school:Druid Hills
- Middle school:Druid Hills
- Elementary school:Avondale
Utilities
- Water:Public, Water Available
- Sewer:Public Sewer, Sewer Available, Sewer Connected
Finances and disclosures
- Price:$450,000
- Price per sq. ft.:$279.16
- Tax amount:$3,013 (2025)
Features and amenities
- Laundry features:In Basement
- Amenities:Attic Expandable, High Ceilings
Parking
- Total parking spaces:4
- Parking description:Garage, Kitchen Level, Storage
- Garage:Yes
 2026 Georgia MLS. All rights reserved. Information Deem Reliable But Not Guaranteed October 17, 2026
New listings near 12 Fairfield Drive
- Open Sat, 1 to 3pmNew
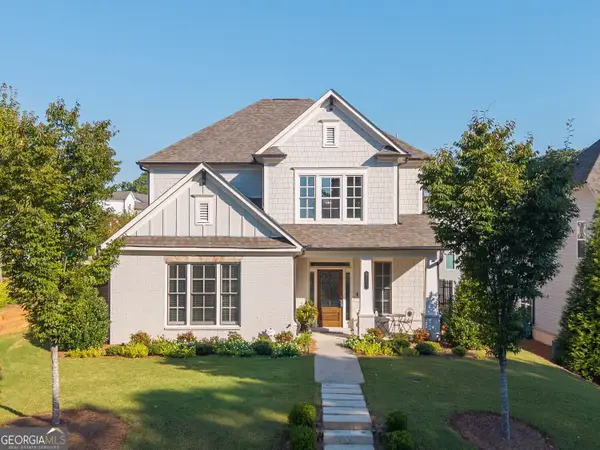 $725,000Active4 beds 4 baths2,809 sq. ft.
3178 Old Rockbridge Road, Avondale Estates, GA 30002
MLS# 10874401Listed by: BHHS Georgia Properties - Open Sat, 12 to 2pmNew
 $715,000Active5 beds 3 baths2,879 sq. ft.
1120 Bromley Road, Avondale Estates, GA 30002
MLS# 10872802Listed by: Knapp Realty - New
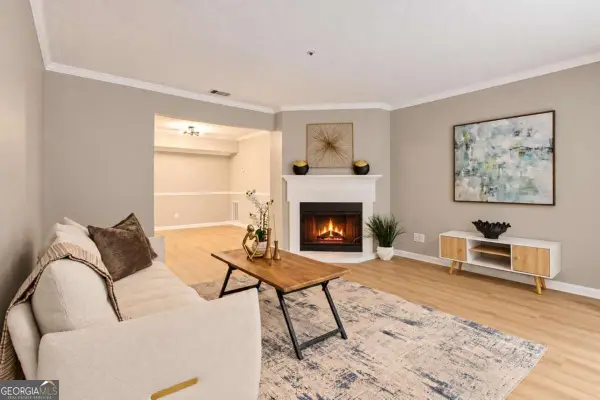 $149,900Active2 beds 2 baths1,132 sq. ft.
211 Cobblestone Trail, Avondale Estates, GA 30002
MLS# 10872022Listed by: Realty of America - New
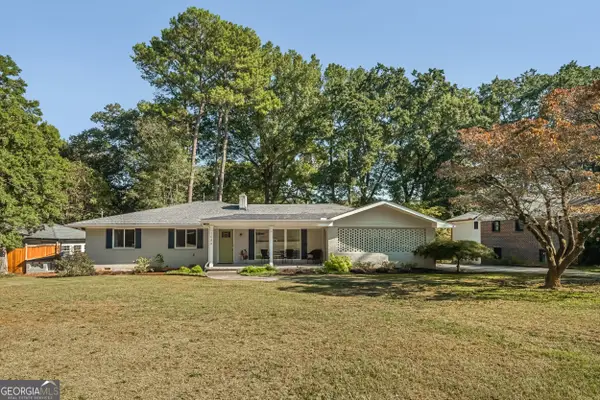 $750,000Active4 beds 3 baths2,024 sq. ft.
1086 Chatsworth Drive, Avondale Estates, GA 30002
MLS# 10869755Listed by: Peachtree Town & Country 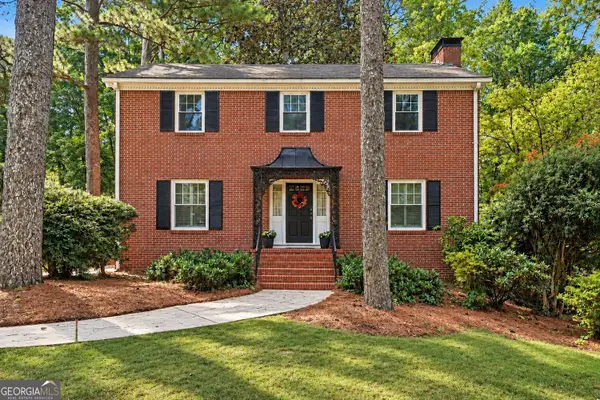 Listed by BHGRE$849,900Active4 beds 4 baths3,341 sq. ft.
3249 Majestic Circle, Avondale Estates, GA 30002
MLS# 10867388Listed by: BHGRE Metro Brokers $750,000Active3 beds 2 baths2,019 sq. ft.
88 Clarendon Avenue, Avondale Estates, GA 30002
MLS# 7845670Listed by: ATLANTA FINE HOMES SOTHEBY'S INTERNATIONAL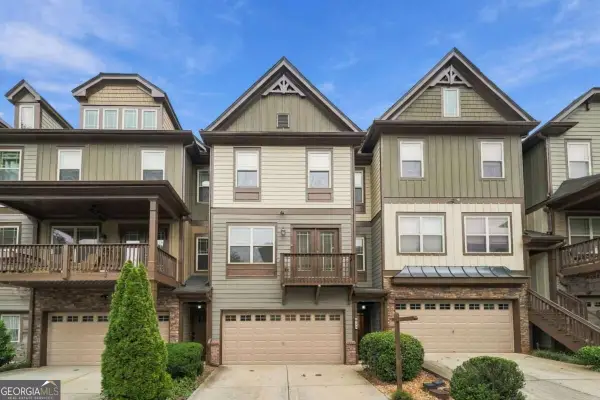 $440,000Active3 beds 4 baths2,262 sq. ft.
710 Emeril Drive, Avondale Estates, GA 30002
MLS# 10866482Listed by: Bolst $790,000Active4 beds 4 baths3,188 sq. ft.
269 Ohm Avenue, Avondale Estates, GA 30002
MLS# 10856603Listed by: eXp Realty $174,500Active2 beds 2 baths1,132 sq. ft.
217 Cobblestone Trail, Avondale Estates, GA 30002
MLS# 10856308Listed by: BHHS Georgia Properties


Protect your home and budget from life's surprises with an Assurant Home Warranty, backed by a partner that supports you through every step of homeownership. Explore Plans.
© 2026 Better Homes and Gardens Real Estate LLC. An Anywhere Real Estate company. All rights reserved. Better Homes and Gardens® Real Estate is a registered trademark owned by Meredith Operations Corporation, licensed to Better Homes and Gardens Real Estate LLC and used with permission. Better Homes and Gardens Real Estate LLC fully supports the principles of the Fair Housing Act and the Equal Opportunity Act. Listing information is deemed reliable but is not guaranteed accurate.
Each office is independently owned and operated.
Any services or products provided by third parties are not provided by, affiliated with or related to Better Homes and Gardens Real Estate LLC, or its affiliated companies.