
1120 Bromley Road, Avondale Estates, GA 30002
Local realty services provided by:Better Homes and Gardens Real Estate Metro Brokers
1120 Bromley Road,Avondale Estates, GA 30002
$715,000
- 5 Beds
- 3 Baths
- 2,879 sq. ft.
- Single family
- Active
Upcoming open houses
- Sat, Oct 1712:00 pm - 02:00 pm
- Sun, Oct 1812:00 pm - 04:00 pm
Listed by: erica woodford
Office: knapp realty
MLS#:10872802
Source:METROMLS
Price summary
- Price:$715,000
- Price per sq. ft.:$248.35
About this home
The day starts with coffee on a terrace in the extremely private, fully fenced backyard. By mid-morning the light has found its way into the mid century living spaces, and there is a room for whatever each person needs, whether that is a quiet corner to work, a living room couch to read on, or a place for everyone to land. A path around the corner cuts through to Lake Avondale, a small, quiet lake where neighbors fish and the pace slows down. Back home, five bedrooms mean no one has to share, and two have their own en-suite baths. When guests or extended family arrive, the lower level is ready with a kitchenette, a bedroom with an en-suite, and its own door to the backyard, and it could just as easily become an income producing space. The big projects are already done, so nothing in the house is asking for your attention. Dinner is just up the street, in the Tudor village or around the Town Green. Evening settles onto the colonial style front porch, with its columns and mosaic tile, where neighbors wave on their way by, and then moves out back again to the terraces for cocktails. It is an ordinary day in Avondale Estates, a place people hope to land, and this house makes it feel like a good one....
Contact an agent
Home facts
- Year built:1960
- Subdivision & Development:Avondale Estates
- Listing ID #:10872802
- Updated:October 16, 2026 at 11:07 AM
Rooms and interior
- Bedrooms:5
- Total bathrooms:3
- Full bathrooms:3
- Flooring:Hardwood, Tile
- Dining Description:Seats 12+, Separate Room
- Kitchen Description:Dishwasher, Disposal, Refrigerator, Solid Surface Counters
- Bedroom Description:Split Bedroom Plan
- Basement Description:Bath Finished, Daylight, Exterior Entry, Finished, Interior Entry
- Living area:2,879 sq. ft.
Heating and cooling
- Cooling:Ceiling Fan(s), Central Air, Zoned
- Heating:Central, Forced Air, Natural Gas
- Central air:Yes
Structure and exterior
- Roof:Composition
- Year built:1960
- Building area:2,879 sq. ft.
- Lot area:0.35 Acres
- Lot Features:Level, Private
- Architectural Style:Brick 4 Side, Colonial
- Construction Materials:Brick
- Exterior Features:Deck/Patio
- Levels:Multi/Split
Schools
- High school:Druid Hills
- Middle school:Druid Hills
- Elementary school:Avondale
Utilities
- Water:Public, Water Available
- Sewer:Public Sewer, Sewer Available
Finances and disclosures
- Price:$715,000
- Price per sq. ft.:$248.35
- Tax amount:$9,045 (2025)
Features and amenities
- Appliances:Dishwasher, Disposal, Dryer, Refrigerator, Washer
- Laundry features:Dryer, In Basement, Washer
- Amenities:Carbon Monoxide Detector(s), In-Law Floorplan, Smoke Detector(s), Window Treatments
Parking
- Total parking spaces:2
- Parking description:Carport
 2026 Georgia MLS. All rights reserved. Information Deem Reliable But Not Guaranteed October 16, 2026
New listings near 1120 Bromley Road
- Coming SoonOpen Sun, 1 to 5pm
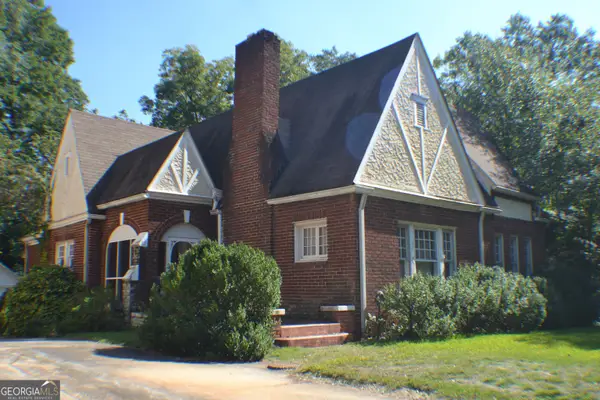 $450,000Coming Soon3 beds 2 baths1,612 sq. ft.
12 Fairfield Drive, Avondale Estates, GA 30002
MLS# 10872875Listed by: Virtual Properties Realty.com - New
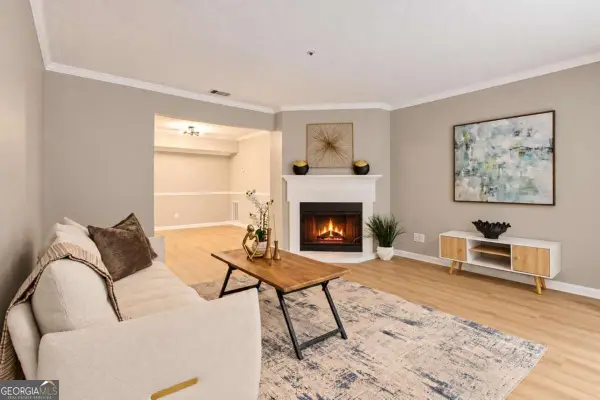 $149,900Active2 beds 2 baths1,132 sq. ft.
211 Cobblestone Trail, Avondale Estates, GA 30002
MLS# 10872022Listed by: Realty of America - Open Sat, 1 to 3pmNew
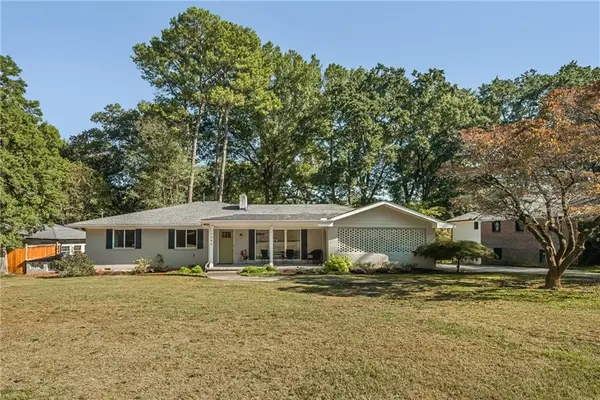 $750,000Active4 beds 3 baths2,024 sq. ft.
1086 Chatsworth Drive, Avondale Estates, GA 30002
MLS# 7851575Listed by: PEACHTREE TOWN & COUNTRY - New
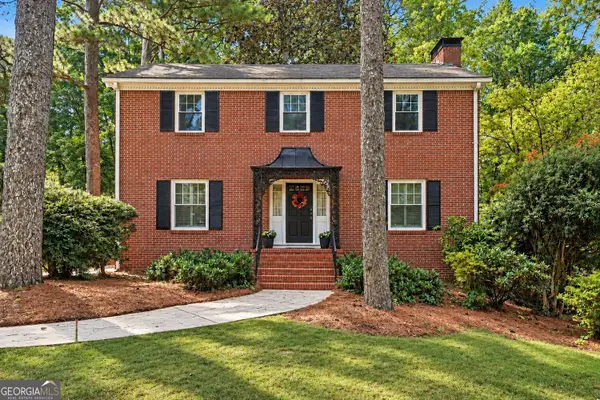 Listed by BHGRE$849,900Active4 beds 4 baths3,341 sq. ft.
3249 Majestic Circle, Avondale Estates, GA 30002
MLS# 10867388Listed by: BHGRE Metro Brokers  $750,000Active3 beds 2 baths2,019 sq. ft.
88 Clarendon Avenue, Avondale Estates, GA 30002
MLS# 7845670Listed by: ATLANTA FINE HOMES SOTHEBY'S INTERNATIONAL $440,000Active3 beds 4 baths2,262 sq. ft.
710 Emeril Drive, Avondale Estates, GA 30002
MLS# 10866482Listed by: Bolst $790,000Active4 beds 4 baths3,188 sq. ft.
269 Ohm Avenue, Avondale Estates, GA 30002
MLS# 10856603Listed by: eXp Realty $174,500Active2 beds 2 baths1,132 sq. ft.
217 Cobblestone Trail, Avondale Estates, GA 30002
MLS# 10856308Listed by: BHHS Georgia Properties $875,000Active3 beds 2 baths3,040 sq. ft.
2 Lakeshore Plaza, Avondale Estates, GA 30002
MLS# 10855707Listed by: Keller Williams Realty


Protect your home and budget from life's surprises with an Assurant Home Warranty, backed by a partner that supports you through every step of homeownership. Explore Plans.
© 2026 Better Homes and Gardens Real Estate LLC. An Anywhere Real Estate company. All rights reserved. Better Homes and Gardens® Real Estate is a registered trademark owned by Meredith Operations Corporation, licensed to Better Homes and Gardens Real Estate LLC and used with permission. Better Homes and Gardens Real Estate LLC fully supports the principles of the Fair Housing Act and the Equal Opportunity Act. Listing information is deemed reliable but is not guaranteed accurate.
Each office is independently owned and operated.
Any services or products provided by third parties are not provided by, affiliated with or related to Better Homes and Gardens Real Estate LLC, or its affiliated companies.