
13 Kensington Road, Avondale Estates, GA 30002
Local realty services provided by:Better Homes and Gardens Real Estate Jackson Realty
Listed by: chuck smith, jennifer newman
Office: keller williams realty
MLS#:10852819
Source:METROMLS
Price summary
- Price:$995,000
- Price per sq. ft.:$433.17
About this home
A 1926 historic gem with the charm of Avondale Estates' earliest days and the modern updates buyers want today, 13 Kensington Road is a truly special place to call home. Celebrating its 100th birthday this year, this historically significant residence is one of the first homes built in Avondale Estates, offering a rare connection to the city's beginnings. Recently updated with a new HVAC system, tankless water heater, whole-house water filtration, updated lighting, and fresh paint, it pairs timeless character with everyday comfort. Nestled in the heart of Avondale Estates, this is the kind of home that feels like it belongs in a Southern storybook, where neighbors wave from front porches, tree-lined streets invite evening strolls, and community is more than just a buzzword. Set on a beautiful, oversized, flat lot, the property offers room to enjoy the outdoors and a setting that is increasingly hard to find. The screened porch is a favorite gathering spot, perfect for morning coffee, evening cocktails, or simply settling in and enjoying the beauty of the property. And then there's the location. Bess Walker Park and Avondale Lake, Avondale Swim & Tennis Club, Avondale Estates Square and its thriving business district, Willis Park, The Museum School, and downtown Decatur are all close by. Historic charm, modern comfort, an exceptional lot, and a neighborhood with a story of its own. This is Avondale Estates at its very best....
Contact an agent
Home facts
- Year built:1926
- Subdivision & Development:Avondale Estates
- Listing ID #:10852819
- Updated:September 25, 2026 at 09:28 PM
Rooms and interior
- Bedrooms:4
- Total bathrooms:2
- Full bathrooms:2
- Flooring:Hardwood
- Kitchen Description:Dishwasher, Pantry, Solid Surface Counters
- Bedroom Description:Walk-In Closet(s)
- Basement Description:Interior Entry
- Living area:2,297 sq. ft.
Heating and cooling
- Cooling:Ceiling Fan(s), Central Air
- Heating:Forced Air
- Central air:Yes
Structure and exterior
- Roof:Composition
- Year built:1926
- Building area:2,297 sq. ft.
- Lot area:0.42 Acres
- Lot Features:Private
- Architectural Style:Tudor
- Construction Materials:Brick
- Exterior Features:Deck, Screened
- Levels:2 Story
Schools
- High school:Druid Hills
- Middle school:Druid Hills
- Elementary school:Avondale
Utilities
- Water:Public
- Sewer:Public Sewer
Finances and disclosures
- Price:$995,000
- Price per sq. ft.:$433.17
- Tax amount:$9,288 (2025)
Features and amenities
- Appliances:Dishwasher
- Laundry features:In Mud Room
- Amenities:High Ceilings
Parking
- Parking description:Off Street Parking, Parking Pad
 2026 Georgia MLS. All rights reserved. Information Deem Reliable But Not Guaranteed September 25, 2026
New listings near 13 Kensington Road
- New
 $575,000Active4 beds 4 baths3,300 sq. ft.
314 Ivy Glen Circle, Avondale Estates, GA 30002
MLS# 7838154Listed by: ATLANTA FINE HOMES SOTHEBY'S INTERNATIONAL - New
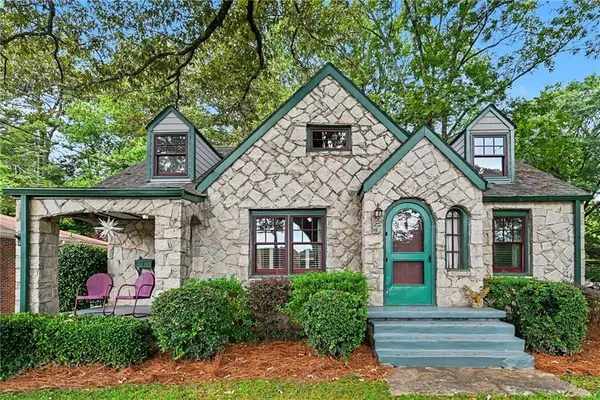 $815,000Active3 beds 3 baths2,247 sq. ft.
1 Lakeshore Drive, Avondale Estates, GA 30002
MLS# 7839044Listed by: KELLER WILLIAMS REALTY METRO ATLANTA - New
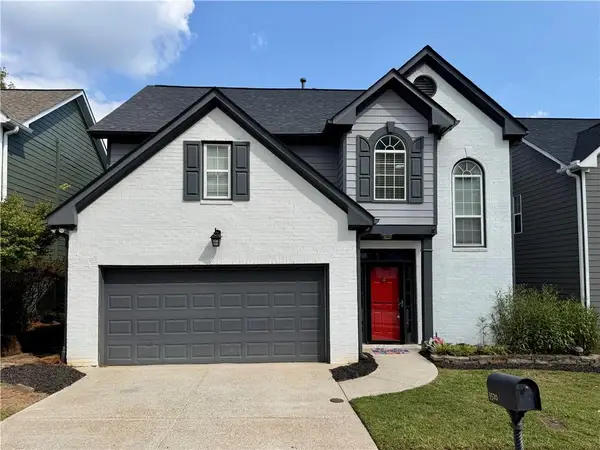 $468,000Active3 beds 3 baths2,592 sq. ft.
3520 Kensington Parc Circle, Avondale Estates, GA 30002
MLS# 7839148Listed by: KELLER WILLIAMS REALTY METRO ATLANTA 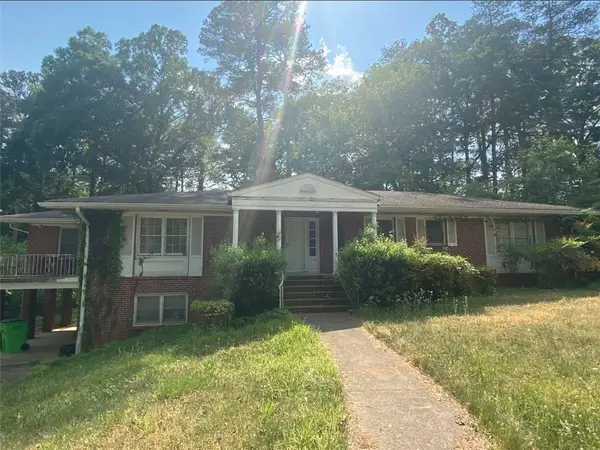 $399,900Pending4 beds 3 baths2,384 sq. ft.
33 Fairfield Drive, Avondale Estates, GA 30002
MLS# 7823536Listed by: REDFIN CORPORATION $1,180,000Active4 beds 3 baths3,066 sq. ft.
3199 Wynn Drive, Avondale Estates, GA 30002
MLS# 10840113Listed by: Harry Norman Realtors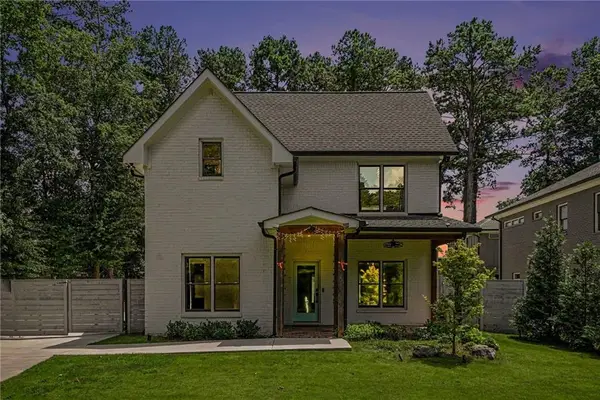 $1,259,000Active5 beds 5 baths3,535 sq. ft.
866 Nottingham Drive, Avondale Estates, GA 30002
MLS# 7828533Listed by: NATHAN'S REALTY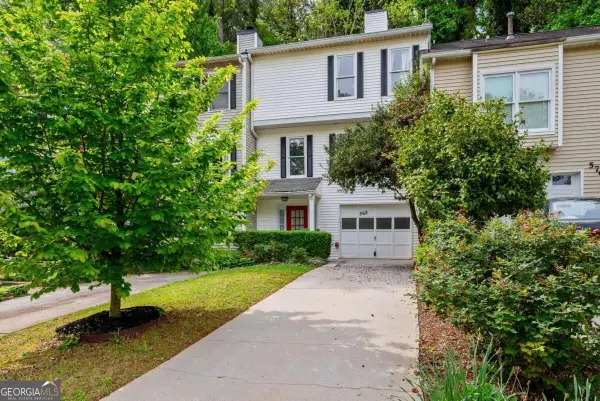 $289,900Active3 beds 3 baths1,408 sq. ft.
568 Stratford Green, Avondale Estates, GA 30002
MLS# 7829886Listed by: COLDWELL BANKER REALTY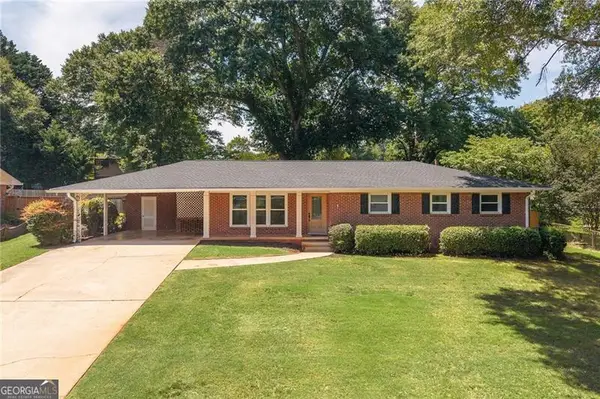 $525,000Active3 beds 2 baths1,428 sq. ft.
1089 Chatsworth Drive, Avondale Estates, GA 30002
MLS# 10837557Listed by: Keller Williams Realty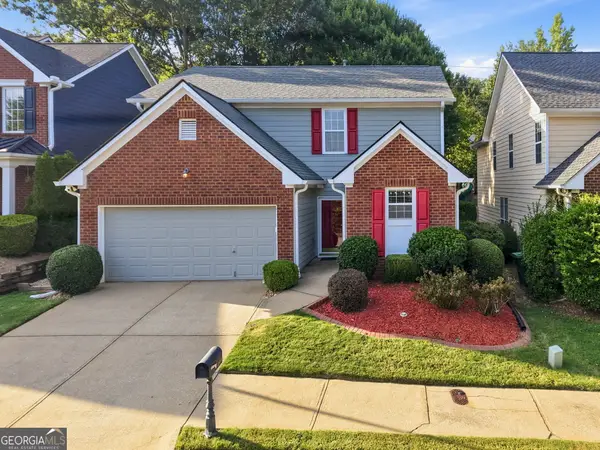 $425,000Active3 beds 3 baths1,854 sq. ft.
3418 Kensington Parc Circle, Avondale Estates, GA 30002
MLS# 10836519Listed by: Keller Williams Realty


Protect your home and budget from life's surprises with an Assurant Home Warranty, backed by a partner that supports you through every step of homeownership. Explore Plans.
© 2026 Better Homes and Gardens Real Estate LLC. An Anywhere Real Estate company. All rights reserved. Better Homes and Gardens® Real Estate is a registered trademark owned by Meredith Operations Corporation, licensed to Better Homes and Gardens Real Estate LLC and used with permission. Better Homes and Gardens Real Estate LLC fully supports the principles of the Fair Housing Act and the Equal Opportunity Act. Listing information is deemed reliable but is not guaranteed accurate.
Each office is independently owned and operated.
Any services or products provided by third parties are not provided by, affiliated with or related to Better Homes and Gardens Real Estate LLC, or its affiliated companies.