
21 S Avondale Road, Avondale Estates, GA 30002
Local realty services provided by:Better Homes and Gardens Real Estate Metro Brokers
21 S Avondale Road,Avondale Estates, GA 30002
$1,100,000
- 4 Beds
- 3 Baths
- - sq. ft.
- Single family
- Coming Soon
Listed by: marisa hammett
Office: compass
MLS#:7821610
Source:FIRSTMLS
Price summary
- Price:$1,100,000
About this home
A true CLASSIC with expansive square footage + a private pool, coming soon!
Contact an agent
Home facts
- Year built:1926
- Subdivision & Development:Avondale Estates
- Listing ID #:7821610
- Updated:August 14, 2026 at 07:51 PM
Rooms and interior
- Bedrooms:4
- Total bathrooms:3
- Full bathrooms:2
- Half bathrooms:1
- Flooring:Hardwood
- Dining Description:Separate Dining Room
- Bathrooms Description:Double Vanity, Shower Only
- Kitchen Description:Breakfast Bar, Dishwasher, Disposal, Gas Range, Range Hood, Refrigerator, Stone Counters, View to Family Room
- Bedroom Description:Oversized Master, Sitting Room
- Basement Description:Daylight, Driveway Access, Exterior Entry, Interior Entry, Unfinished
Heating and cooling
- Cooling:Central Air
- Heating:Central
- Central air:Yes
Structure and exterior
- Roof:Composition
- Year built:1926
- Lot Features:Back Yard, Front Yard, Landscaped, Private
- Architectural Style:Federal, Traditional
- Construction Materials:Brick 4 Sides
- Exterior Features:Covered, Deck, Front Porch, Private Yard, Rain Gutters, Rear Porch
- Levels:2 Story
Schools
- High school:Druid Hills
- Middle school:Druid Hills
- Elementary school:Avondale
Utilities
- Water:Public, Water Available
- Sewer:Public Sewer, Sewer Available
Finances and disclosures
- Price:$1,100,000
- Tax amount:$12,267 (2025)
Features and amenities
- Appliances:Dehumidifier
- Laundry features:Dryer, Laundry Room, Upper Level, Washer
- Amenities:High Ceilings 9 ft Main, High Ceilings 9 ft Upper, His and Hers Closets, Walk-In Closet(s)
- Pool features:Heated, In Ground
Parking
- Parking description:Drive Under Main Level, Garage, Garage Faces Side
- Garage spaces:2
 Listings identified with the FMLS IDX logo come from FMLS and are held by brokerage firms other than the owner of this website. The listing brokerage is identified in any listing details. Information is deemed reliable but is not guaranteed. If you believe any FMLS listing contains material that infringes your copyrighted work please click here (https://www.fmls.com/dmca) to review our DMCA policy and learn how to submit a takedown request. ©2026 First Multiple Listing Service, Inc.
New listings near 21 S Avondale Road
- New
 $285,000Active2 beds 3 baths1,940 sq. ft.
688 Stratford Green, Avondale Estates, GA 30002
MLS# 7821734Listed by: EXP REALTY, LLC. - New
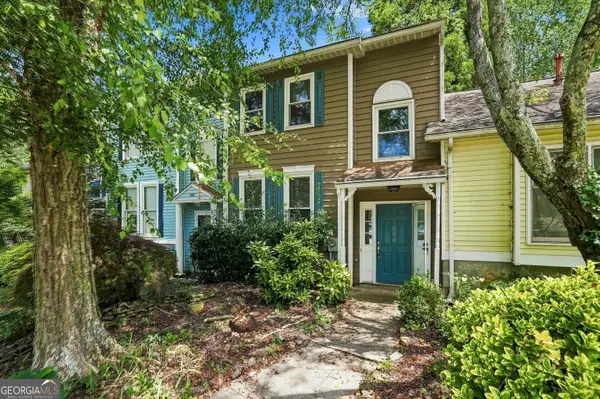 $285,000Active2 beds 3 baths1,940 sq. ft.
688 Stratford Green, Avondale Est, GA 30002
MLS# 10826333Listed by: eXp Realty - New
 $625,000Active4 beds 3 baths2,508 sq. ft.
495 Wilfawn Way, Avondale Estates, GA 30002
MLS# 7816697Listed by: ATLANTA FINE HOMES SOTHEBY'S INTERNATIONAL  $525,000Active3 beds 2 baths1,428 sq. ft.
1089 Chatsworth Drive, Avondale Estates, GA 30002
MLS# 7812098Listed by: KELLER WILLIAMS REALTY INTOWN ATL $830,000Pending3 beds 3 baths2,603 sq. ft.
64 Clarendon Avenue, Avondale Estates, GA 30002
MLS# 10812652Listed by: Keller Williams Realty Listed by BHGRE$279,900Active2 beds 3 baths1,322 sq. ft.
3154 Stratford Green Place, Avondale Estates, GA 30002
MLS# 7810315Listed by: BETTER HOMES AND GARDENS REAL ESTATE METRO BROKERS $545,000Active3 beds 3 baths2,320 sq. ft.
3424 Kensington Parc Circle, Avondale Estates, GA 30002
MLS# 7802117Listed by: BOLST, INC. $158,000Active2 beds 2 baths1,132 sq. ft.
561 Cobblestone Trail, Avondale Estates, GA 30002
MLS# 7795974Listed by: UNLOCK REALTY GROUP $890,000Active4 beds 3 baths2,750 sq. ft.
1111 Banbury Cross, Avondale Estates, GA 30002
MLS# 10793395Listed by: Keller Williams Realty


Protect your home and budget from life's surprises with an Assurant Home Warranty, backed by a partner that supports you through every step of homeownership. Explore Plans.
© 2026 Better Homes and Gardens Real Estate LLC. An Anywhere Real Estate company. All rights reserved. Better Homes and Gardens® Real Estate is a registered trademark owned by Meredith Operations Corporation, licensed to Better Homes and Gardens Real Estate LLC and used with permission. Better Homes and Gardens Real Estate LLC fully supports the principles of the Fair Housing Act and the Equal Opportunity Act. Listing information is deemed reliable but is not guaranteed accurate.
Each office is independently owned and operated.
Any services or products provided by third parties are not provided by, affiliated with or related to Better Homes and Gardens Real Estate LLC, or its affiliated companies.