
495 Wilfawn Way, Avondale Estates, GA 30002
Local realty services provided by:Better Homes and Gardens Real Estate Metro Brokers
Listed by: aly berry
Office: atlanta fine homes sotheby's international
MLS#:7816697
Source:FIRSTMLS
Price summary
- Price:$595,000
- Price per sq. ft.:$237.24
- Monthly HOA dues:$31.25
About this home
Nestled on one of Avondale Estates' most coveted cul-de-sac streets, this beautifully renovated home offers the perfect balance of timeless design, functional living, and exceptional privacy. From the moment you step inside, you'll appreciate the thoughtful floor plan designed for both everyday living and effortless entertaining. A private office with French doors provides the perfect work-from-home space, playroom, or flex room, while the separate dining room is ideal for hosting family gatherings and special occasions. At the heart of the home, the expansive family room flows seamlessly into a stunning, fully renovated kitchen and breakfast area. Custom built-ins flank the fireplace, adding both architectural character and abundant storage, while the thoughtfully redesigned kitchen showcases beautiful cabinetry, quartz countertops, double ovens and a gas cooktop, designer finishes, and beautiful reclaimed Italian brick flooring. The former screened porch has been transformed into a light-filled breakfast room featuring vaulted ceilings, skylights, and walls of windows overlooking the private backyard, creating one of the home's most inviting spaces. Off the kitchen, step outside to your own secluded retreat. The fully fenced backyard is surrounded by mature landscaping offering exceptional privacy, and a tranquil koi pond- with fish and a turtle!- that creates a peaceful setting rarely found this close to the city. Upstairs, the spacious primary suite offers a relaxing escape with a custom walk-in closet and a well-appointed ensuite bath featuring dual vanities, a soaking tub, and separate shower. Three additional bedrooms provide plenty of space for family and guests, including one oversized bedroom with an adjoining bonus space that makes the perfect playroom, study area, media room, or second office.
Beyond the home itself, the location is truly special. Tucked away on one of Avondale Estates’ most coveted cul-de-sac streets, the home enjoys a wonderfully private setting within a close-knit, highly engaged community. Avondale Estates is known for its strong sense of neighborhood, year-round community events and the kind of connected atmosphere where neighbors truly know one another. It’s an increasingly rare combination- quiet cul-de-sac living with a genuine sense of community, all just minutes from Avondale’s parks, restaurants, shops and local favorites. Imagine life at 495 Wilfawn Way. Several photos in this listing are virtually staged....
Contact an agent
Home facts
- Year built:2003
- Subdivision & Development:Village At Avondale
- Listing ID #:7816697
- Updated:September 24, 2026 at 08:25 AM
Rooms and interior
- Bedrooms:4
- Total bathrooms:3
- Full bathrooms:2
- Half bathrooms:1
- Flooring:Brick, Carpet, Hardwood
- Dining Description:Seats 12+, Separate Dining Room
- Bathrooms Description:Double Vanity, Separate Tub/Shower, Whirlpool Tub
- Kitchen Description:Breakfast Room, Cabinets White, Dishwasher, Disposal, Double Oven, Gas Cooktop, Kitchen Island, Microwave, Refrigerator, Stone Counters, View to Family Room
- Living area:2,508 sq. ft.
Heating and cooling
- Cooling:Ceiling Fan(s), Central Air
- Heating:Forced Air, Natural Gas
- Central air:Yes
Structure and exterior
- Roof:Composition
- Year built:2003
- Building area:2,508 sq. ft.
- Lot area:0.19 Acres
- Lot Features:Cul-De-Sac, Landscaped, Level
- Architectural Style:Traditional
- Construction Materials:Cement Siding, Stone
- Exterior Features:Front Porch, Garden, Private Yard, Rear Porch
- Levels:2 Story
Schools
- High school:Druid Hills
- Middle school:Druid Hills
- Elementary school:Avondale
Utilities
- Water:Public
- Sewer:Public Sewer, Sewer Available
Finances and disclosures
- Price:$595,000
- Price per sq. ft.:$237.24
- Tax amount:$6,297 (2025)
Features and amenities
- Appliances:Irrigation Equipment
- Laundry features:Laundry Room, Upper Level
- Amenities:Bookcases, Disappearing Attic Stairs, Entrance Foyer, Gas Water Heater, High Ceilings 10 ft Main, High Ceilings 9 ft Upper, High Speed Internet, Low Flow Plumbing Fixtures, Tray Ceiling(s), Walk-In Closet(s)
Parking
- Parking description:Attached, Driveway, Garage, Garage Door Opener, Kitchen Level
- Garage spaces:2
 Listings identified with the FMLS IDX logo come from FMLS and are held by brokerage firms other than the owner of this website. The listing brokerage is identified in any listing details. Information is deemed reliable but is not guaranteed. If you believe any FMLS listing contains material that infringes your copyrighted work please click here (https://www.fmls.com/dmca) to review our DMCA policy and learn how to submit a takedown request. ©2026 First Multiple Listing Service, Inc.
New listings near 495 Wilfawn Way
- New
 $575,000Active4 beds 4 baths3,300 sq. ft.
314 Ivy Glen Circle, Avondale Estates, GA 30002
MLS# 7838154Listed by: ATLANTA FINE HOMES SOTHEBY'S INTERNATIONAL - New
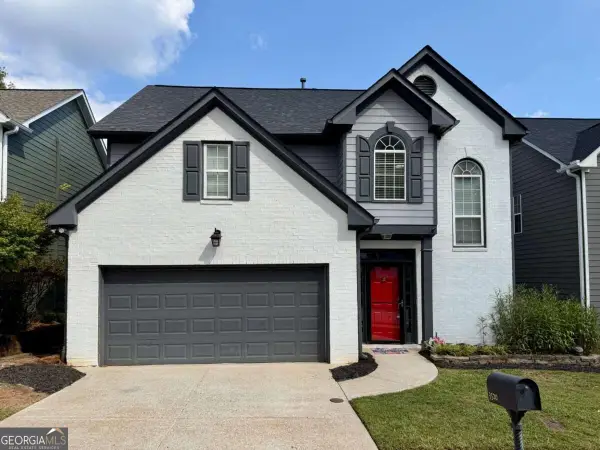 $468,000Active3 beds 3 baths2,592 sq. ft.
3520 Kensington Parc Circle, Avondale Estates, GA 30002
MLS# 10850696Listed by: Keller Williams Realty - New
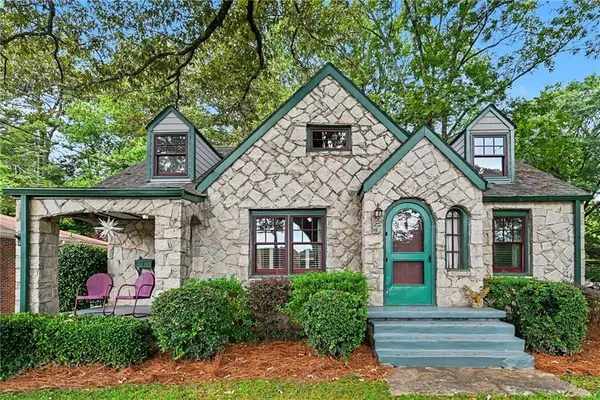 $815,000Active3 beds 3 baths2,247 sq. ft.
1 Lakeshore Drive, Avondale Estates, GA 30002
MLS# 7839044Listed by: KELLER WILLIAMS REALTY METRO ATLANTA 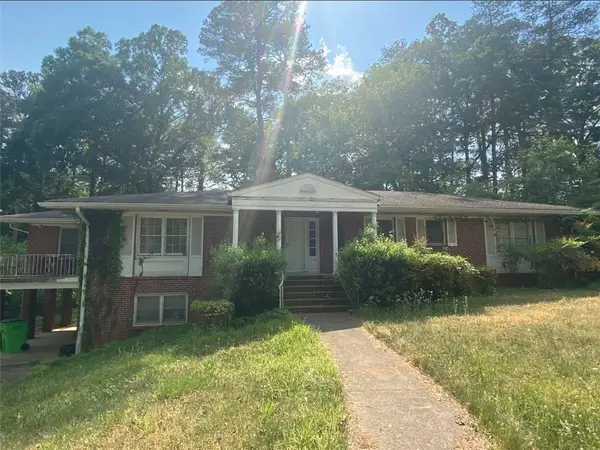 $399,900Pending4 beds 3 baths2,384 sq. ft.
33 Fairfield Drive, Avondale Estates, GA 30002
MLS# 7823536Listed by: REDFIN CORPORATION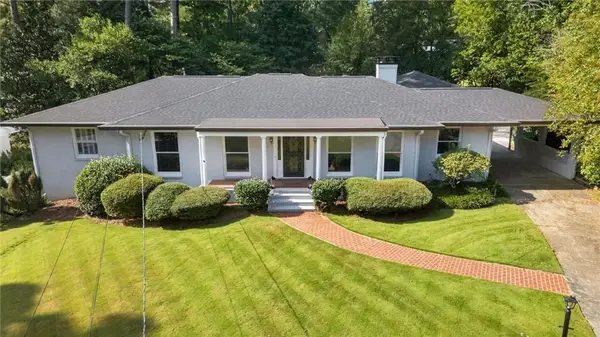 $1,180,000Active4 beds 3 baths2,453 sq. ft.
3199 Wynn Drive, Avondale Estates, GA 30002
MLS# 7832863Listed by: HARRY NORMAN REALTORS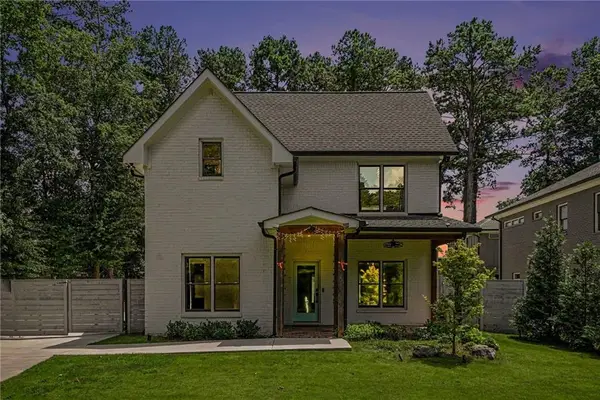 $1,259,000Active5 beds 5 baths3,535 sq. ft.
866 Nottingham Drive, Avondale Estates, GA 30002
MLS# 7828533Listed by: NATHAN'S REALTY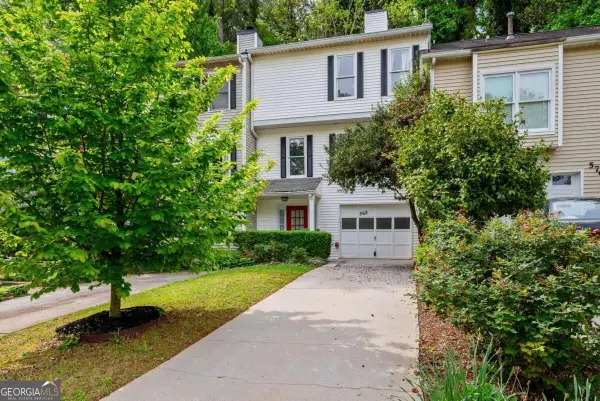 $289,900Active3 beds 3 baths1,408 sq. ft.
568 Stratford Green, Avondale Estates, GA 30002
MLS# 7829886Listed by: COLDWELL BANKER REALTY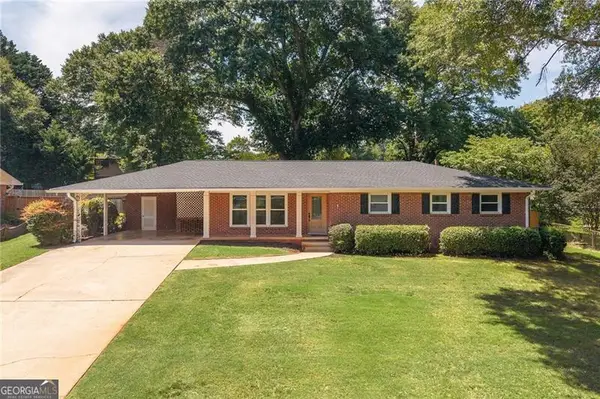 $525,000Active3 beds 2 baths1,428 sq. ft.
1089 Chatsworth Drive, Avondale Estates, GA 30002
MLS# 10837557Listed by: Keller Williams Realty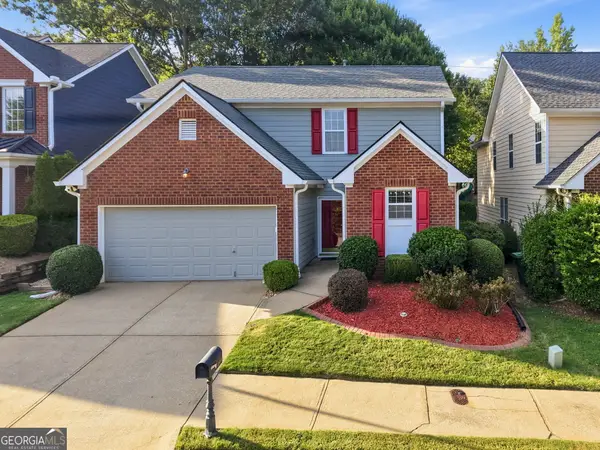 $425,000Active3 beds 3 baths1,854 sq. ft.
3418 Kensington Parc Circle, Avondale Estates, GA 30002
MLS# 10836519Listed by: Keller Williams Realty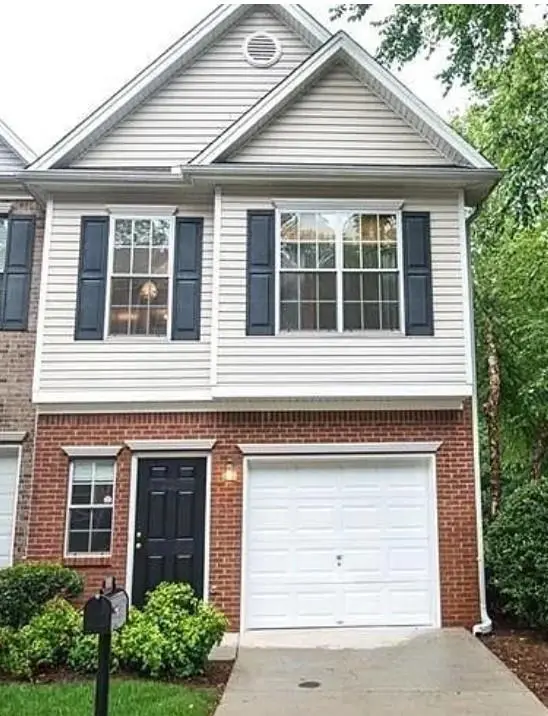 $260,000Active3 beds 3 baths1,609 sq. ft.
751 Brookside Parc Lane, Avondale Estates, GA 30002
MLS# 7826709Listed by: SUMMIT GROUP ENTERPRISES, INC.


Protect your home and budget from life's surprises with an Assurant Home Warranty, backed by a partner that supports you through every step of homeownership. Explore Plans.
© 2026 Better Homes and Gardens Real Estate LLC. An Anywhere Real Estate company. All rights reserved. Better Homes and Gardens® Real Estate is a registered trademark owned by Meredith Operations Corporation, licensed to Better Homes and Gardens Real Estate LLC and used with permission. Better Homes and Gardens Real Estate LLC fully supports the principles of the Fair Housing Act and the Equal Opportunity Act. Listing information is deemed reliable but is not guaranteed accurate.
Each office is independently owned and operated.
Any services or products provided by third parties are not provided by, affiliated with or related to Better Homes and Gardens Real Estate LLC, or its affiliated companies.