
61 Sutton Place, Avondale Estates, GA 30002
Local realty services provided by:Better Homes and Gardens Real Estate Jackson Realty
Listed by: bobby wess, amber remm
Office: bobby wess real estate, llc
MLS#:10890355
Source:METROMLS
Price summary
- Price:$355,000
- Price per sq. ft.:$234.17
- Monthly HOA dues:$425
About this home
Rare ground-floor, true end unit in The Condominium of Avondale Estates, with no neighbors above or below and an open lawn beside it. At 1,516 sq ft, it's one of the largest 2-bedroom homes in the community. Solid oak hardwoods run throughout, and the 24-foot living room centers on a wood-burning fireplace with a gas starter, tile hearth and wood mantel. The popcorn ceilings have been removed for smooth, flat ceilings, with recessed lighting and ceiling fans throughout. A separate dining room opens to the enclosed porch, a bonus room, and to the kitchen, which has newer cabinetry, stainless steel appliances, under-cabinet lighting, extra counter space and a walk-in pantry. Both bedrooms are oversized, and custom built-in bookshelves frame the secondary bedroom windows, adding stately style and practical appeal. All windows and exterior doors have been replaced with double-pane units, and plantation shutters are throughout. The owner's suite bedroom and bathroom doorways have been widened for easier access. Tons of closet space and storage throughout, with customizable Container Store shelving. The home also has a stackable Speed Queen washer and dryer that convey with a built-in folding desk, a monitored security system, and attic access with a pull-down ladder, which few units in the community have. Enjoy the pool, clubhouse, tennis and pickleball courts and tree-lined walking paths, all minutes from downtown Avondale Estates and Decatur. Taxes do not reflect Homestead Exemption....
Contact an agent
Home facts
- Year built:1984
- Subdivision & Development:Avondale Estates
- Listing ID #:10890355
- Updated:November 21, 2026 at 02:57 PM
Rooms and interior
- Bedrooms:2
- Total bathrooms:2
- Full bathrooms:2
- Flooring:Hardwood
- Kitchen Description:Microwave, Pantry, Refrigerator
- Bedroom Description:Master On Main Level
- Living area:1,516 sq. ft.
Heating and cooling
- Cooling:Ceiling Fan(s), Central Air
- Heating:Central, Forced Air, Natural Gas
- Central air:Yes
Structure and exterior
- Roof:Composition
- Year built:1984
- Building area:1,516 sq. ft.
- Lot area:0.04 Acres
- Lot Features:Private
- Architectural Style:Brick Front, Traditional
- Construction Materials:Vinyl Siding
- Foundation Description:Slab
- Levels:1 Story
Schools
- High school:Druid Hills
- Middle school:Druid Hills
- Elementary school:Avondale
Utilities
- Water:Public, Water Available
- Sewer:Public Sewer, Sewer Available
Finances and disclosures
- Price:$355,000
- Price per sq. ft.:$234.17
- Tax amount:$5,893 (2025)
Features and amenities
- Appliances:Gas Water Heater, Microwave, Refrigerator
- Laundry features:In Hall
- Amenities:Double Pane Windows, Gas Water Heater, Open Access, Pulldown Attic Stairs
 2026 Georgia MLS. All rights reserved. Information Deem Reliable But Not Guaranteed November 21, 2026
New listings near 61 Sutton Place
- New
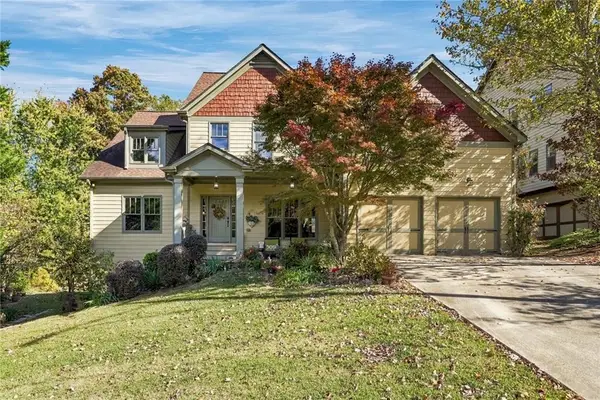 $889,000Active4 beds 3 baths2,987 sq. ft.
309 Ohm Avenue, Avondale Estates, GA 30002
MLS# 7870268Listed by: HEARTLAND REAL ESTATE, LLC - New
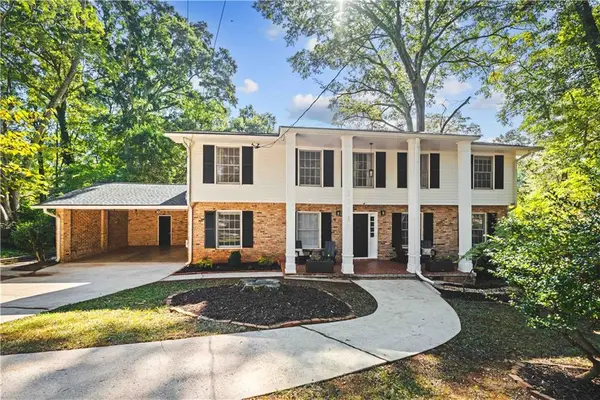 $695,000Active5 beds 3 baths2,879 sq. ft.
1120 Bromley Road, Avondale Estates, GA 30002
MLS# 7869543Listed by: BOLST - New
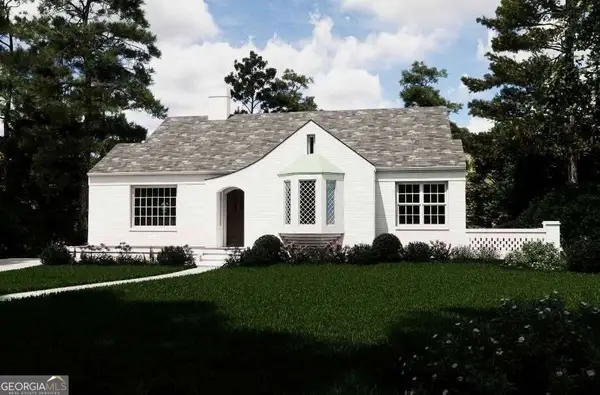 $1,350,000Active5 beds 5 baths4,276 sq. ft.
12 Clarendon Avenue, Avondale Estates, GA 30002
MLS# 10889301Listed by: Atlanta Brokers Collective - New
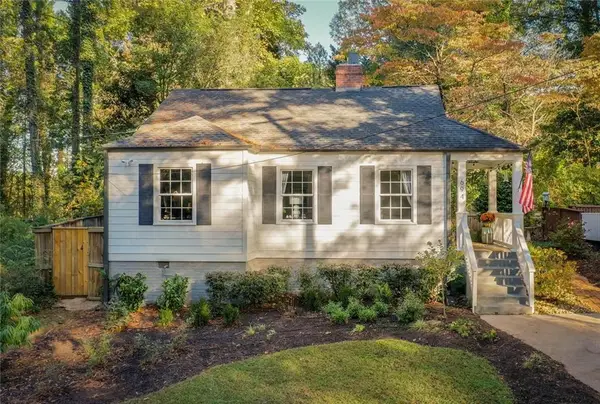 $450,000Active2 beds 2 baths1,003 sq. ft.
694 Windsor Terrace, Avondale Estates, GA 30002
MLS# 7867336Listed by: KELLER WILLIAMS REALTY INTOWN ATL - New
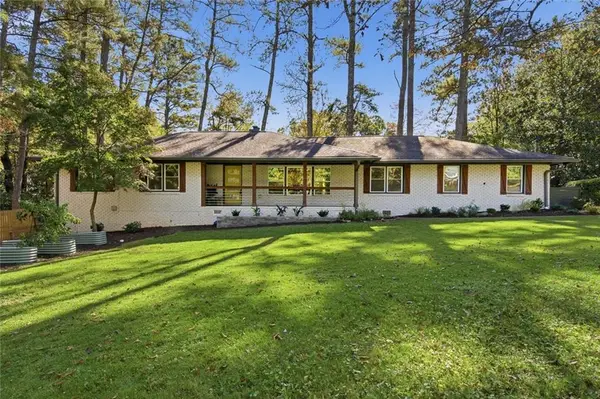 $875,000Active4 beds 3 baths2,712 sq. ft.
3207 Wiltshire Drive, Avondale Estates, GA 30002
MLS# 7867042Listed by: KELLER WILLIAMS REALTY INTOWN ATL 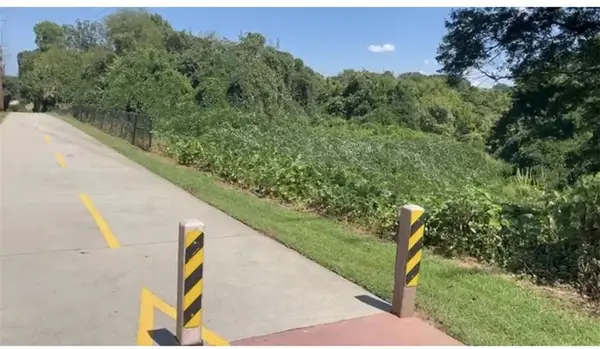 $1,999,900Active2.49 Acres
298 Ohm Avenue, Avondale Estates, GA 30002
MLS# 7864538Listed by: CHAPMAN HALL REALTY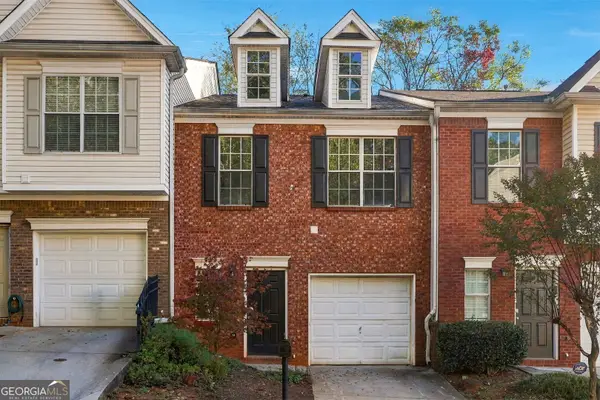 $215,000Active2 beds 3 baths1,740 sq. ft.
768 Brookside Parc Lane, Avondale Estates, GA 30002
MLS# 10882492Listed by: Virtual Properties Realty.Net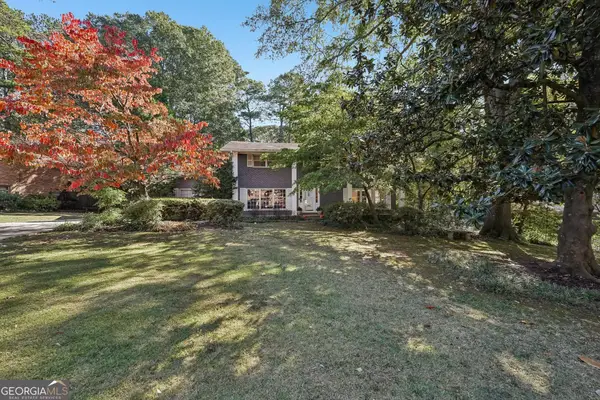 $799,000Active4 beds 3 baths2,376 sq. ft.
1293 Berkeley Road, Avondale Estates, GA 30002
MLS# 10880991Listed by: Bolst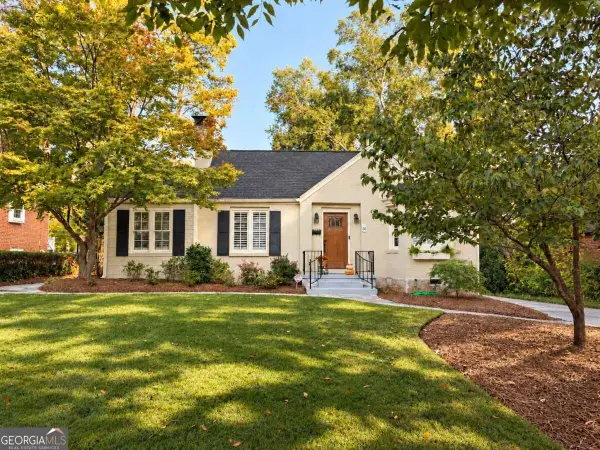 $751,060Active3 beds 2 baths1,987 sq. ft.
20 Clarendon Avenue, Avondale Estates, GA 30002
MLS# 10879987Listed by: Compass


Protect your home and budget from life's surprises with an Assurant Home Warranty, backed by a partner that supports you through every step of homeownership. Explore Plans.
© 2026 Better Homes and Gardens Real Estate LLC. An Anywhere Real Estate company. All rights reserved. Better Homes and Gardens® Real Estate is a registered trademark owned by Meredith Operations Corporation, licensed to Better Homes and Gardens Real Estate LLC and used with permission. Better Homes and Gardens Real Estate LLC fully supports the principles of the Fair Housing Act and the Equal Opportunity Act. Listing information is deemed reliable but is not guaranteed accurate.
Each office is independently owned and operated.
Any services or products provided by third parties are not provided by, affiliated with or related to Better Homes and Gardens Real Estate LLC, or its affiliated companies.