
12 Clarendon Avenue, Avondale Estates, GA 30002
Local realty services provided by:Better Homes and Gardens Real Estate Metro Brokers
12 Clarendon Avenue,Avondale Estates, GA 30002
$1,350,000
- 5 Beds
- 5 Baths
- 4,276 sq. ft.
- Single family
- Active
Listed by: alan corey
Office: atlanta brokers collective
MLS#:10889301
Source:METROMLS
Price summary
- Price:$1,350,000
- Price per sq. ft.:$315.72
About this home
ALMOST DONE! Listing now while final touches are getting done so you can move in before the holidays. Fully renovated down to the studs in historic Avondale Estates, this home offers something rarely found in the neighborhood: a 4-bedroom, 4-bath main house with 3,638 square feet, plus a detached 1-bedroom, 1-bath ADU with 638 square feet of its own. ThatCOs more than 4,200 square feet across two buildings, just one block from downtown Avondale Estates. The main house pairs todayCOs floor plan with the character of its historic surroundings. Highlights include both the primary suite and a guest bedroom on the main level, an extra-large eat-in kitchen, screened porch, wet bar, and a walk-in pantry. Two additional bedrooms and baths upstairs with an extra 400 SF of bonus/flex space. The detached carriage-house gives you flexibility the main house alone canCOt: private quarters for visiting guests, a home office or studio set apart from daily life, or room for extended stays. Or rent out the 1/1 detached apartment with kitchenette for some rental income. The driveway holds 5 cars, but you'll walk everywhere. You are just blocks from community pool, tennis courts and Avondale Lake. The revitalized downtown village has become a destination of its own, with restaurants, shops, indoor and outdoor theater events, and a weekly outdoor farmers market also just a couple blocks away. No HOA. Eligible for The Museum School. Currently under construction (enter with caution and at your own risk) with estimated completion mid-December....
Contact an agent
Home facts
- Year built:1928
- Subdivision & Development:Avondale Estates
- Listing ID #:10889301
- Updated:November 13, 2026 at 12:59 PM
Rooms and interior
- Bedrooms:5
- Total bathrooms:5
- Full bathrooms:5
- Flooring:Hardwood
- Dining Description:Seats 12+
- Bathrooms Description:Double Vanity
- Kitchen Description:Breakfast Bar, Dishwasher, Kitchen Island, Pantry, Refrigerator, Walk-in Pantry
- Bedroom Description:Master On Main Level, Walk-In Closet(s)
- Basement Description:Exterior Entry, Interior Entry, Partial
- Living area:4,276 sq. ft.
Heating and cooling
- Cooling:Central Air
- Heating:Central
- Central air:Yes
Structure and exterior
- Roof:Composition
- Year built:1928
- Building area:4,276 sq. ft.
- Lot area:0.32 Acres
- Lot Features:Level, Private
- Architectural Style:Traditional, Tudor
- Construction Materials:Brick, Stucco
- Exterior Features:Screened
- Foundation Description:Block
- Levels:2 Story
Schools
- High school:Druid Hills
- Middle school:Druid Hills
- Elementary school:Avondale
Utilities
- Water:Public
- Sewer:Public Sewer
Finances and disclosures
- Price:$1,350,000
- Price per sq. ft.:$315.72
- Tax amount:$7,886 (2025)
Features and amenities
- Appliances:Dishwasher, Refrigerator
- Laundry features:In Mud Room, Laundry
- Amenities:Bay Window(s), Carbon Monoxide Detector(s), Double Pane Windows, In-Law Floorplan, Rear Stairs, Smoke Detector(s), Vaulted Ceiling(s)
Parking
- Total parking spaces:5
- Parking description:Parking Pad
 2026 Georgia MLS. All rights reserved. Information Deem Reliable But Not Guaranteed November 13, 2026
New listings near 12 Clarendon Avenue
- Coming Soon
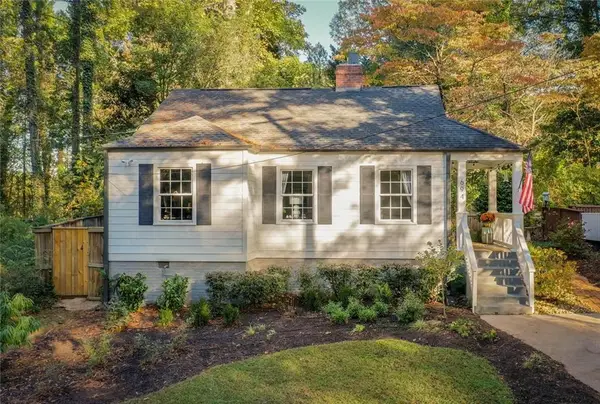 $450,000Coming Soon2 beds 2 baths1,003 sq. ft.
694 Windsor Terrace, Avondale Estates, GA 30002
MLS# 7867336Listed by: KELLER WILLIAMS REALTY INTOWN ATL - New
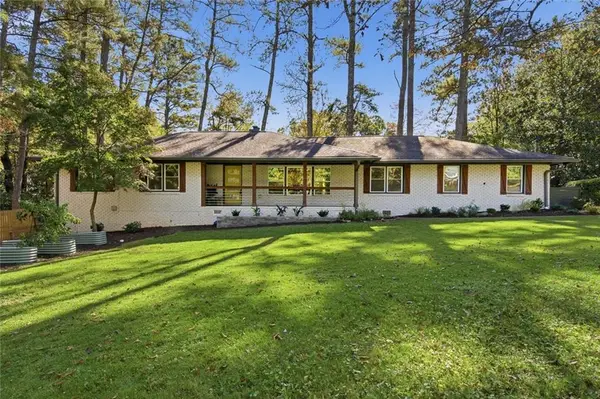 $875,000Active4 beds 3 baths2,712 sq. ft.
3207 Wiltshire Drive, Avondale Estates, GA 30002
MLS# 7867042Listed by: KELLER WILLIAMS REALTY INTOWN ATL - New
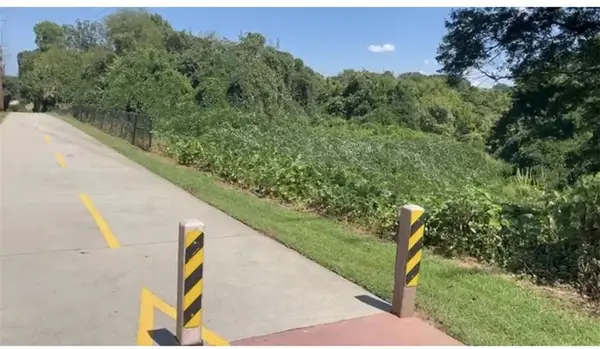 $1,999,900Active2.49 Acres
298 Ohm Avenue, Avondale Estates, GA 30002
MLS# 7864538Listed by: CHAPMAN HALL REALTY 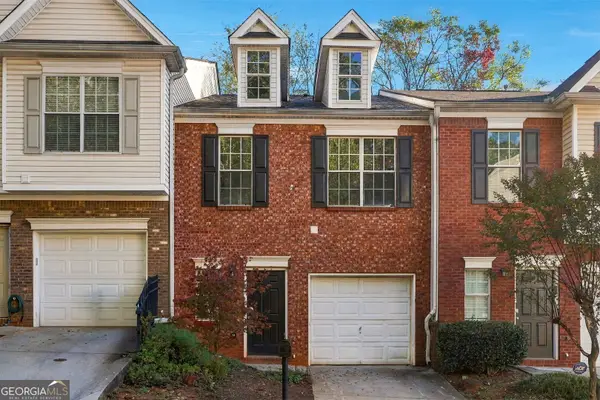 $225,000Active2 beds 3 baths1,740 sq. ft.
768 Brookside Parc Lane, Avondale Estates, GA 30002
MLS# 10882492Listed by: Virtual Properties Realty.Net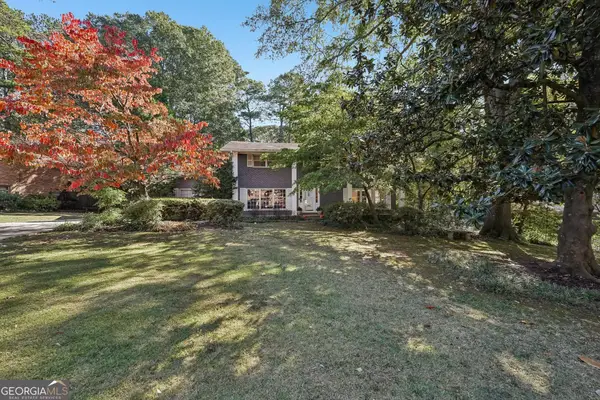 $799,000Active4 beds 3 baths2,376 sq. ft.
1293 Berkeley Road, Avondale Estates, GA 30002
MLS# 10880991Listed by: Bolst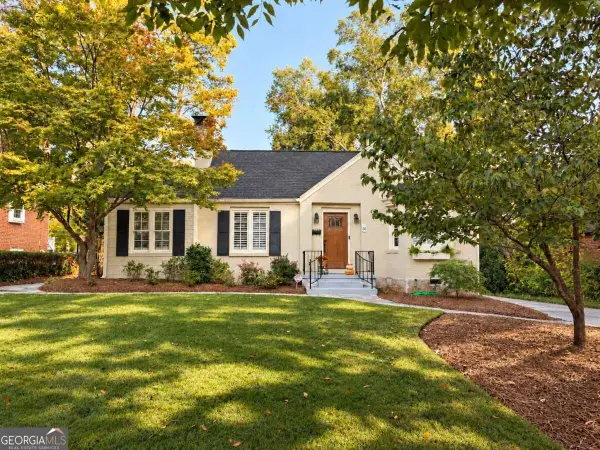 $751,060Active3 beds 2 baths1,987 sq. ft.
20 Clarendon Avenue, Avondale Estates, GA 30002
MLS# 10879987Listed by: Compass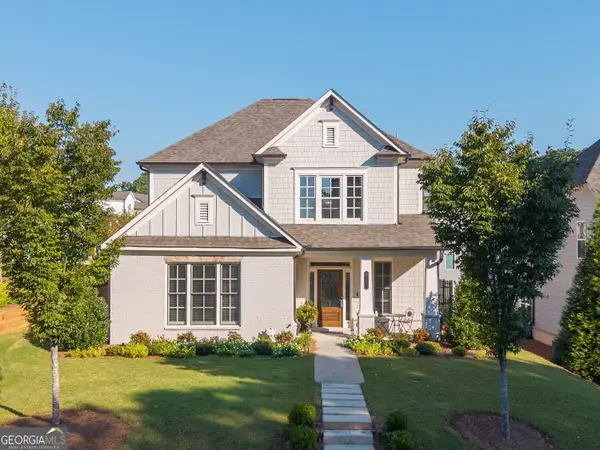 $725,000Pending4 beds 4 baths2,809 sq. ft.
3178 Old Rockbridge Road, Avondale Estates, GA 30002
MLS# 10874401Listed by: BHHS Georgia Properties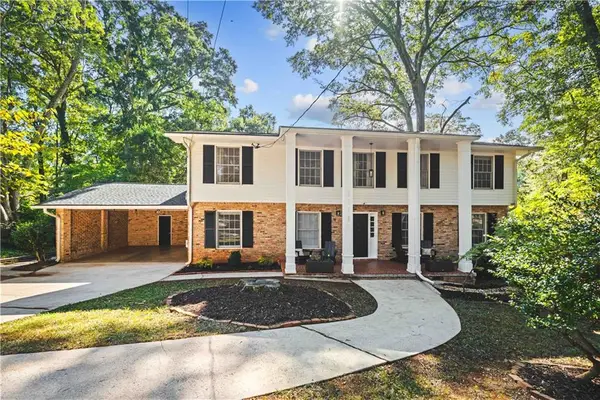 $695,000Active5 beds 3 baths2,879 sq. ft.
1120 Bromley Road, Avondale Estates, GA 30002
MLS# 7854094Listed by: KNAPP REALTY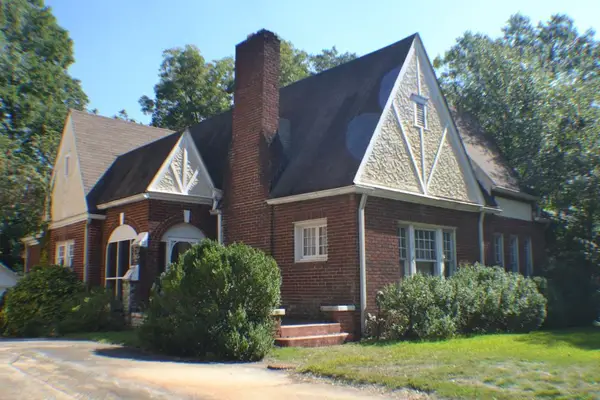 $450,000Pending3 beds 2 baths1,612 sq. ft.
12 Fairfield Drive, Avondale Estates, GA 30002
MLS# 7854215Listed by: VIRTUAL PROPERTIES REALTY.COM


Protect your home and budget from life's surprises with an Assurant Home Warranty, backed by a partner that supports you through every step of homeownership. Explore Plans.
© 2026 Better Homes and Gardens Real Estate LLC. An Anywhere Real Estate company. All rights reserved. Better Homes and Gardens® Real Estate is a registered trademark owned by Meredith Operations Corporation, licensed to Better Homes and Gardens Real Estate LLC and used with permission. Better Homes and Gardens Real Estate LLC fully supports the principles of the Fair Housing Act and the Equal Opportunity Act. Listing information is deemed reliable but is not guaranteed accurate.
Each office is independently owned and operated.
Any services or products provided by third parties are not provided by, affiliated with or related to Better Homes and Gardens Real Estate LLC, or its affiliated companies.