
1411 E Russell Dr., Bainbridge, GA 39819
Local realty services provided by:Better Homes and Gardens Real Estate Historic
Listed by: pam wright
Office: keysouth real estate group, inc
MLS#:929397
Source:GA_TABR
Price summary
- Price:$275,000
- Price per sq. ft.:$114.2
About this home
Come take a look at this roomy 1-story log home in a quiet neighborhood. It is not your usual ranch layout! The main bedroom accomodations are on 1 side of the house opposite the guests bedrooms and baths and it has a fireplace and huge bath and dressing room. If you want to entertain, step outside into the fenced-in backyard and pool area. The pool does need work but don't let that stop you from getting your dream. This is a wonderful house needing some TLC. Call your favorite agent to see it.
Contact an agent
Home facts
- Year built:1973
- Subdivision & Development:No Recorded Subdivision
- Listing ID #:929397
- Added:48 day(s) ago
- Updated:November 13, 2026 at 04:49 PM
Rooms and interior
- Bedrooms:4
- Total bathrooms:3
- Full bathrooms:3
- Flooring:Carpet, Hardwood, Tile
- Dining Description:Dining, Living/Dining Room Combo
- Bathrooms Description:Double Vanities, Luxury Shower, Master Bath, Separate Shower, Tub/Shower Combo
- Kitchen Description:Dining Room/kitchen Combo, Dishwasher, Microwave, Refrigerator
- Bedroom Description:Fireplace, Main Level Master Suite, Master Bedroom Walk-in Closet, Master Suite, Sitting Room/Area, Two Master Suites, Walk-in Closets
- Basement Description:Concrete Slab
- Living area:2,408 sq. ft.
Heating and cooling
- Cooling:Ceiling Fan(s), Central Heat/Air
- Heating:Central Heat/Air, Fireplace(s)
Structure and exterior
- Roof:Metal
- Year built:1973
- Building area:2,408 sq. ft.
- Lot area:0.46 Acres
- Lot Features:Near Shops, Space For Expansion, Underground Utilities
- Architectural Style:Ranch, Rustic
- Construction Materials:Log
- Exterior Features:Fencing, Grass, Mature Plantings, Privacy Fence, Wood Fence
- Foundation Description:Slab
- Levels:1 Story
Utilities
- Sewer:Sewer
Finances and disclosures
- Price:$275,000
- Price per sq. ft.:$114.2
- Tax amount:$3,223 (2026)
Features and amenities
- Laundry features:Washer/Dryer
- Amenities:Blinds, Garbage Pick Up, Security System
- Pool features:Vinyl
Parking
- Parking description:Asphalt Drive, Gravel Drive
New listings near 1411 E Russell Dr.
- New
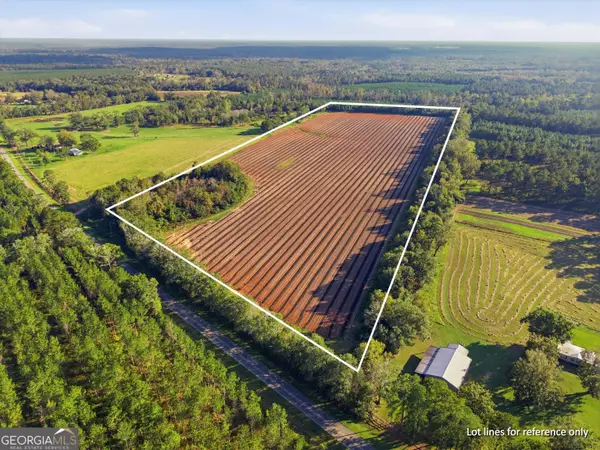 $225,000Active-- beds -- baths
0 Bettstown Road, Bainbridge, GA 39819
MLS# 10888389Listed by: DARE Group, LLC
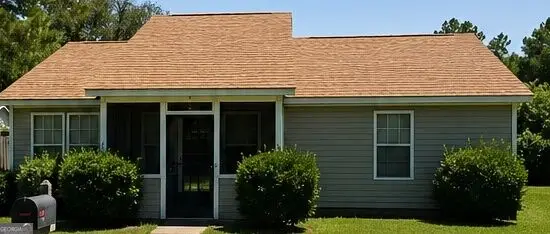 $150,000Active3 beds 2 baths1,120 sq. ft.
205 Alabama Street, Bainbridge, GA 39819
MLS# 10880026Listed by: Fresh Vision Realty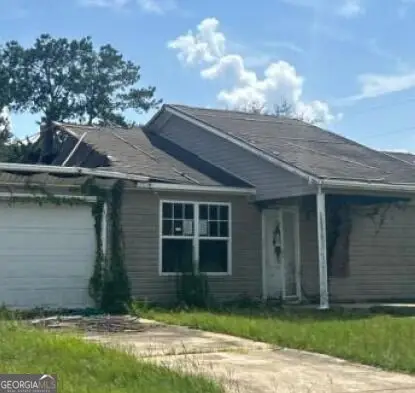 $25,065Active2 beds 2 baths1,120 sq. ft.
117 Alabama Street, Bainbridge, GA 39819
MLS# 10871225Listed by: Dawsons Realty & Mortgages, Inc.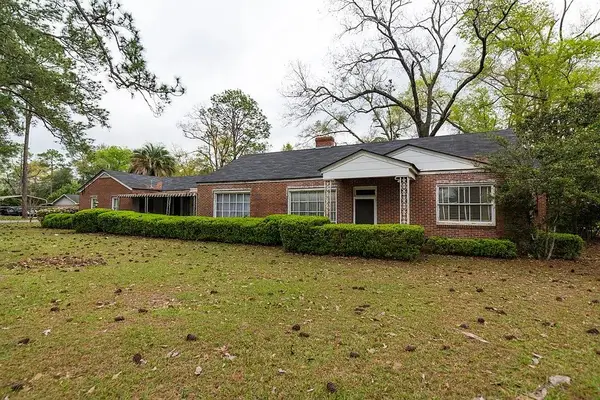 $189,000Active3 beds 2 baths2,372 sq. ft.
1205 Tallahassee Road, Bainbridge, GA 39819
MLS# 929436Listed by: REGENCY BROKERAGE LLC $205,000Active3 beds 2 baths1,732 sq. ft.
1511 Woodland Drive, Bainbridge, GA 39819
MLS# 10869347Listed by: Rozier & Associates $22,900Active1.37 Acres
0 Vada Road, Bainbridge, GA 39817
MLS# 10867644Listed by: Coldwell Banker Kinard Realty $120,000Pending3 beds 1 baths1,075 sq. ft.
141 Aryola Drive, Bainbridge, GA 39817
MLS# 929414Listed by: BENNETT REAL ESTATE CO $439,500Active4 beds 3 baths2,526 sq. ft.
299 Country Club Rd, Bainbridge, GA 39819
MLS# 929378Listed by: RED BIRD REALTY OF GEORGIA LLC $1,350,200Active-- beds -- baths
490 Murray Road, Bainbridge, GA 39819
MLS# 10849956Listed by: Mossy Oak Properties Coastal


Protect your home and budget from life's surprises with an Assurant Home Warranty, backed by a partner that supports you through every step of homeownership. Explore Plans.
© 2026 Better Homes and Gardens Real Estate LLC. An Anywhere Real Estate company. All rights reserved. Better Homes and Gardens® Real Estate is a registered trademark owned by Meredith Operations Corporation, licensed to Better Homes and Gardens Real Estate LLC and used with permission. Better Homes and Gardens Real Estate LLC fully supports the principles of the Fair Housing Act and the Equal Opportunity Act. Listing information is deemed reliable but is not guaranteed accurate.
Each office is independently owned and operated.
Any services or products provided by third parties are not provided by, affiliated with or related to Better Homes and Gardens Real Estate LLC, or its affiliated companies.