
299 Country Club Rd, Bainbridge, GA 39819
Local realty services provided by:Better Homes and Gardens Real Estate Historic
Listed by: shelley duke
Office: red bird realty of georgia llc.
MLS#:929378
Source:GA_TABR
Price summary
- Price:$449,500
- Price per sq. ft.:$177.95
About this home
FOUR-BEDROOM POOL HOME | COUNTRY CLUB ESTATES | BAINBRIDGE, GEORGIA Located directly across from Bainbridge Country Club, this spacious 4-bedroom, 3-bath brick home sits on a 1.12-acre corner lot in desirable Country Club Estates. Offering a thoughtful blend of comfort, privacy, and versatility, the home features an inviting open-concept kitchen, dining, and living area designed for both everyday living and entertaining. A bright breakfast room provides additional casual gathering space, while the sun porch overlooks the expansive backyard and pool. The split-bedroom floor plan offers exceptional privacy, with two secondary bedrooms sharing a Jack-and-Jill bath on one side of the home. The primary suite and an additional guest bedroom with an adjacent full bath are privately positioned on the opposite side, providing flexibility for guests, a nursery, or home office. Recent improvements include fresh interior paint and select replacement kitchen appliances. Beautiful hardwood floors extend throughout the main living areas, and the kitchen enjoys a desirable view of the backyard and pool. Outside, the backyard is designed for relaxation and entertaining, featuring a sparkling in-ground pool surrounded by privacy fencing. A versatile pool house offers additional space for poolside gatherings, an art studio, home office, or flex space. Beyond the pool house, an insulated workshop wired w/ power provides valuable space for hobbies, storage, or other projects. Located directly across from Bainbridge Country Club, with access to golf and pickleball, and just minutes from downtown Bainbridge, shopping, restaurants, and the Flint River, this property offers generous space, flexibility, and an exceptional location for enjoying the best of Bainbridge living. (some photos w/ furniture have been virtually enhanced)...
Contact an agent
Home facts
- Year built:2005
- Subdivision & Development:Country Club Estates
- Listing ID #:929378
- Added:3 day(s) ago
- Updated:September 25, 2026 at 03:16 PM
Rooms and interior
- Bedrooms:4
- Total bathrooms:3
- Full bathrooms:3
- Flooring:Hardwood, Tile
- Dining Description:Dining
- Bathrooms Description:Ceramic Tile Bath, Double Vanities, Garden Tub, Master Bath, Separate Shower
- Kitchen Description:Breakfast Area, Dishwasher, Microwave, Refrigerator
- Bedroom Description:Main Level Master Suite, Master Bedroom Walk-in Closet, Walk-in Closets
- Basement Description:Concrete Slab
- Living area:2,526 sq. ft.
Heating and cooling
- Cooling:Ceiling Fan(s), Central Heat/Air
- Heating:Central Heat/Air
Structure and exterior
- Roof:Architectural, Shingle
- Year built:2005
- Building area:2,526 sq. ft.
- Lot area:1.12 Acres
- Lot Features:Corner Lot, Near Recreation
- Architectural Style:Traditional
- Construction Materials:Brick
- Exterior Features:Fencing, Mature Plantings, Privacy Fence, Sprinkler System, Workshop
- Foundation Description:Slab
- Levels:1 Story
Utilities
- Sewer:Septic Tank
Finances and disclosures
- Price:$449,500
- Price per sq. ft.:$177.95
Features and amenities
- Laundry features:Washer/Dryer
- Amenities:Blinds, Cable Available, Dsl Service, Garbage Pick Up, Security Lights, Security System
- Pool features:Vinyl
Parking
- Parking description:Concrete Drive
New listings near 299 Country Club Rd
- New
 $1,350,200Active-- beds -- baths
490 Murray Road, Bainbridge, GA 39819
MLS# 10849956Listed by: Mossy Oak Properties Coastal
- New
 $749,000Active2 beds 2 baths1,976 sq. ft.
258 Smithtown Rd, Bainbridge, GA 39819
MLS# 929356Listed by: BENNETT REAL ESTATE CO - New
 $34,900Active3 beds 2 baths1,792 sq. ft.
829 S Washington Street, Bainbridge, GA 39819
MLS# 10846804Listed by: Joseph Walter Realty, LLC - New
 $39,900Active4 beds 2 baths1,656 sq. ft.
911 Anderson Street, Bainbridge, GA 39819
MLS# 10846814Listed by: Joseph Walter Realty, LLC - New
 $34,900Active3 beds 2 baths1,332 sq. ft.
1000 James Street, Bainbridge, GA 39817
MLS# 10846835Listed by: Joseph Walter Realty, LLC - New
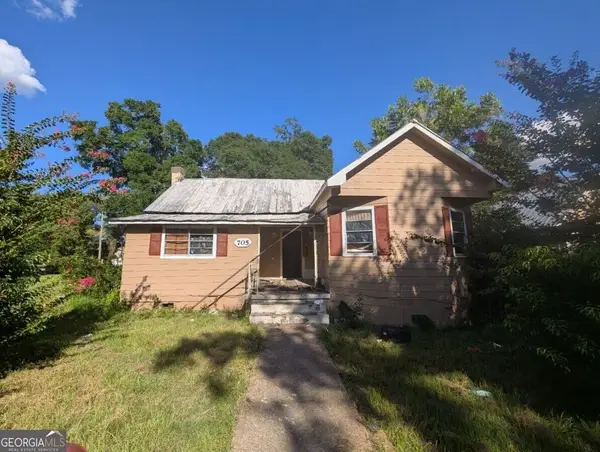 $34,900Active3 beds 2 baths1,893 sq. ft.
705 S Monroe Street, Bainbridge, GA 39819
MLS# 10846441Listed by: Joseph Walter Realty, LLC - New
 $34,900Active2.86 Acres
Lot #4 Old Faceville Rd, Bainbridge, GA 39819
MLS# 929340Listed by: FIRST THOMASVILLE REALTY 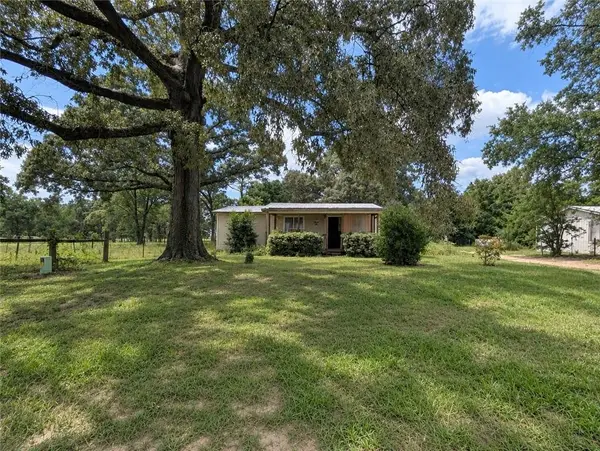 $94,900Active5 beds 3 baths1,936 sq. ft.
144 Hales Landing Road, Bainbridge, GA 39817
MLS# 7834303Listed by: TOP BROKERAGE, LLC $130,000Pending3 beds 1 baths1,075 sq. ft.
141 Aryola Drive, Bainbridge, GA 39817
MLS# 929281Listed by: C21 AVENUES REAL ESTATE PARTNERS


Protect your home and budget from life's surprises with an Assurant Home Warranty, backed by a partner that supports you through every step of homeownership. Explore Plans.
© 2026 Better Homes and Gardens Real Estate LLC. An Anywhere Real Estate company. All rights reserved. Better Homes and Gardens® Real Estate is a registered trademark owned by Meredith Operations Corporation, licensed to Better Homes and Gardens Real Estate LLC and used with permission. Better Homes and Gardens Real Estate LLC fully supports the principles of the Fair Housing Act and the Equal Opportunity Act. Listing information is deemed reliable but is not guaranteed accurate.
Each office is independently owned and operated.
Any services or products provided by third parties are not provided by, affiliated with or related to Better Homes and Gardens Real Estate LLC, or its affiliated companies.