
760 Breedlove Road, Ball Ground, GA 30107
Local realty services provided by:Better Homes and Gardens Real Estate Metro Brokers
Listed by: howard brummel
Office: home pledge realtors, llc.
MLS#:7860842
Source:FIRSTMLS
Price summary
- Price:$649,750
- Price per sq. ft.:$192.52
About this home
Well-built four-sided brick ranch situated on 2.24 acres zoned Agricultural, offering privacy, space, and versatility! Recently remodeled with wide-plank luxury vinyl flooring, carpet and padding in the bedrooms, fresh paint, quartzite countertops, updated lighting, faucets, and more. Both the upper and lower garages feature epoxy floors, garage door openers, remotes, and keypad entry. Enjoy the full-length covered front porch with a concrete floor and a refreshed, stained back deck with a built-in bench overlooking a private wooded area. The lower level includes a brick base and pipe for a potential wood-burning stove, along with vented heating and air. Major updates include a new 4-ton high-efficiency air conditioner, a 2022 furnace and 50-gallon water heater, and a metal roof installed in 2025. The septic system has been cleaned and inspected, ductwork and dryer vent professionally cleaned, and the termite inspection was clear. A 500-gallon liquid propane tank, currently approximately 25% full, conveys with the property. The circular concrete driveway provides ample parking and room for equipment, an RV, camper, or boat. A great opportunity to enjoy country living with modern updates and plenty of room to spread out!...
Contact an agent
Home facts
- Year built:1999
- Subdivision & Development:None
- Listing ID #:7860842
- Updated:October 30, 2026 at 04:39 AM
Rooms and interior
- Bedrooms:4
- Total bathrooms:4
- Full bathrooms:3
- Half bathrooms:1
- Flooring:Ceramic Tile
- Bathrooms Description:Double Vanity, Separate Tub/Shower
- Kitchen Description:Breakfast Bar, Cabinets Stain, Dishwasher, Disposal, Eat-in Kitchen, Electric Range, Kitchen Island, Microwave, Refrigerator, Self Cleaning Oven, Stone Counters, View to Family Room
- Bedroom Description:Master on Main, Split Bedroom Plan
- Basement Description:Boat Door, Daylight, Driveway Access, Exterior Entry, Finished Bath, Full
- Living area:3,375 sq. ft.
Heating and cooling
- Cooling:Ceiling Fan(s), Central Air
- Heating:Central, Forced Air, Propane
- Central air:Yes
Structure and exterior
- Roof:Metal, Ridge Vents
- Year built:1999
- Building area:3,375 sq. ft.
- Lot area:2.24 Acres
- Lot Features:Back Yard, Landscaped, Sloped
- Architectural Style:Ranch
- Construction Materials:Brick 4 Sides
- Exterior Features:Deck, Front Porch, Patio, Rain Gutters, Rear Stairs
- Levels:1 Story
Schools
- High school:Cherokee
- Middle school:Teasley
- Elementary school:Clayton
Utilities
- Water:Public, Water Available
- Sewer:Septic Tank
Finances and disclosures
- Price:$649,750
- Price per sq. ft.:$192.52
- Tax amount:$1,375 (2025)
Features and amenities
- Laundry features:Laundry Room, Main Level
- Amenities:Disappearing Attic Stairs, ENERGY STAR Qualified Appliances, Electric Water Heater, Low Flow Plumbing Fixtures, Tray Ceiling(s), Walk-In Closet(s)
Parking
- Parking description:Garage, Garage Door Opener, Garage Faces Side, Kitchen Level
- Garage spaces:2
 Listings identified with the FMLS IDX logo come from FMLS and are held by brokerage firms other than the owner of this website. The listing brokerage is identified in any listing details. Information is deemed reliable but is not guaranteed. If you believe any FMLS listing contains material that infringes your copyrighted work please click here (https://www.fmls.com/dmca) to review our DMCA policy and learn how to submit a takedown request. ©2026 First Multiple Listing Service, Inc.
New listings near 760 Breedlove Road
- Coming Soon
 $415,000Coming Soon4 beds 2 baths1,919 sq. ft.
510 Reece Trail, Ball Ground, GA 30107
MLS# 7860926Listed by: MARK SPAIN REAL ESTATE - Coming Soon
 $415,000Coming Soon4 beds 2 baths1,919 sq. ft.
510 Reece Trail, Ball Ground, GA 30107
MLS# 10881159Listed by: Mark Spain Real Estate - Coming Soon
 $799,000Coming Soon4 beds 4 baths
163 Poole Road, Ball Ground, GA 30107
MLS# 10879146Listed by: RE/MAX Five Star - Coming Soon
 $825,000Coming Soon4 beds 3 baths3,400 sq. ft.
401 Bluegrass Way, Ball Ground, GA 30107
MLS# 7322136Listed by: MARK SPAIN REAL ESTATE - New
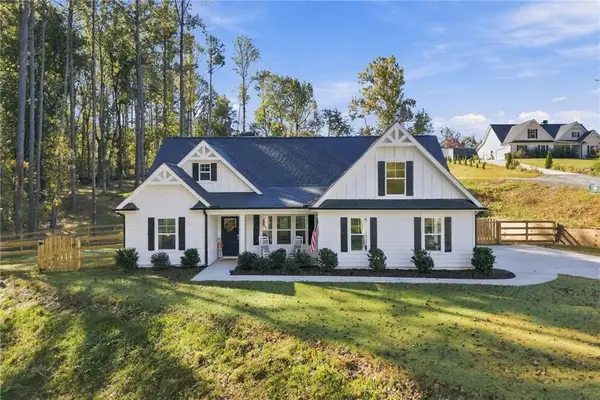 $475,000Active3 beds 2 baths1,528 sq. ft.
94 Dove Street, Ball Ground, GA 30107
MLS# 7860346Listed by: ERA SUNRISE REALTY - New
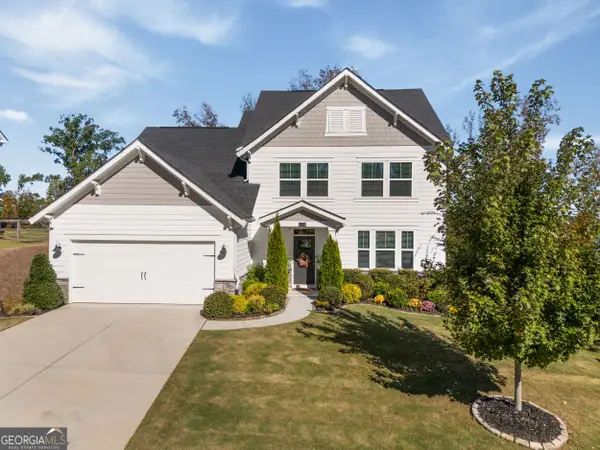 $625,000Active3 beds 3 baths2,494 sq. ft.
8130 Brewton Bend, Ball Ground, GA 30107
MLS# 10880315Listed by: Keller Williams Realty Atl. Partners - New
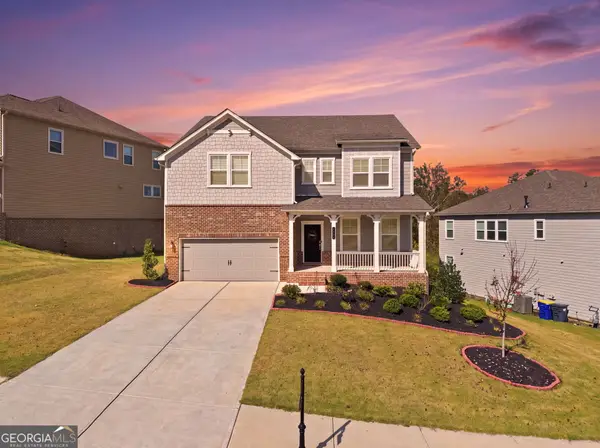 $650,000Active5 beds 5 baths3,131 sq. ft.
8510 Stratford Oaks Avenue, Ball ground, GA 30107
MLS# 10880220Listed by: HomeSmart - New
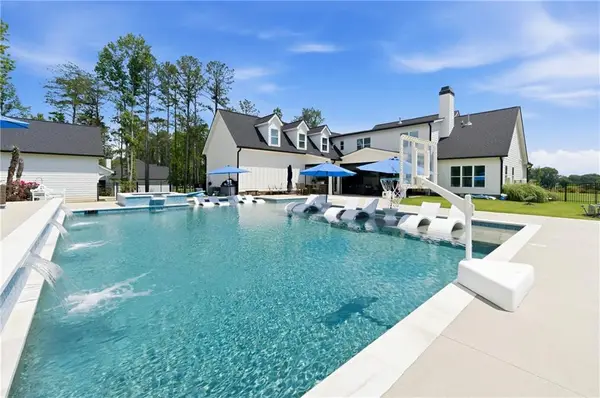 $1,440,000Active4 beds 5 baths4,285 sq. ft.
4577 Yellow Creek Road, Ball Ground, GA 30107
MLS# 7860116Listed by: KELLER WILLIAMS RLTY CONSULTANTS - New
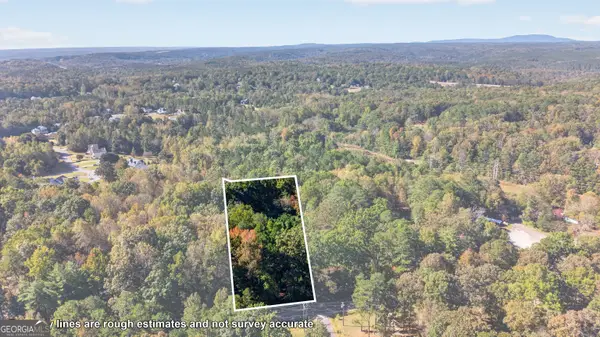 $155,000Active1.22 Acres
447 Fairview Road #E12, Ball Ground, GA 30107
MLS# 10879217Listed by: ERA Sunrise Realty


Protect your home and budget from life's surprises with an Assurant Home Warranty, backed by a partner that supports you through every step of homeownership. Explore Plans.
© 2026 Better Homes and Gardens Real Estate LLC. An Anywhere Real Estate company. All rights reserved. Better Homes and Gardens® Real Estate is a registered trademark owned by Meredith Operations Corporation, licensed to Better Homes and Gardens Real Estate LLC and used with permission. Better Homes and Gardens Real Estate LLC fully supports the principles of the Fair Housing Act and the Equal Opportunity Act. Listing information is deemed reliable but is not guaranteed accurate.
Each office is independently owned and operated.
Any services or products provided by third parties are not provided by, affiliated with or related to Better Homes and Gardens Real Estate LLC, or its affiliated companies.