
510 Reece Trail, Ball Ground, GA 30107
Local realty services provided by:Better Homes and Gardens Real Estate Metro Brokers
510 Reece Trail,Ball Ground, GA 30107
$415,000
- 4 Beds
- 2 Baths
- 1,919 sq. ft.
- Single family
- Coming Soon
Listed by: mark spain, patricia ley
Office: mark spain real estate
MLS#:7860926
Source:FIRSTMLS
Price summary
- Price:$415,000
- Price per sq. ft.:$216.26
- Monthly HOA dues:$41.67
About this home
Move-In Ready Cul-de-Sac Home with Fresh Updates & Screened Patio! Welcome home to this beautifully refreshed 4-bedroom, 2-bath home tucked away on a quiet cul-de-sac! Fresh new paint and new flooring give this home a clean, updated feel, making it easy to settle in and start enjoying your new space. The inviting open-concept layout brings the family room, dining area, and kitchen together, creating a comfortable flow for everyday living and entertaining. Cozy up by the fireplace in the family room or gather with family and friends in this welcoming central living space. The desirable roommate-style floor plan offers added privacy and flexibility, with bedrooms arranged to accommodate a variety of living needs. The spacious primary bedroom offers a comfortable retreat, complete with a nice ensuite bathroom for added privacy and convenience. Step outside to the screened-in back patio, the perfect spot to enjoy your morning coffee, relax after a long day, or simply unwind and enjoy the outdoors. With four bedrooms, two full baths, fresh updates, an open-concept design, and a peaceful cul-de-sac location, this move-in-ready home is one you won't want to miss! Come see all this inviting home has to offer!...
Contact an agent
Home facts
- Year built:2013
- Subdivision & Development:River Brooke
- Listing ID #:7860926
- Updated:October 30, 2026 at 02:48 AM
Rooms and interior
- Bedrooms:4
- Total bathrooms:2
- Full bathrooms:2
- Flooring:Carpet, Ceramic Tile
- Bathrooms Description:Double Vanity
- Kitchen Description:Electric Oven, Microwave, Refrigerator, Stone Counters
- Living area:1,919 sq. ft.
Heating and cooling
- Cooling:Ceiling Fan(s), Central Air
- Heating:Central, Forced Air
- Central air:Yes
Structure and exterior
- Roof:Composition, Shingle
- Year built:2013
- Building area:1,919 sq. ft.
- Lot area:0.13 Acres
- Lot Features:Level
- Architectural Style:Craftsman, Traditional
- Construction Materials:Cement Siding, HardiPlank Type, Stone
- Exterior Features:Covered, Front Porch, Rain Gutters
- Levels:1 Story
Schools
- High school:Cherokee
- Middle school:Teasley
- Elementary school:William G. Hasty, Sr.
Utilities
- Water:Public
- Sewer:Public Sewer
Finances and disclosures
- Price:$415,000
- Price per sq. ft.:$216.26
- Tax amount:$3,865 (2025)
Features and amenities
- Laundry features:Laundry Room, Main Level
- Amenities:Electric Water Heater, Walk-In Closet(s)
Parking
- Total parking spaces:2
- Parking description:Attached, Garage, Garage Door Opener, Garage Faces Front
- Garage spaces:2
 Listings identified with the FMLS IDX logo come from FMLS and are held by brokerage firms other than the owner of this website. The listing brokerage is identified in any listing details. Information is deemed reliable but is not guaranteed. If you believe any FMLS listing contains material that infringes your copyrighted work please click here (https://www.fmls.com/dmca) to review our DMCA policy and learn how to submit a takedown request. ©2026 First Multiple Listing Service, Inc.
New listings near 510 Reece Trail
- Coming Soon
 $415,000Coming Soon4 beds 2 baths1,919 sq. ft.
510 Reece Trail, Ball Ground, GA 30107
MLS# 7860926Listed by: MARK SPAIN REAL ESTATE - Coming Soon
 $415,000Coming Soon4 beds 2 baths1,919 sq. ft.
510 Reece Trail, Ball Ground, GA 30107
MLS# 10881159Listed by: Mark Spain Real Estate - Coming Soon
 $799,000Coming Soon4 beds 4 baths
163 Poole Road, Ball Ground, GA 30107
MLS# 10879146Listed by: RE/MAX Five Star - Coming Soon
 $825,000Coming Soon4 beds 3 baths3,400 sq. ft.
401 Bluegrass Way, Ball Ground, GA 30107
MLS# 7322136Listed by: MARK SPAIN REAL ESTATE - New
 $649,750Active4 beds 4 baths3,375 sq. ft.
760 Breedlove Road, Ball Ground, GA 30107
MLS# 7860842Listed by: HOME PLEDGE REALTORS, LLC - New
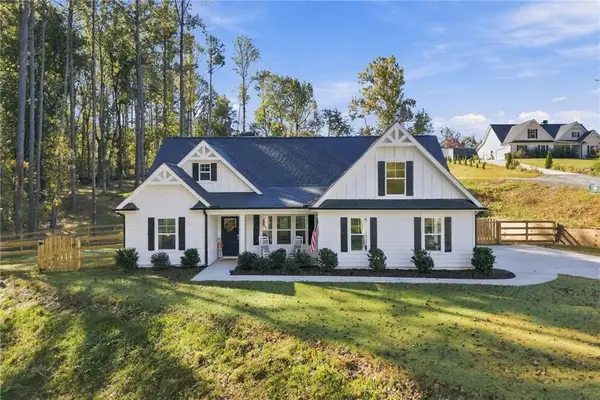 $475,000Active3 beds 2 baths1,528 sq. ft.
94 Dove Street, Ball Ground, GA 30107
MLS# 7860346Listed by: ERA SUNRISE REALTY - New
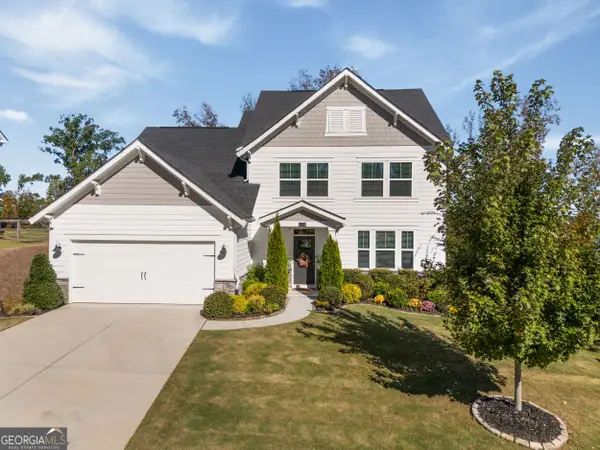 $625,000Active3 beds 3 baths2,494 sq. ft.
8130 Brewton Bend, Ball Ground, GA 30107
MLS# 10880315Listed by: Keller Williams Realty Atl. Partners - New
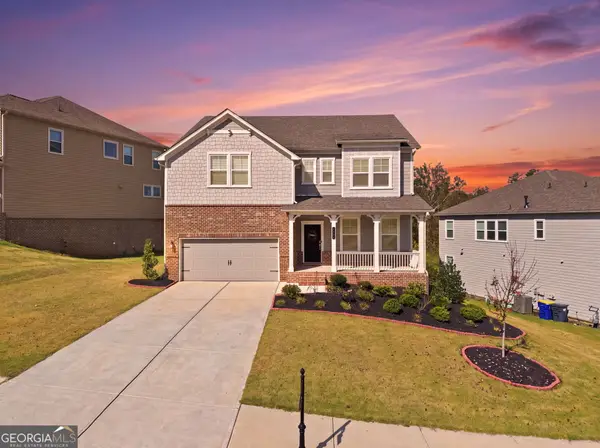 $650,000Active5 beds 5 baths3,131 sq. ft.
8510 Stratford Oaks Avenue, Ball ground, GA 30107
MLS# 10880220Listed by: HomeSmart - New
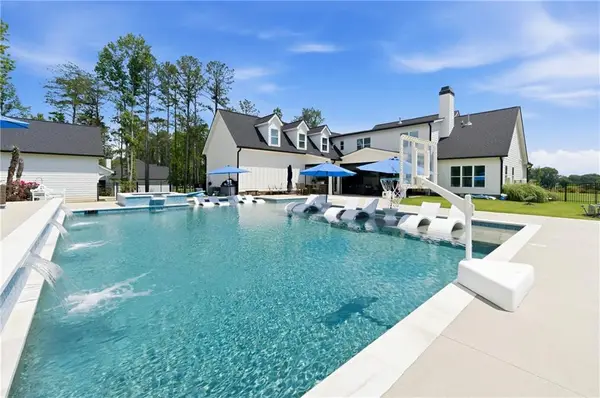 $1,440,000Active4 beds 5 baths4,285 sq. ft.
4577 Yellow Creek Road, Ball Ground, GA 30107
MLS# 7860116Listed by: KELLER WILLIAMS RLTY CONSULTANTS - New
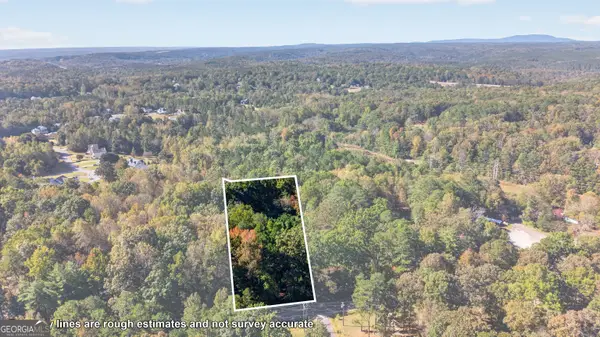 $155,000Active1.22 Acres
447 Fairview Road #E12, Ball Ground, GA 30107
MLS# 10879217Listed by: ERA Sunrise Realty


Protect your home and budget from life's surprises with an Assurant Home Warranty, backed by a partner that supports you through every step of homeownership. Explore Plans.
© 2026 Better Homes and Gardens Real Estate LLC. An Anywhere Real Estate company. All rights reserved. Better Homes and Gardens® Real Estate is a registered trademark owned by Meredith Operations Corporation, licensed to Better Homes and Gardens Real Estate LLC and used with permission. Better Homes and Gardens Real Estate LLC fully supports the principles of the Fair Housing Act and the Equal Opportunity Act. Listing information is deemed reliable but is not guaranteed accurate.
Each office is independently owned and operated.
Any services or products provided by third parties are not provided by, affiliated with or related to Better Homes and Gardens Real Estate LLC, or its affiliated companies.