
154 Cole Forest, Barnesville, GA 30204
Local realty services provided by:Better Homes and Gardens Real Estate Metro Brokers
154 Cole Forest,Barnesville, GA 30204
$425,000
- 4 Beds
- 3 Baths
- 2,150 sq. ft.
- Single family
- Active
Listed by: ricky shepherd
Office: prosperity real estate group
MLS#:10803679
Source:METROMLS
Price summary
- Price:$425,000
- Price per sq. ft.:$197.67
- Monthly HOA dues:$16.67
About this home
Look no further! This one is it! This beautiful home was built in 2004, BUT you are basically getting a new home with this one. Completely remodeled within 3-5 years ago with upgrades throughout. You will love your beautiful open kitchen with new quartz countertops,new backsplash, custom cabinets with soft close doors, brand new stainless steel SAMSUNG appliances (purchased in Nov. 2025 and even a pot filler over the stove.The refrigerator is a Bespoke with an indoor beverage center and an artisan ice maker. The kitchen comes complete with new Kohler fixtures. The master bed room is very spacious with his and her walk in custom closets. The master bath was remodeled 3 years ago adding a beautiful Travertine marble and a polished marble walk in shower and new cabinets.Each bath is equipped with either Delta or Kohler fixtures ensuring both elegance as well as efficiency througout each bath. A new roof was just installed 2 years ago and comes with a transferable warranty. The home features a top of the line Carrier AC unit that is only 7 years old. The backyard has a fenced in area for your fur babies to play while you cookout on the grill in your screened in grilling area, or just sit on your back porch and enjoy the privacy of your wooded backyard. This house offers it all. It's a must see!...
Contact an agent
Home facts
- Year built:2004
- Subdivision & Development:Cole Forest
- Listing ID #:10803679
- Updated:August 25, 2026 at 11:02 AM
Rooms and interior
- Bedrooms:4
- Total bathrooms:3
- Full bathrooms:3
- Flooring:Carpet, Hardwood, Tile
- Bathrooms Description:Double Vanity, Separate Shower, Tile Bath
- Kitchen Description:Convection Oven, Cooktop, Dishwasher, Double Oven, Ice Maker, Oven/Range (Combo), Refrigerator, Stainless Steel Appliance(s)
- Bedroom Description:Master On Main Level, Walk-In Closet(s)
- Living area:2,150 sq. ft.
Heating and cooling
- Cooling:Ceiling Fan(s), Central Air
- Heating:Central, Electric
- Central air:Yes
Structure and exterior
- Roof:Composition
- Year built:2004
- Building area:2,150 sq. ft.
- Lot area:1.34 Acres
- Lot Features:Level
- Architectural Style:Ranch
- Construction Materials:Vinyl Siding
- Levels:1 Story
Schools
- High school:Lamar
- Middle school:Lamar
- Elementary school:Lamar
Utilities
- Water:Public, Water Available
- Sewer:Septic Tank
Finances and disclosures
- Price:$425,000
- Price per sq. ft.:$197.67
- Tax amount:$3,000 (2025)
Features and amenities
- Appliances:Convection Oven, Cooktop, Dishwasher, Double Oven, Electric Water Heater, Oven/Range (Combo), Refrigerator, Stainless Steel Appliance(s)
- Laundry features:Laundry, Laundry Closet
- Amenities:Electric Water Heater, High Ceilings, Vaulted Ceiling(s)
Parking
- Parking description:Garage, Garage Door Opener
- Garage:Yes
 2026 Georgia MLS. All rights reserved. Information Deem Reliable But Not Guaranteed August 25, 2026
New listings near 154 Cole Forest
- Coming Soon
 $875,000Coming Soon4 beds 3 baths3,366 sq. ft.
169 Silver Dollar Road, Barnesville, GA 30204
MLS# 10827352Listed by: Crye-Leike, Realtors - New
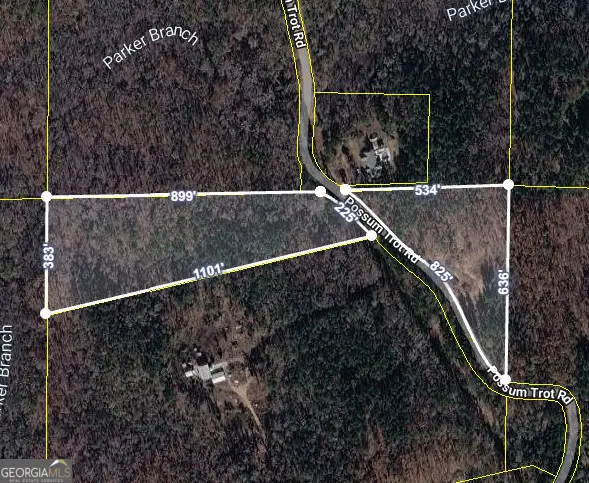 $142,000Active8.07 Acres
0 Possum Trot Road, Barnesville, GA 30204
MLS# 10830640Listed by: Chapman Group Realty, Inc. - New
 $299,000Active2 beds 2 baths2,173 sq. ft.
105 Pine Street, Barnesville, GA 30204
MLS# 10829126Listed by: The Legacy Real Estate Group - New
 $120,000Active3 beds 2 baths1,546 sq. ft.
328 Taylor Street, Barnesville, GA 30204
MLS# 10828281Listed by: Realty Unlimited, LLC - New
 $134,900Active21.74 Acres
143 Highway 341 S, Barnesville, GA 30204
MLS# 10828074Listed by: Self Property Advisors - New
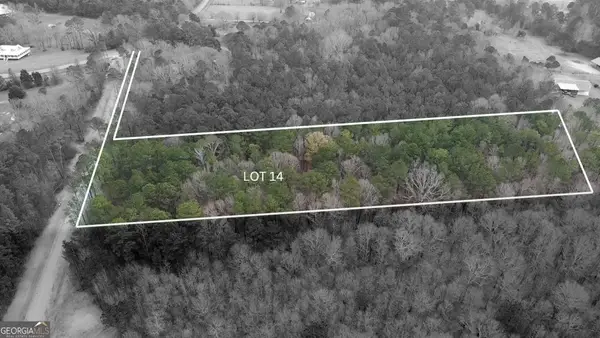 $89,900Active5.33 Acres
LOT 14 Berry Road, Barnesville, GA 30204
MLS# 10827747Listed by: SouthSide, REALTORS - New
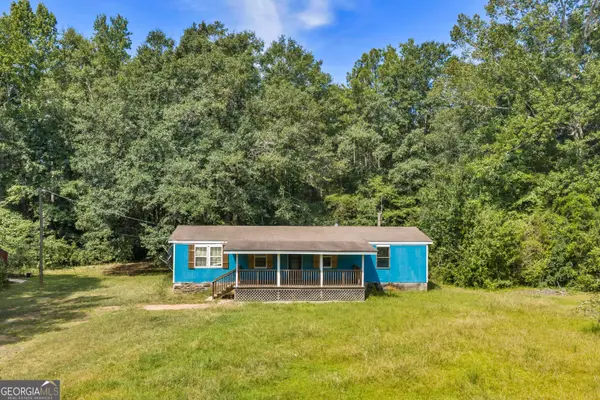 $124,499Active3 beds 2 baths1,248 sq. ft.
201 Midway Road, Barnesville, GA 30204
MLS# 10827335Listed by: Coldwell Banker Free Realty - New
 $299,900Active3 beds 2 baths1,592 sq. ft.
186 City Pond Road, Barnesville, GA 30204
MLS# 10827301Listed by: SouthSide, REALTORS - New
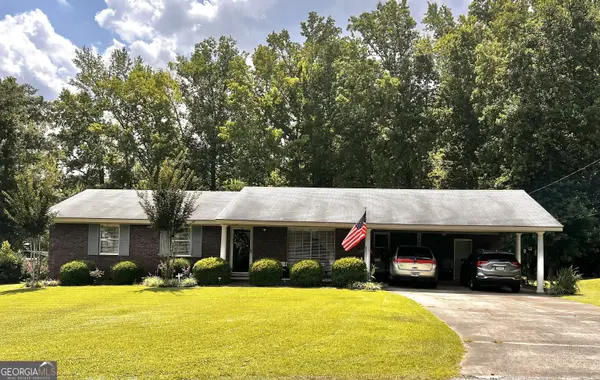 $285,000Active3 beds 2 baths1,768 sq. ft.
108 Skyline Drive, Barnesville, GA 30204
MLS# 10826447Listed by: Century 21 Adams-Harvey & Associates  $95,000Active4 beds 2 baths1,454 sq. ft.
109 Jackson Street, Barnesville, GA 30204
MLS# 10825809Listed by: Maximum One Realtor Partners


Protect your home and budget from life's surprises with an Assurant Home Warranty, backed by a partner that supports you through every step of homeownership. Explore Plans.
© 2026 Better Homes and Gardens Real Estate LLC. An Anywhere Real Estate company. All rights reserved. Better Homes and Gardens® Real Estate is a registered trademark owned by Meredith Operations Corporation, licensed to Better Homes and Gardens Real Estate LLC and used with permission. Better Homes and Gardens Real Estate LLC fully supports the principles of the Fair Housing Act and the Equal Opportunity Act. Listing information is deemed reliable but is not guaranteed accurate.
Each office is independently owned and operated.
Any services or products provided by third parties are not provided by, affiliated with or related to Better Homes and Gardens Real Estate LLC, or its affiliated companies.