
769 Yatesville Road, Barnesville, GA 30204
Local realty services provided by:Better Homes and Gardens Real Estate Jackson Realty
769 Yatesville Road,Barnesville, GA 30204
$420,000
- 4 Beds
- 2 Baths
- 1,610 sq. ft.
- Single family
- Active
Listed by: whittney self
Office: self property advisors
MLS#:10848741
Source:METROMLS
Price summary
- Price:$420,000
- Price per sq. ft.:$260.87
About this home
Peaceful Country Living on 6 Acres! Welcome home to 769 Yatesville Rd., Barnesville, GA-where classic farmhouse charm meets modern updates in a beautiful, peaceful setting. This 4-bedroom, 2-bath ranch farmhouse sits on approximately 6 scenic acres, offering the space, privacy, and countryside views you've been looking for. Inside, you'll find a bright, inviting floor plan that was thoughtfully updated just two years ago with a new roof, new HVAC system, LVP flooring, fresh paint, and updated finishes throughout. The heart of the home is the charming kitchen, featuring butcher block countertops, updated appliances, and a gorgeous view overlooking the surrounding property-making everyday meals feel like a retreat. Both bathrooms have been refreshed with beautiful tiled showers for an elevated touch. Step outside and enjoy wide-open acreage, peaceful surroundings, and room to create the country lifestyle you've been dreaming about. Whether you envision a mini farm, garden, outdoor entertaining space, or simply want room to breathe, this property offers endless possibilities....
Contact an agent
Home facts
- Year built:1903
- Subdivision & Development:NONE
- Listing ID #:10848741
- Updated:September 19, 2026 at 04:27 AM
Rooms and interior
- Bedrooms:4
- Total bathrooms:2
- Full bathrooms:2
- Flooring:Vinyl
- Kitchen Description:Country Kitchen, Dishwasher, Microwave, Oven/Range (Combo), Solid Surface Counters
- Bedroom Description:Master On Main Level
- Living area:1,610 sq. ft.
Heating and cooling
- Cooling:Ceiling Fan(s), Central Air, Electric, Heat Pump
- Heating:Central, Electric, Heat Pump
- Central air:Yes
Structure and exterior
- Roof:Composition
- Year built:1903
- Building area:1,610 sq. ft.
- Lot area:6 Acres
- Construction Materials:Wood Siding
- Exterior Features:Screened
- Levels:1 Story
Schools
- High school:Lamar
- Middle school:Lamar
- Elementary school:Lamar
Utilities
- Water:Private, Water Available, Well
- Sewer:Septic Tank
Finances and disclosures
- Price:$420,000
- Price per sq. ft.:$260.87
- Tax amount:$1,768 (2025)
Features and amenities
- Appliances:Dishwasher, Microwave, Oven/Range (Combo)
- Laundry features:Laundry Closet
Parking
- Parking description:Carport, Detached Parking
 2026 Georgia MLS. All rights reserved. Information Deem Reliable But Not Guaranteed September 19, 2026
New listings near 769 Yatesville Road
- Coming Soon
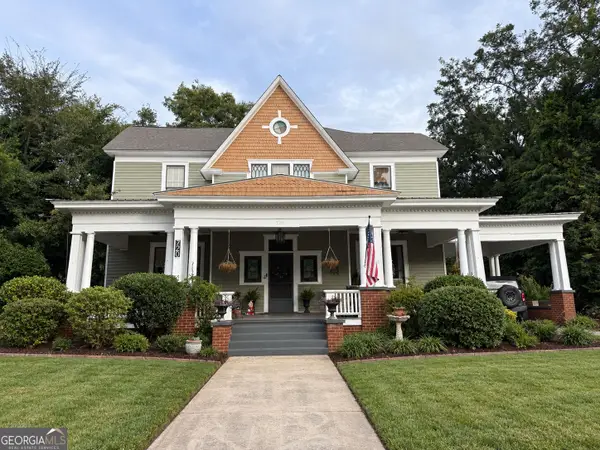 $500,000Coming Soon6 beds 4 baths5,670 sq. ft.
720 Thomaston Street, Barnesville, GA 30204
MLS# 10849143Listed by: Georgia Hometown Realty - New
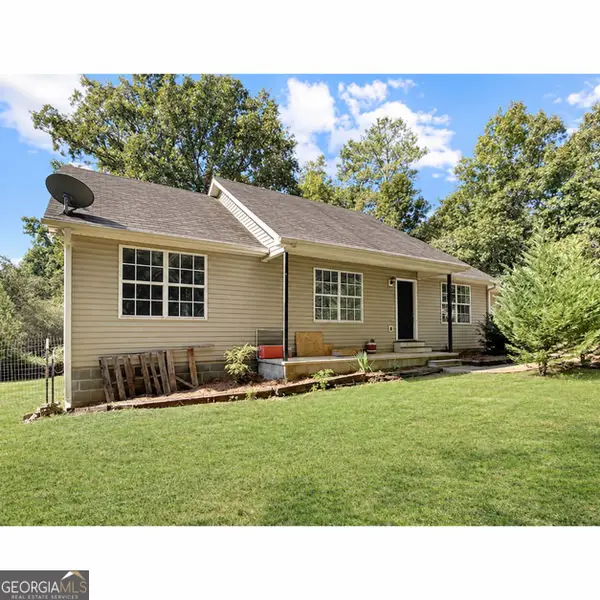 $300,000Active3 beds 2 baths1,200 sq. ft.
223 City Pond Road, Barnesville, GA 30204
MLS# 10849402Listed by: Georgia Hometown Realty - New
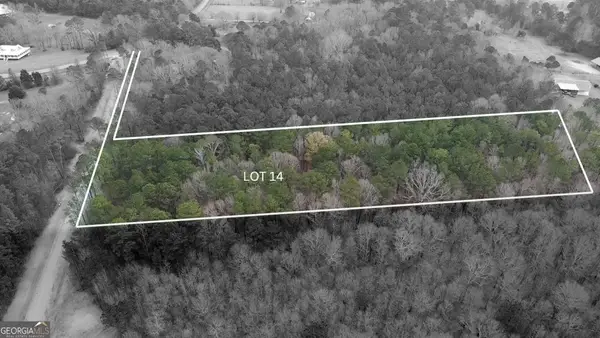 $84,900Active5.33 Acres
LOT 14 Berry Road, Barnesville, GA 30204
MLS# 10848867Listed by: SouthSide, REALTORS - New
 $257,000Active3 beds 2 baths1,403 sq. ft.
123 Needleleaf Court, Barnesville, GA 30204
MLS# 10848629Listed by: RE/MAX SOUTHERN - New
 $250,000Active3 beds 3 baths1,925 sq. ft.
200 1/ 2 Pine Street, Barnesville, GA 30204
MLS# 7839532Listed by: EXP REALTY, LLC. - New
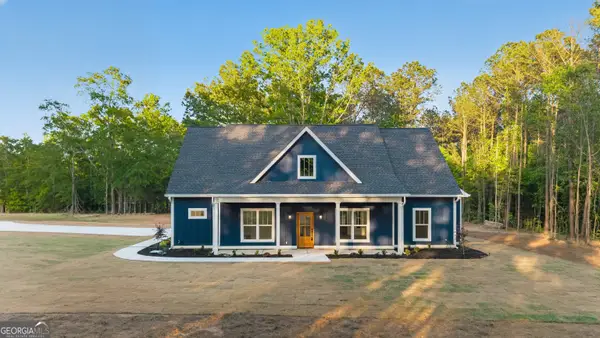 $479,900Active4 beds 3 baths2,475 sq. ft.
166 Midway Road, Barnesville, GA 30204
MLS# 10847706Listed by: Benham Realty Group - New
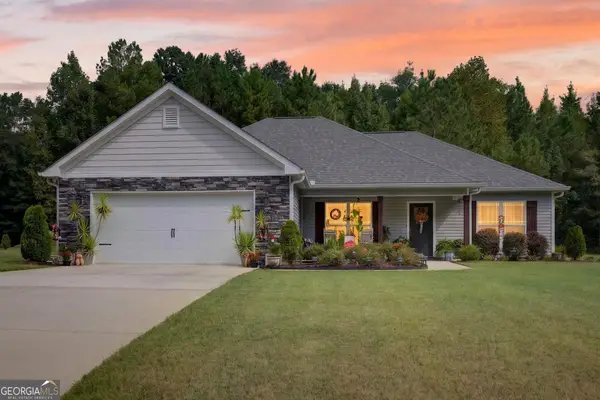 $294,900Active3 beds 2 baths1,502 sq. ft.
164 Oak Haven Lane, Barnesville, GA 30204
MLS# 10847401Listed by: Joe Stockdale Real Estate - New
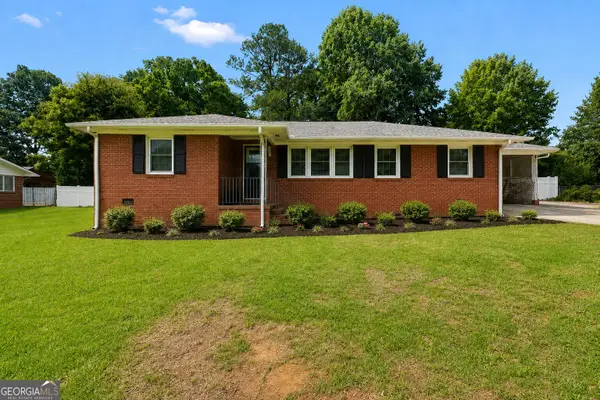 $289,000Active2 beds 2 baths2,173 sq. ft.
105 Pine Street, Barnesville, GA 30204
MLS# 10846921Listed by: The Legacy Real Estate Group - New
 $875,000Active4 beds 3 baths3,366 sq. ft.
169 Silver Dollar Road, Barnesville, GA 30204
MLS# 7838549Listed by: CRYE-LEIKE REALTORS


Protect your home and budget from life's surprises with an Assurant Home Warranty, backed by a partner that supports you through every step of homeownership. Explore Plans.
© 2026 Better Homes and Gardens Real Estate LLC. An Anywhere Real Estate company. All rights reserved. Better Homes and Gardens® Real Estate is a registered trademark owned by Meredith Operations Corporation, licensed to Better Homes and Gardens Real Estate LLC and used with permission. Better Homes and Gardens Real Estate LLC fully supports the principles of the Fair Housing Act and the Equal Opportunity Act. Listing information is deemed reliable but is not guaranteed accurate.
Each office is independently owned and operated.
Any services or products provided by third parties are not provided by, affiliated with or related to Better Homes and Gardens Real Estate LLC, or its affiliated companies.