
662 Grove Street, Barnesville, GA 30204
Local realty services provided by:Better Homes and Gardens Real Estate Metro Brokers
662 Grove Street,Barnesville, GA 30204
$335,000
- 3 Beds
- 2 Baths
- 1,536 sq. ft.
- Single family
- Active
Listed by: kyndal brown
Office: the legacy real estate group
MLS#:10870312
Source:METROMLS
Price summary
- Price:$335,000
- Price per sq. ft.:$218.1
About this home
1.580 acres and a beautifully appointed 3-bedroom, 2-bath home in Barnesville! This property features an open layout with vaulted ceilings, a well-equipped kitchen with granite countertops, stainless steel appliances, and a walk-in pantry. The primary suite offers a walk-in closet and double vanity, adding both comfort and functionality. With desirable finishes, generous acreage, and a thoughtfully designed floor plan, this home offers the space and features today's buyers are looking for.
Contact an agent
Home facts
- Year built:2023
- Subdivision & Development:1.58 Acres
- Listing ID #:10870312
- Updated:October 10, 2026 at 03:33 AM
Rooms and interior
- Bedrooms:3
- Total bathrooms:2
- Full bathrooms:2
- Flooring:Carpet, Laminate, Sustainable
- Bathrooms Description:Double Vanity, Tile Bath
- Kitchen Description:Dishwasher, Oven/Range (Combo), Refrigerator, Stainless Steel Appliance(s)
- Bedroom Description:Master On Main Level, Walk-In Closet(s)
- Living area:1,536 sq. ft.
Heating and cooling
- Cooling:Ceiling Fan(s), Central Air
- Heating:Central
- Central air:Yes
Structure and exterior
- Roof:Composition
- Year built:2023
- Building area:1,536 sq. ft.
- Lot area:1.58 Acres
- Lot Features:Level
- Architectural Style:Ranch
- Construction Materials:Vinyl Siding
- Foundation Description:Slab
- Levels:1 Story
Schools
- High school:Lamar
- Middle school:Lamar
- Elementary school:Lamar
Utilities
- Water:Public, Water Available
- Sewer:Septic Tank, Sewer Available
Finances and disclosures
- Price:$335,000
- Price per sq. ft.:$218.1
- Tax amount:$1,159 (2025)
Features and amenities
- Appliances:Dishwasher, Oven/Range (Combo), Refrigerator, Stainless Steel Appliance(s)
- Laundry features:In Mud Room, Laundry
- Amenities:High Ceilings, Pulldown Attic Stairs
Parking
- Total parking spaces:2
- Parking description:Attached, Garage, Garage Door Opener
- Garage:Yes
 2026 Georgia MLS. All rights reserved. Information Deem Reliable But Not Guaranteed October 10, 2026
New listings near 662 Grove Street
- Coming Soon
 $315,000Coming Soon4 beds 2 baths1,676 sq. ft.
100 Red Oak Drive, Barnesville, GA 30204
MLS# 10870635Listed by: Southern Luxe Realty - Coming Soon
 $249,900Coming Soon3 beds 2 baths2,630 sq. ft.
609 Greenwood Street, Barnesville, GA 30204
MLS# 10856806Listed by: Watkins Real Estate Associates - New
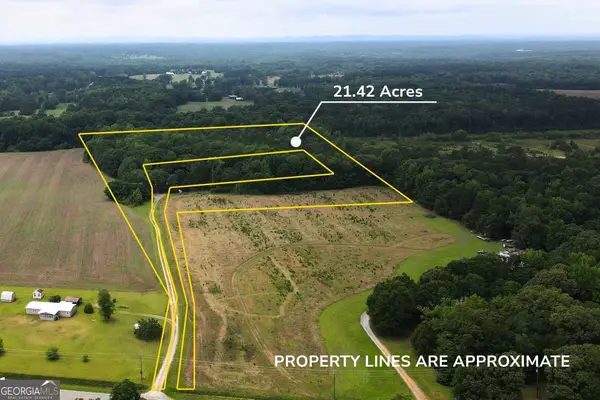 $114,900Active21.74 Acres
143 Highway 341 S, Barnesville, GA 30204
MLS# 10868856Listed by: Self Property Advisors - New
 $379,900Active4 beds 3 baths2,185 sq. ft.
119 Mylee Cove, Barnesville, GA 30204
MLS# 10867827Listed by: Century 21 Integra - New
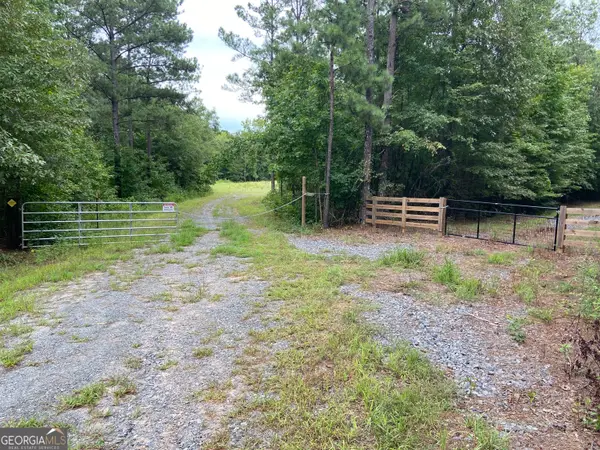 $229,900Active-- beds -- baths
126 Potts Pond Road, Barnesville, GA 30204
MLS# 10867672Listed by: Sweet Realty - New
 $249,500Active4 beds 3 baths1,549 sq. ft.
110 Bradley Circle, Barnesville, GA 30204
MLS# 10867580Listed by: Maximum One Realtor Partners - New
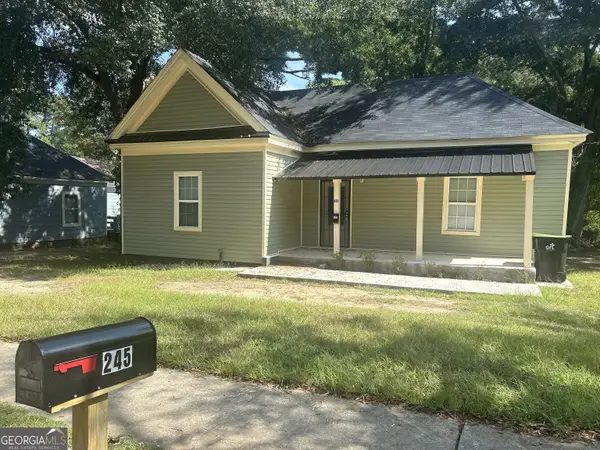 $124,900Active2 beds 2 baths1,095 sq. ft.
245 Atlanta Street, Barnesville, GA 30204
MLS# 10867508Listed by: Rasmus Real Estate Group Inc. - New
 $247,900Active3 beds 2 baths1,664 sq. ft.
304 Forsyth St., Barnesville, GA 30204
MLS# 10867329Listed by: HR Heritage Realty, Inc. - New
 $292,500Active4 beds 2 baths2,024 sq. ft.
750 Crawford Road, Barnesville, GA 30204
MLS# 10866921Listed by: Haven Realty


Protect your home and budget from life's surprises with an Assurant Home Warranty, backed by a partner that supports you through every step of homeownership. Explore Plans.
© 2026 Better Homes and Gardens Real Estate LLC. An Anywhere Real Estate company. All rights reserved. Better Homes and Gardens® Real Estate is a registered trademark owned by Meredith Operations Corporation, licensed to Better Homes and Gardens Real Estate LLC and used with permission. Better Homes and Gardens Real Estate LLC fully supports the principles of the Fair Housing Act and the Equal Opportunity Act. Listing information is deemed reliable but is not guaranteed accurate.
Each office is independently owned and operated.
Any services or products provided by third parties are not provided by, affiliated with or related to Better Homes and Gardens Real Estate LLC, or its affiliated companies.