
520 Choctaw Pass, Big Canoe, GA 30143
Local realty services provided by:Better Homes and Gardens Real Estate Metro Brokers
520 Choctaw Pass,Big Canoe, GA 30143
$828,000
- 4 Beds
- 4 Baths
- 3,647 sq. ft.
- Single family
- Active
Listed by: steve yambor
Office: big canoe brokerage, llc.
MLS#:7815072
Source:FIRSTMLS
Price summary
- Price:$828,000
- Price per sq. ft.:$227.04
About this home
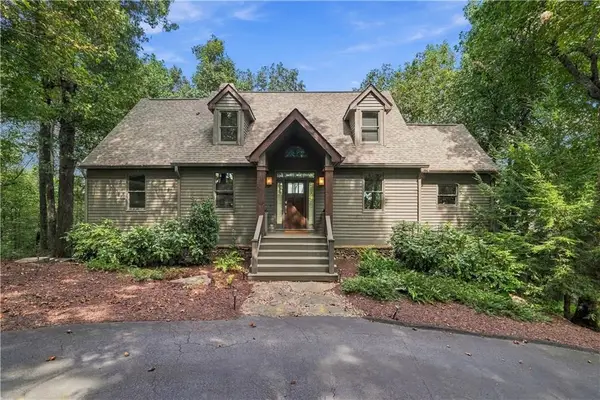
Beautifully crafted rustic Craftsman home built in 2015 and located in one
of Big Canoe's most sought-after neighborhoods. Known as one of the
community's most socially active neighborhoods, Choctaw Village offers an
exceptional lifestyle just a short walk to the Clubhouse, golf course, fitness
center, and many of Big Canoe's premier amenities. Choctaw’s
hiking trail is literally just steps from your back door.
Home has been meticulously maintained and features an inviting open floor
plan where kitchen, dining area, and spacious great room flow seamlessly
together. Rich hardwood floors, soaring ceilings, and a stone fireplace
create the perfect gathering space for family and friends. The beautiful
kitchen is highlighted by granite counter tops, abundant cabinetry, and
generous workspace.
An over sized primary suite on the main level provides a peaceful retreat
with a spacious bath, while the finished terrace level offers exceptional
flexibility with three additional bedrooms, a large family/recreation room,
and plenty of room for guests. Spacious laundry room on main reinforces
that one floor living concept.
Enjoy every season from the screened porch featuring EZ Breeze
windows, allowing you to comfortably extend your outdoor living throughout
the year.
Highlights include an over sized two-car garage, quality craftsmanship
throughout, and the peace of mind that comes with a home built in 2015,
offering newer major systems and low-maintenance ownership. Some
furnishings are available under separate bill of sale.
If you have been searching for a newer mountain home that combines rustic
charm, modern conveniences, an outstanding open floor plan, and one of
the best walk-able locations in Big Canoe, this is the home you have been
waiting for. Seller will consider including some furnishings depending on home purchase price. Buyer to verify all information and dimensions deemed important....
Contact an agent
Home facts
- Year built:2015
- Subdivision & Development:Big Canoe
- Listing ID #:7815072
- Updated:September 24, 2026 at 01:33 PM
Rooms and interior
- Bedrooms:4
- Total bathrooms:4
- Full bathrooms:3
- Half bathrooms:1
- Flooring:Hardwood
- Dining Description:Open Concept
- Bathrooms Description:Double Vanity
- Kitchen Description:Cabinets White, Dishwasher, Disposal, Gas Range, Kitchen Island, Microwave, Pantry Walk-In, Range Hood, Refrigerator, Self Cleaning Oven, Stone Counters, View to Family Room
- Bedroom Description:Master on Main, Oversized Master
- Basement Description:Exterior Entry, Finished, Finished Bath, Full, Interior Entry
- Living area:3,647 sq. ft.
Heating and cooling
- Cooling:Ceiling Fan(s), Central Air, Heat Pump, Humidity Control, Zoned
- Heating:Central, Heat Pump, Zoned
- Central air:Yes
Structure and exterior
- Roof:Composition
- Year built:2015
- Building area:3,647 sq. ft.
- Lot area:0.31 Acres
- Lot Features:Back Yard, Front Yard, Landscaped, Level, Wooded
- Architectural Style:Craftsman, Rustic
- Construction Materials:Cement Siding, Stone
- Exterior Features:Covered, Deck, Enclosed, Front Porch, Private Yard, Screened
- Levels:2 Story
Schools
- High school:Pickens
- Middle school:Jasper
- Elementary school:Tate
Utilities
- Water:Public, Water Available
- Sewer:Public Sewer, Sewer Available
Finances and disclosures
- Price:$828,000
- Price per sq. ft.:$227.04
- Tax amount:$3,569 (2025)
Features and amenities
- Appliances:Dehumidifier
- Laundry features:Dryer, Laundry Room, Main Level, Washer
- Amenities:Beamed Ceilings, Bookcases, Cathedral Ceiling(s), Disappearing Attic Stairs, ENERGY STAR Qualified Appliances, Entrance Foyer, High Ceilings 10 ft Upper, High Speed Internet, Tray Ceiling(s), Walk-In Closet(s)
Parking
- Total parking spaces:8
- Parking description:Attached, Driveway, Garage, Garage Faces Side, Kitchen Level, Level Driveway, Parking Pad
- Garage spaces:2
 Listings identified with the FMLS IDX logo come from FMLS and are held by brokerage firms other than the owner of this website. The listing brokerage is identified in any listing details. Information is deemed reliable but is not guaranteed. If you believe any FMLS listing contains material that infringes your copyrighted work please click here (https://www.fmls.com/dmca) to review our DMCA policy and learn how to submit a takedown request. ©2026 First Multiple Listing Service, Inc.
New listings near 520 Choctaw Pass
- New
 $648,500Active3 beds 3 baths2,665 sq. ft.
411 Sanderlin Mountain Drive S, Big Canoe, GA 30143
MLS# 7838285Listed by: BIG CANOE BROKERAGE, LLC. - New
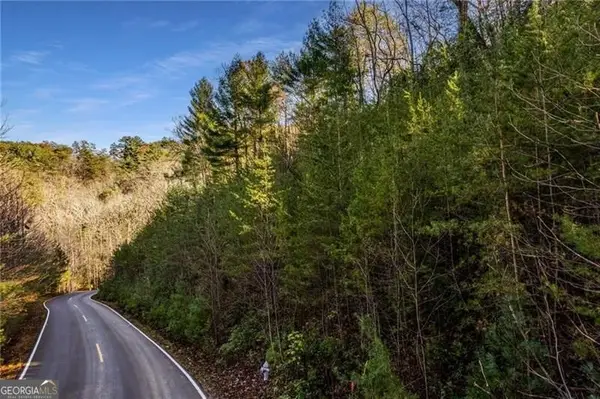 $139,900Active5.3 Acres
5574 Red Fox Drive, Big Canoe, GA 30143
MLS# 10850468Listed by: Century 21 Results - New
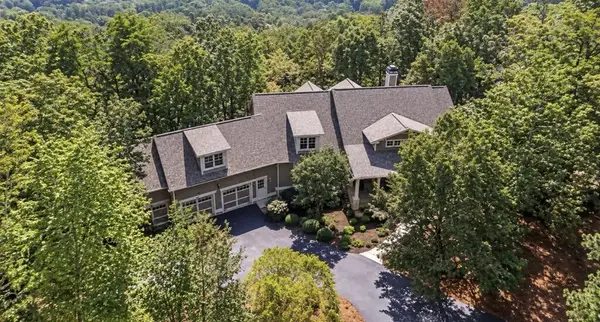 $1,710,000Active4 beds 5 baths4,887 sq. ft.
188 Bluestern Drive, Big Canoe, GA 30143
MLS# 436219Listed by: MOUNTAIN SOTHEBY'S INTERNATIONAL REALTY - New
 $719,000Active5 beds 4 baths5,126 sq. ft.
496 Cherokee Trail, Big Canoe, GA 30143
MLS# 10849286Listed by: Mountain Sotheby's International  $750,000Active3 beds 4 baths3,730 sq. ft.
137 Lady Slipper Lane, Big Canoe, GA 30143
MLS# 7811817Listed by: HARRY NORMAN REALTORS- New
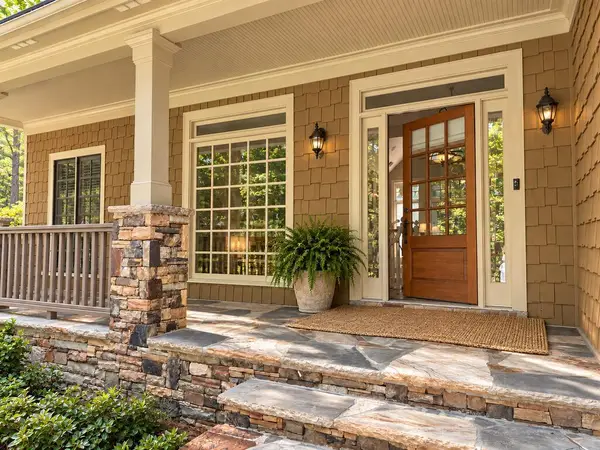 $695,000Active4 beds 4 baths2,952 sq. ft.
172 Cherokee Drive, Big Canoe, GA 30143
MLS# 436157Listed by: MOUNTAIN SOTHEBY'S INTERNATIONAL REALTY - New
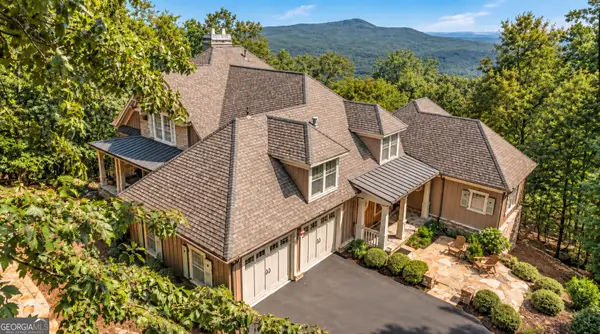 $2,150,000Active5 beds 8 baths7,000 sq. ft.
973 Cox Mountain Drive, Big Canoe, GA 30143
MLS# 10848406Listed by: Mountain Sotheby's International - New
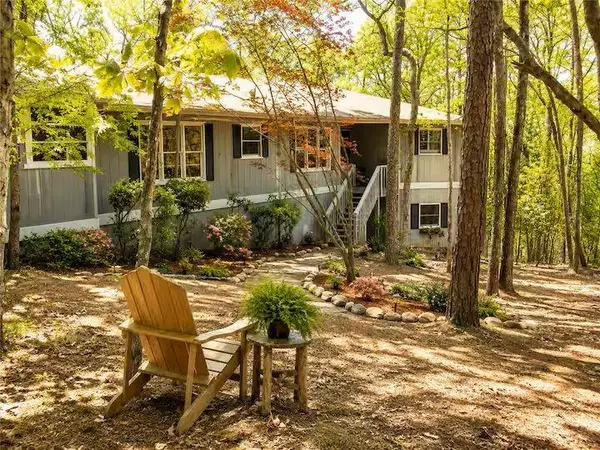 $595,000Active3 beds 4 baths1,948 sq. ft.
10 Morgan Walk, Big Canoe, GA 30143
MLS# 7838320Listed by: BIG CANOE BROKERAGE, LLC.  $199,900Active1.28 Acres
3108 Falcon Heights, Big Canoe, GA 30143
MLS# 7834504Listed by: CENTURY 21 RESULTS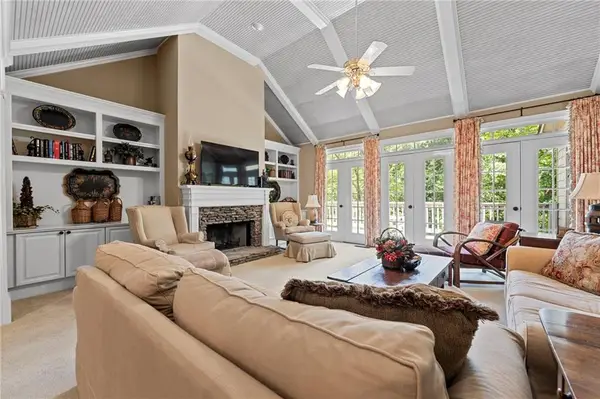 $648,500Active4 beds 4 baths4,145 sq. ft.
87 Pine Knoll, Big Canoe, GA 30143
MLS# 7821003Listed by: BIG CANOE BROKERAGE, LLC.


Protect your home and budget from life's surprises with an Assurant Home Warranty, backed by a partner that supports you through every step of homeownership. Explore Plans.
© 2026 Better Homes and Gardens Real Estate LLC. An Anywhere Real Estate company. All rights reserved. Better Homes and Gardens® Real Estate is a registered trademark owned by Meredith Operations Corporation, licensed to Better Homes and Gardens Real Estate LLC and used with permission. Better Homes and Gardens Real Estate LLC fully supports the principles of the Fair Housing Act and the Equal Opportunity Act. Listing information is deemed reliable but is not guaranteed accurate.
Each office is independently owned and operated.
Any services or products provided by third parties are not provided by, affiliated with or related to Better Homes and Gardens Real Estate LLC, or its affiliated companies.