
1185 Whitlow Ridge Dr, Bishop, GA 30621
Local realty services provided by:Better Homes and Gardens Real Estate Jackson Realty
Listed by: gregory ricketson
Office: keller williams greater athens
MLS#:10801721
Source:METROMLS
Price summary
- Price:$615,000
- Price per sq. ft.:$247.88
- Monthly HOA dues:$50
About this home
Whitlow Creek is one of Oconee County's most established swim and Tennis communities, and 1185 Whitlow Ridge sits at it's best address - a quiet cul-de-sac on nearly nine tenths of an acre, the largest lot currently available in the neighborhood. The floor plan is one families keep coming back to. The primary suite anchors the main level with walk-in closets and a private ensuite bath, while a half bath serves the main first floor living areas. Engineered hardwood floors run throughout, and the Great Room opens to a fireplace and flows naturally into a granite kitchen designed for everyday living and easy entertaining. Upstairs, three bedrooms and a full bath surround a bonus room that gives every family something different - a home office, media room, playroom, or guest retreat. It is the kind of flexible space that makes a house work for the long term. Step outside to a covered back porch overlooking a private backyard - a genuine outdoor living space your that extends your usable square footage well beyond four walls. Whitlow Creek residents enjoy a community pool, tennis / pickleball courts, a pavilion, fishing pond, and walking trails. The neighborhood sits within the Oconee County School District, consistently recognized as one of the most sought after systems - a major reason families choose this community and stay....
Contact an agent
Home facts
- Year built:2014
- Listing ID #:10801721
- Updated:July 09, 2026 at 06:33 PM
Rooms and interior
- Bedrooms:4
- Total bathrooms:3
- Full bathrooms:2
- Half bathrooms:1
- Flooring:Carpet, Hardwood, Tile
- Dining Description:Living Room/Dining Room Combo, Separate Room
- Bathrooms Description:Soaking Tub
- Kitchen Description:Breakfast Bar, Dishwasher, Microwave, Oven/Range (Combo), Pantry, Solid Surface Counters
- Bedroom Description:Master On Main Level
- Living area:2,481 sq. ft.
Heating and cooling
- Cooling:Electric, Heat Pump
- Heating:Electric, Heat Pump
Structure and exterior
- Roof:Composition
- Year built:2014
- Building area:2,481 sq. ft.
- Lot area:0.87 Acres
- Lot Features:Cul-De-Sac, Level
- Architectural Style:Craftsman, Traditional
- Construction Materials:Concrete, Stone
- Exterior Features:Deck/Patio, Sprinkler System
- Foundation Description:Slab
- Levels:2 Story
Schools
- High school:Oconee
- Middle school:Oconee
- Elementary school:High Shoals
Utilities
- Water:Public
- Sewer:Septic Tank
Finances and disclosures
- Price:$615,000
- Price per sq. ft.:$247.88
- Tax amount:$3,935
Features and amenities
- Appliances:Dishwasher, Microwave, Oven/Range (Combo)
- Laundry features:Laundry
- Amenities:Carbon Monoxide Detector(s), Double Pane Windows, High Ceilings, Pulldown Attic Stairs, Smoke Detector(s), Split Foyer, Tray Ceiling(s), Two Story Foyer, Vaulted Ceiling(s), Window Treatments
Parking
- Parking description:Attached, Garage
- Garage:Yes
 2026 Georgia MLS. All rights reserved. Information Deem Reliable But Not Guaranteed July 9, 2026
New listings near 1185 Whitlow Ridge Dr
- New
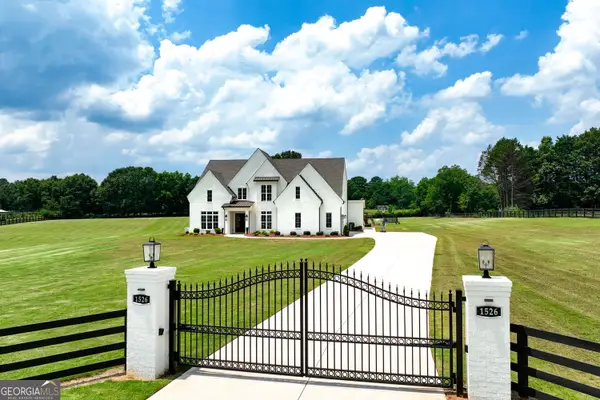 $1,850,000Active5 beds 7 baths5,912 sq. ft.
1526 Clover Lane, Bishop, GA 30621
MLS# 10801920Listed by: GA Realty LLC - New
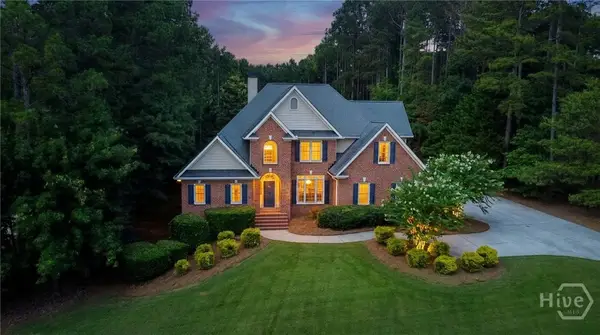 $775,000Active4 beds 4 baths2,870 sq. ft.
1051 Spring Creek Drive, Bishop, GA 30621
MLS# CL359844Listed by: KILGORE REAL ESTATE GROUP - New
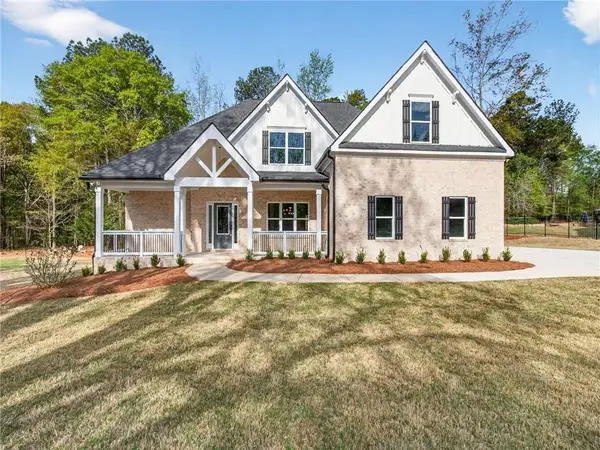 $700,000Active4 beds 5 baths3,102 sq. ft.
1091 Deer Trail, Bishop, GA 30621
MLS# 7800363Listed by: HILL WOOD REALTY, LLC. - New
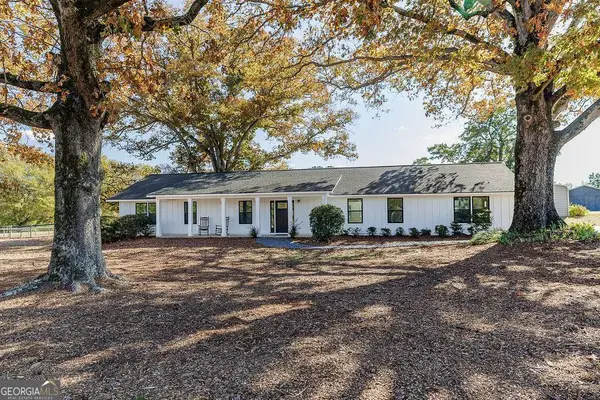 $700,000Active4 beds 3 baths2,736 sq. ft.
1412 Old Bishop Road, Bishop, GA 30621
MLS# 10800577Listed by: Woodall Realty Group - New
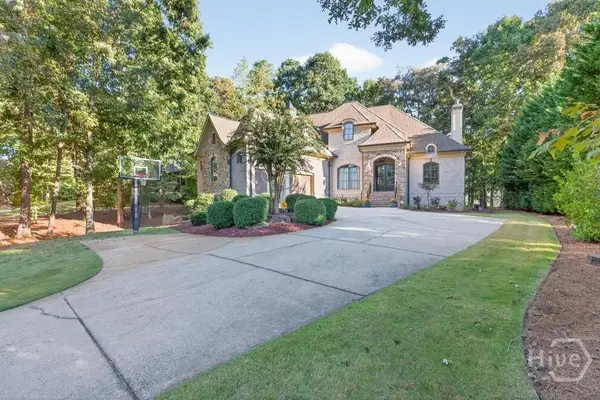 $1,175,000Active6 beds 5 baths5,588 sq. ft.
1770 Lane Creek Drive, Bishop, GA 30621
MLS# CL359820Listed by: RE/MAX TRU - New
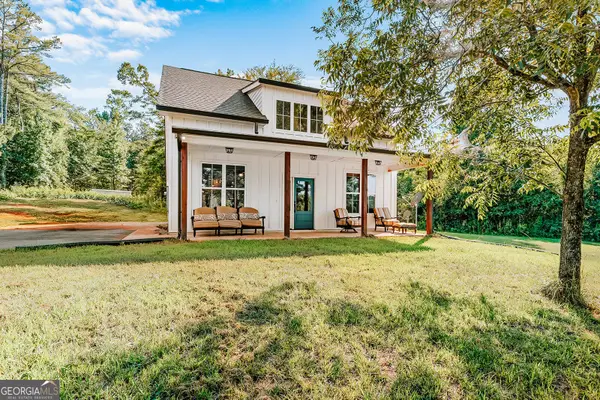 $469,000Active2 beds 2 baths1,316 sq. ft.
1290 Rehoboth Road, Bishop, GA 30621
MLS# 10798771Listed by: Keller Williams Lake Oconee - New
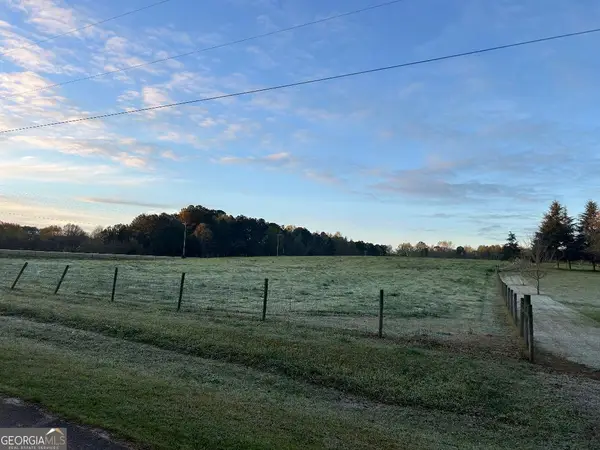 $550,000Active-- beds -- baths
0 Freeman Creek Road, Bishop, GA 30621
MLS# 10797426Listed by: Pinnacle Realtors - New
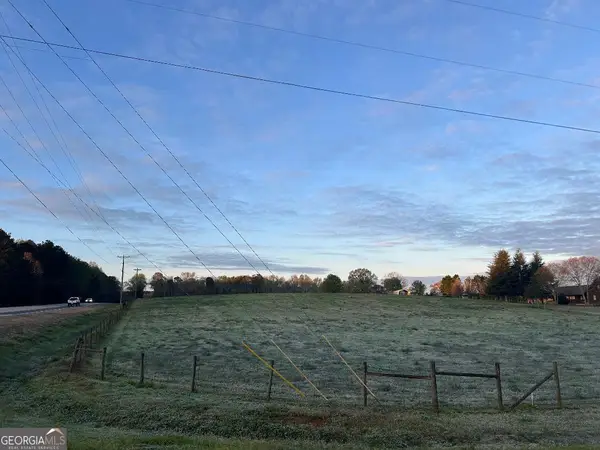 $1,000,000Active10.01 Acres
0 Freeman Creek Road, Bishop, GA 30621
MLS# 10797429Listed by: Pinnacle Realtors 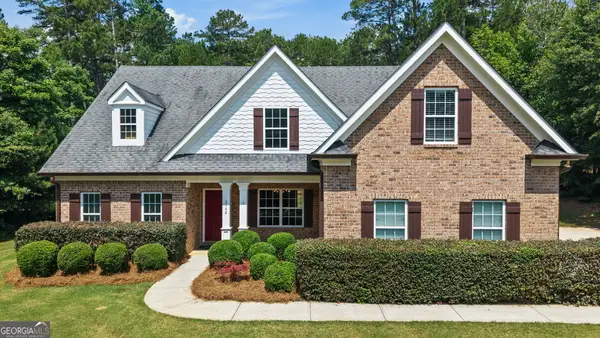 $615,000Active4 beds 4 baths2,450 sq. ft.
3142 Whitlow Creek Drive, Bishop, GA 30621
MLS# 10794813Listed by: Classic Team Realty


Protect your home and budget from life's surprises with an Assurant Home Warranty, backed by a partner that supports you through every step of homeownership. Explore Plans.
© 2026 Better Homes and Gardens Real Estate LLC. An Anywhere Real Estate company. All rights reserved. Better Homes and Gardens® Real Estate is a registered trademark owned by Meredith Operations Corporation, licensed to Better Homes and Gardens Real Estate LLC and used with permission. Better Homes and Gardens Real Estate LLC fully supports the principles of the Fair Housing Act and the Equal Opportunity Act. Listing information is deemed reliable but is not guaranteed accurate.
Each office is independently owned and operated.
Any services or products provided by third parties are not provided by, affiliated with or related to Better Homes and Gardens Real Estate LLC, or its affiliated companies.