
1526 Clover Lane, Bishop, GA 30621
Local realty services provided by:Better Homes and Gardens Real Estate Jackson Realty
Listed by: kelly jones
Office: ga realty llc
MLS#:10801920
Source:METROMLS
Price summary
- Price:$1,850,000
- Price per sq. ft.:$312.92
About this home
Welcome to this custom-built home located in Oconee County, situated on 5.91 gated and fenced acres in a small community of estate homes. This all-brick home offers 5,912 square feet with 5 bedrooms, 5 full baths, and 2 half baths, thoughtfully designed with timeless craftsmanship and modern comfort. Step inside the impressive foyer, where detailed moulding continues up the grand staircase. The main level features a formal dining room, private office with custom bookcases, and a spacious family room with coffered ceilings, a fireplace, and additional built-in bookcases. The gourmet kitchen is designed for gathering, featuring an impressive island overlooking the breakfast area and family room, beautiful custom cabinetry, an oversized walk-in pantry, and a wall of windows above the sink with views of the private backyard. Just off the kitchen, a family-friendly mudroom with abundant built-in storage leads to an oversized laundry room complete with a utility sink. The main-level owner's suite offers a vaulted ceiling and a spa-inspired bath with heated floors, double vanities, a soaking tub, a double shower, and a well-appointed walk-in closet. Upstairs, you'll find roomy secondary bedrooms with private baths and accent walls, a second laundry room, and an exceptional media lounge featuring an electric fireplace, a dedicated snack and beverage station, and a private half bath. Outdoor living is just as impressive with a covered patio featuring a fireplace overlooking the private backyard. A climate-controlled room with three custom-built kennels, a dog wash, and a dedicated watering area is ideal for pet lovers. Additional features include a multi-zone Rain Bird irrigation system, outdoor lighting, a whole-house generator, full perimeter fencing, and a security gate. The level homesite offers plenty of room for a future pool and expanded outdoor living. Conveniently located just minutes from Athens and Lake Oconee and served by the award-winning Oconee County School District, this exceptional property offers the privacy of country living with shopping, dining, recreation, and everyday conveniences just minutes away....
Contact an agent
Home facts
- Year built:2024
- Subdivision & Development:The Meadows @ Astondale
- Listing ID #:10801920
- Updated:October 08, 2026 at 10:38 AM
Rooms and interior
- Bedrooms:5
- Total bathrooms:7
- Full bathrooms:5
- Half bathrooms:2
- Flooring:Hardwood
- Dining Description:Seats 12+
- Bathrooms Description:Double Vanity
- Kitchen Description:Breakfast Room, Dishwasher, Double Oven, Kitchen Island, Microwave, Solid Surface Counters
- Bedroom Description:Walk-In Closet(s)
- Living area:5,912 sq. ft.
Heating and cooling
- Cooling:Central Air
- Heating:Heat Pump, Natural Gas
- Central air:Yes
Structure and exterior
- Roof:Composition
- Year built:2024
- Building area:5,912 sq. ft.
- Lot area:5.91 Acres
- Lot Features:Level, Open Lot, Pasture
- Architectural Style:Traditional
- Construction Materials:Brick
- Exterior Features:Deck/Patio
- Foundation Description:Slab
- Levels:2 Story
Schools
- High school:Oconee
- Middle school:Oconee
- Elementary school:High Shoals
Utilities
- Water:Public, Water Available
- Sewer:Septic Tank
Finances and disclosures
- Price:$1,850,000
- Price per sq. ft.:$312.92
- Tax amount:$9,179 (2025)
Features and amenities
- Appliances:Dishwasher, Double Oven, Microwave, Tankless Water Heater
- Laundry features:Laundry, Laundry Closet, Upper Level
- Amenities:Beamed Ceilings, Bookcases, Carbon Monoxide Detector(s), Double Pane Windows, Smoke Detector(s), Tankless Water Heater, Vaulted Ceiling(s)
Parking
- Total parking spaces:3
- Parking description:Garage
- Garage:Yes
 2026 Georgia MLS. All rights reserved. Information Deem Reliable But Not Guaranteed October 8, 2026
New listings near 1526 Clover Lane
- New
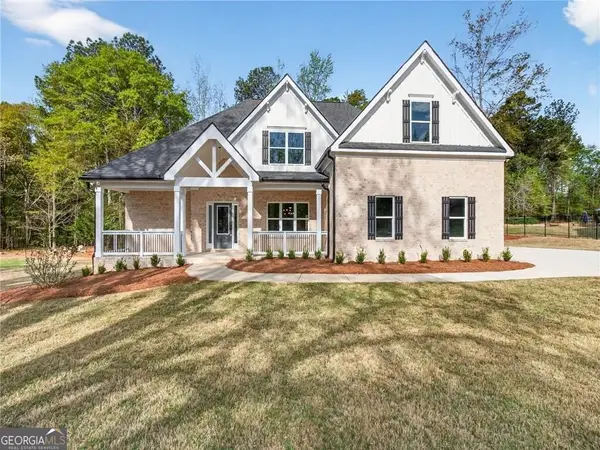 $700,000Active4 beds 5 baths3,102 sq. ft.
1091 Deer Trail, Bishop, GA 30621
MLS# 10868386Listed by: Hill Wood Realty - Open Sun, 1 to 4pmNew
 $925,000Active5 beds 5 baths5,214 sq. ft.
1341 Riverhill Drive, Bishop, GA
MLS# CL365826Listed by: ANSLEY REAL ESTATE CHRISTIE'S - New
 $3,000,000Active5 beds 5 baths4,500 sq. ft.
2300 Andora Court, Bishop, GA 30621
MLS# CL365694Listed by: ANSLEY REAL ESTATE CHRISTIE'S  $849,999Pending5 beds 4 baths3,158 sq. ft.
1792 Boulder Springs Drive, Bishop, GA 30621
MLS# CL365403Listed by: COLDWELL BANKER UPCHURCH REALTY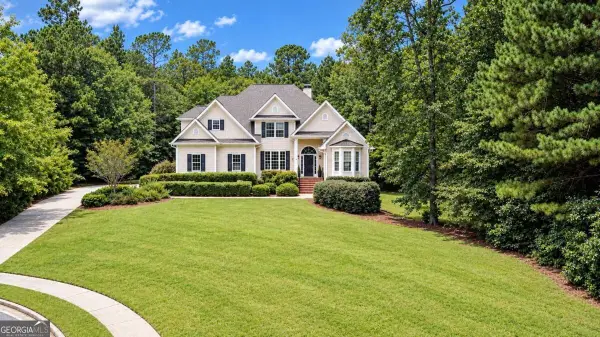 $895,000Active7 beds 6 baths5,893 sq. ft.
2100 Valley Shoals Lane, Bishop, GA 30621
MLS# 10852267Listed by: C Tucker & Co $772,900Active4 beds 4 baths2,750 sq. ft.
1141 Arborwood Ridge, Bishop, GA 30621
MLS# 7834366Listed by: MARK SPAIN REAL ESTATE $524,900Active3 beds 2 baths2,460 sq. ft.
1170 Glen Lane, Bishop, GA 30621
MLS# 10845182Listed by: BHHS Georgia Properties- Open Wed, 6 to 8pm
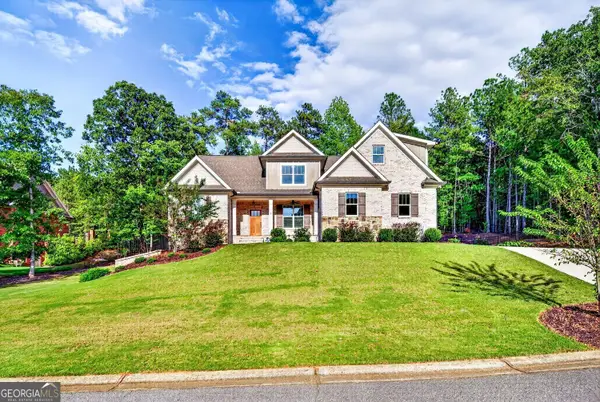 $899,000Active4 beds 4 baths3,601 sq. ft.
1188 Boulder Springs Drive, Bishop, GA 30621
MLS# 10844503Listed by: BHHS Georgia Properties  $950,000Active5 beds 4 baths4,662 sq. ft.
1171 River Run, Bishop, GA 30621
MLS# CL363980Listed by: COLDWELL BANKER UPCHURCH REALTY $658,500Active4 beds 4 baths2,848 sq. ft.
1410 Lane Creek Drive, Bishop, GA 30621
MLS# CL363802Listed by: 3TREE REALTY


Protect your home and budget from life's surprises with an Assurant Home Warranty, backed by a partner that supports you through every step of homeownership. Explore Plans.
© 2026 Better Homes and Gardens Real Estate LLC. An Anywhere Real Estate company. All rights reserved. Better Homes and Gardens® Real Estate is a registered trademark owned by Meredith Operations Corporation, licensed to Better Homes and Gardens Real Estate LLC and used with permission. Better Homes and Gardens Real Estate LLC fully supports the principles of the Fair Housing Act and the Equal Opportunity Act. Listing information is deemed reliable but is not guaranteed accurate.
Each office is independently owned and operated.
Any services or products provided by third parties are not provided by, affiliated with or related to Better Homes and Gardens Real Estate LLC, or its affiliated companies.