
1533 John Smith Road E, Blairsville, GA 30512
Local realty services provided by:Better Homes and Gardens Real Estate Metro Brokers
Listed by: jon spiva
Office: remax town & country - cornerstone
MLS#:435413
Source:NEG
Price summary
- Price:$560,000
- Price per sq. ft.:$196.22
About this home
Rare unrestricted 2.85 acres with NO HOA minutes from Lake Nottely! Designed for single-family living with multi-family potential, this two-story ranch offers highly usable level-to-gently-rolling land, a private in-law suite, and a 42' x 40' detached workshop. The main level features a spacious kitchen, laundry room, family room, two bedrooms, two full baths, large screened porch, and single-car garage with kitchen entry. The terrace-level in-law suite has a separate entrance, full kitchen, two bedrooms, full bath, large family room, and peaceful screened porch—ideal for multi-generational living or living on one level while generating rental income from the other. Turn-key, it's ready for your vision. The 42' x 40' metal drive-thru outbuilding sits on a concrete slab and features (2) 10' x 10' and (4) 8' x 8' roll-up doors, 220V 50A power, and an outside water tap—ideal for RV/boat parking, a workshop, hobbyist space, or collector's garage. Additional features include high-speed fiber optic internet, underground utilities, a fully fenced backyard with low-maintenance artificial turf, paved road, and easy year-round access. Less than 1 mile from the Nottely Dam boat launch and 2 miles from Lake Nottely's walking trail, with convenient access to boating, fishing, swimming, hiking, Poteete Creek Campground, and the Lake Nottely Trail System. Approximately 15 minutes to downtown Blairsville, GA and Murphy, NC, 25 minutes to downtown Blue Ridge, GA, and about 2 hours to Atlanta, Asheville, and Chattanooga. Schedule your private showing today!...
Contact an agent
Home facts
- Year built:1998
- Listing ID #:435413
- Updated:September 25, 2026 at 03:16 PM
Rooms and interior
- Bedrooms:4
- Total bathrooms:3
- Full bathrooms:3
- Flooring:Tile, Vinyl, Wood
- Basement Description:Finished, Full
- Living area:2,854 sq. ft.
Heating and cooling
- Heating:Central
Structure and exterior
- Roof:Shingle
- Year built:1998
- Building area:2,854 sq. ft.
- Lot area:2.85 Acres
- Architectural Style:Traditional
- Construction Materials:Vinyl Siding
- Exterior Features:Detached Workshop, Fenced, Garden, Private Yard
Utilities
- Water:Public
- Sewer:Septic Tank
Finances and disclosures
- Price:$560,000
- Price per sq. ft.:$196.22
Features and amenities
- Amenities:Ceiling Fan(s)
Parking
- Parking description:Detached, Driveway, Garage
- Garage spaces:8
New listings near 1533 John Smith Road E
- Coming Soon
 $449,000Coming Soon3 beds 2 baths2,768 sq. ft.
339 Crumby Creek Terrace, Blairsville, GA 30512
MLS# 7842406Listed by: LIVING DOWN SOUTH REALTY, LLC
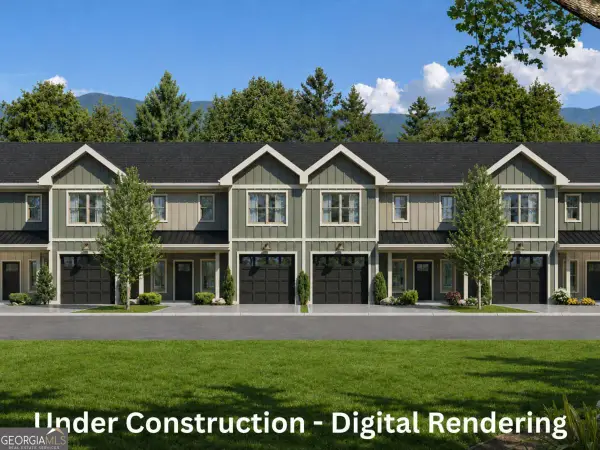 $397,500Active3 beds 3 baths1,700 sq. ft.
3 Town View Terrace #3, Blairsville, GA 30512
MLS# 10818230Listed by: Keller Williams Elevate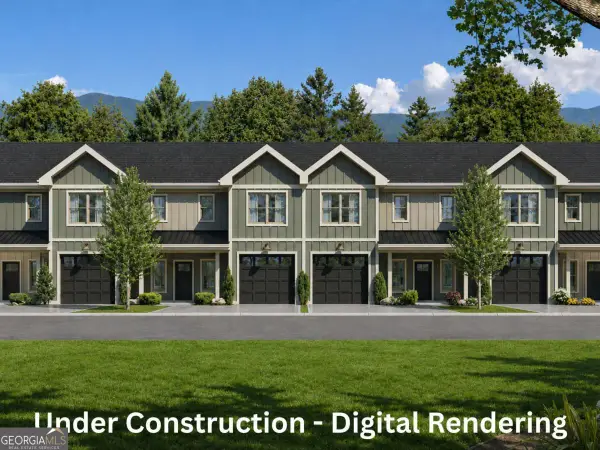 $417,500Active3 beds 3 baths2,500 sq. ft.
4 Town View Terrace #4, Blairsville, GA 30512
MLS# 10818247Listed by: Keller Williams Elevate $417,500Active3 beds 3 baths1,700 sq. ft.
8 Slate Terrace #8, Blairsville, GA 30512
MLS# 10818286Listed by: Keller Williams Elevate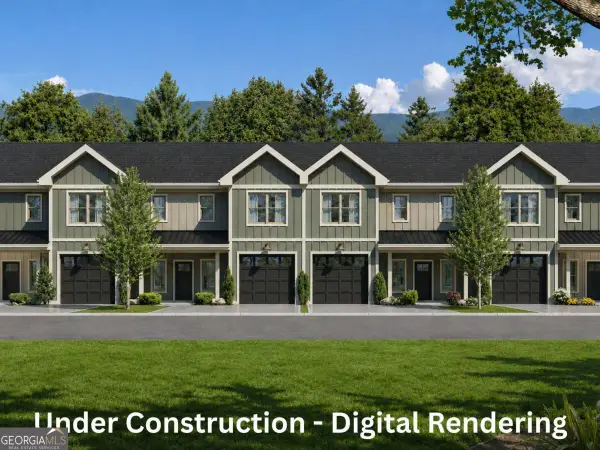 $397,500Active3 beds 3 baths1,700 sq. ft.
9 Slate Terrace #9, Blairsville, GA 30512
MLS# 10818292Listed by: Keller Williams Elevate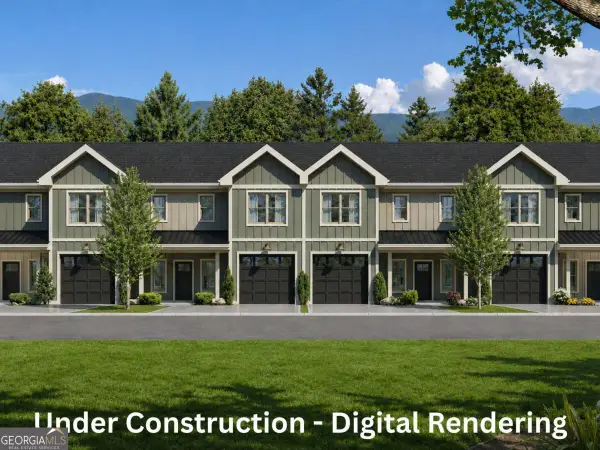 $417,500Active3 beds 3 baths1,700 sq. ft.
10 Slate Terrace #10, Blairsville, GA 30512
MLS# 10818299Listed by: Keller Williams Elevate $527,500Active3 beds 3 baths2,500 sq. ft.
11 Sage Terrace #11, Blairsville, GA 30512
MLS# 10818312Listed by: Keller Williams Elevate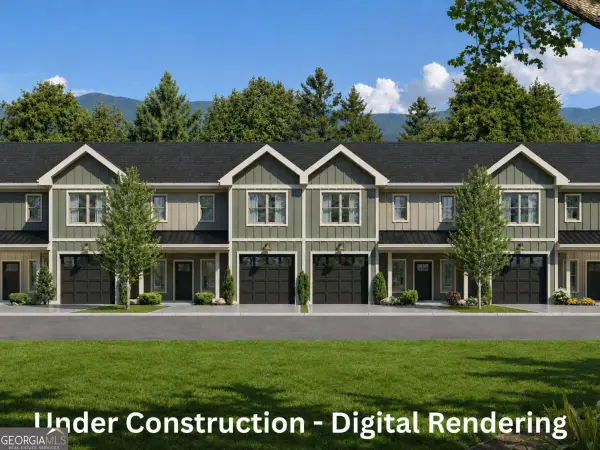 $502,500Active3 beds 3 baths2,500 sq. ft.
12 Sage Terrace #12, Blairsville, GA 30512
MLS# 10818324Listed by: Keller Williams Elevate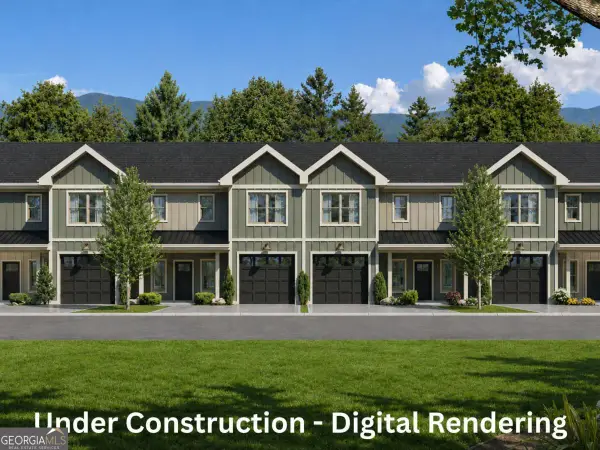 $502,500Active3 beds 3 baths2,500 sq. ft.
14 Sage Terrace #14, Blairsville, GA 30512
MLS# 10818337Listed by: Keller Williams Elevate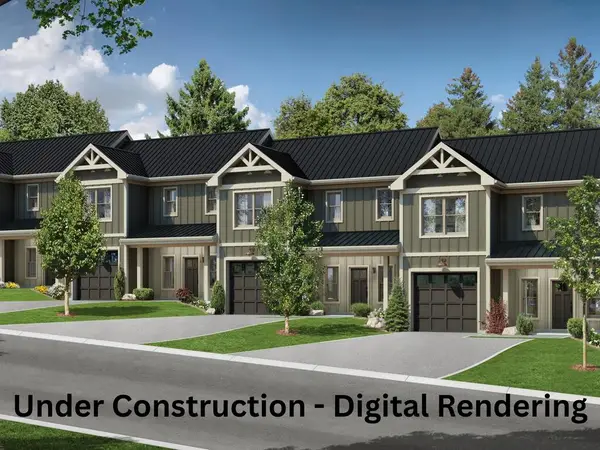 $417,500Active3 beds 3 baths1,700 sq. ft.
10 Slate Terrace, Blairsville, GA 30512
MLS# 434859Listed by: KELLER WILLIAMS ELEVATE


Protect your home and budget from life's surprises with an Assurant Home Warranty, backed by a partner that supports you through every step of homeownership. Explore Plans.
© 2026 Better Homes and Gardens Real Estate LLC. An Anywhere Real Estate company. All rights reserved. Better Homes and Gardens® Real Estate is a registered trademark owned by Meredith Operations Corporation, licensed to Better Homes and Gardens Real Estate LLC and used with permission. Better Homes and Gardens Real Estate LLC fully supports the principles of the Fair Housing Act and the Equal Opportunity Act. Listing information is deemed reliable but is not guaranteed accurate.
Each office is independently owned and operated.
Any services or products provided by third parties are not provided by, affiliated with or related to Better Homes and Gardens Real Estate LLC, or its affiliated companies.