
159 Apple Blossom Road, Blairsville, GA 30512
Local realty services provided by:Better Homes and Gardens Real Estate Metro Brokers
159 Apple Blossom Road,Blairsville, GA 30512
$777,000
- 3 Beds
- 4 Baths
- 4,590 sq. ft.
- Single family
- Active
Listed by: mary lynn mckenzie
Office: realty one group vista
MLS#:436594
Source:NEG
Price summary
- Price:$777,000
- Price per sq. ft.:$169.28
About this home
YOU HIT THE JACKPOT WITH THIS CUSTOM QUALITY BUILT FURNISHED HOME! Perfect for full or part-time living or as a luxury rental/VRBO! 3BR/3BA + bonus room + full terrace level! NO HOA or fees. Cut & paste to view: Walkthrough video https://youtu.be/vQTZQAo-M80?is=dhJ2BDO9s7TAdUYj and Virtual tour SONG: https://www.youtube.com/watch?v=EBCjeSMz05s Garden area, shed with power, extended two-car garage! Functional & mature landscaping w/swales & drainage to protect your home. Easy maintained exterior hardiboard, stone & synthethic shaker shingles! That's just the exterior! That real JACKPOT is through the front door! Hand-hewn log columns on front porch exterior and in the living room. Open flowing floor plan for one-level living, dual master suites, 3rd bedroom/office, laundry room, plus the great room with floor-to-ceiling rock gas log FP! Gorgeous updated kitchen with breakfast room, hammered copper sink, and leathered granite! All feature imported Asian walnut hardwood flooring, cathedral wood tongue-and-groove high ceilings, custom plantation blinds, wood wainscoting, and chair railing! Outdoor life hits the JACKPOT as well with a large, beautiful screened porch with sliders from breakfast room, living room, and west wing master bedroom! A brand new open deck extends from there for cooler days. Seasonal mountain views from this side of the home coming soon! For guests or hobby room, there is a huge bonus room over the garage with its own H&A zone, a closet, and access to a large attic (stand-up) storage area. But wait...the LUXURY LIFE JACKPOT isn't all you have with your new home...welcome to the Terrace Level PUB! Large room with a two-sided rock gas log FP, large wet bar with granite countertops, tons of cabinets, refrigerator & DW, piano, pool table plus a flex room + full bath + unfinished (heat/cool) area 584 sq ft! French doors to rock patio; lower gravel parking. Tax appraisal: $848,100. Ask for furnishings & features list....
Contact an agent
Home facts
- Year built:2008
- Subdivision & Development:Apple Valley Overlook
- Listing ID #:436594
- Updated:October 09, 2026 at 09:52 PM
Rooms and interior
- Bedrooms:3
- Total bathrooms:4
- Full bathrooms:4
- Flooring:Carpet, Tile, Wood
- Kitchen Description:Dishwasher, Disposal, Microwave, Oven, Range, Refrigerator
- Basement Description:Finished, Full
- Living area:4,590 sq. ft.
Heating and cooling
- Cooling:Electric
- Heating:Central, Dual Fuel, Electric
Structure and exterior
- Roof:Shingle
- Year built:2008
- Building area:4,590 sq. ft.
- Lot area:1.15 Acres
- Architectural Style:Chalet, Contemporary, Craftsman, Ranch, Traditional
- Construction Materials:Stone
Utilities
- Water:Public
- Sewer:Septic Tank
Finances and disclosures
- Price:$777,000
- Price per sq. ft.:$169.28
Features and amenities
- Appliances:Dishwasher, Disposal, Dryer, Jetted Tub, Microwave, Oven, Range, Refrigerator, Washer
- Amenities:Cathedral Ceiling(s), Ceiling Fan(s), Furnished, Pantry
Parking
- Parking description:Driveway, Garage
- Garage spaces:2
New listings near 159 Apple Blossom Road
- Coming Soon
 $449,000Coming Soon3 beds 2 baths2,768 sq. ft.
339 Crumby Creek Terrace, Blairsville, GA 30512
MLS# 7842406Listed by: LIVING DOWN SOUTH REALTY, LLC
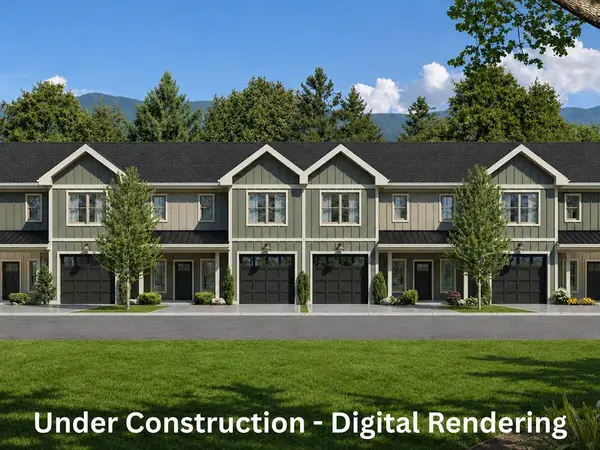 $417,500Active3 beds 3 baths2,500 sq. ft.
1 Town View Terrace, Blairsville, GA 30512
MLS# 434850Listed by: KELLER WILLIAMS ELEVATE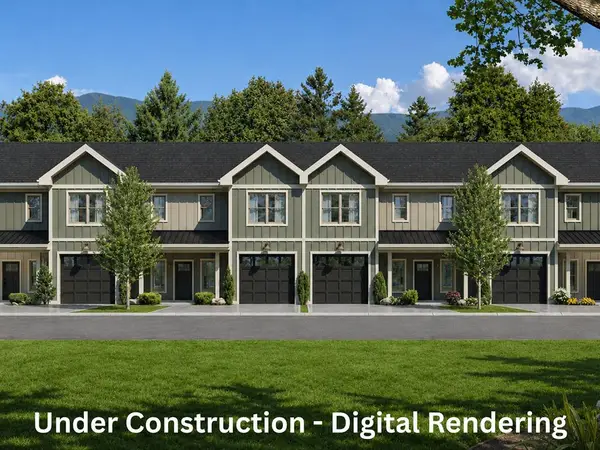 $397,500Active3 beds 3 baths2,500 sq. ft.
2 Town View Terrace, Blairsville, GA 30512
MLS# 434851Listed by: KELLER WILLIAMS ELEVATE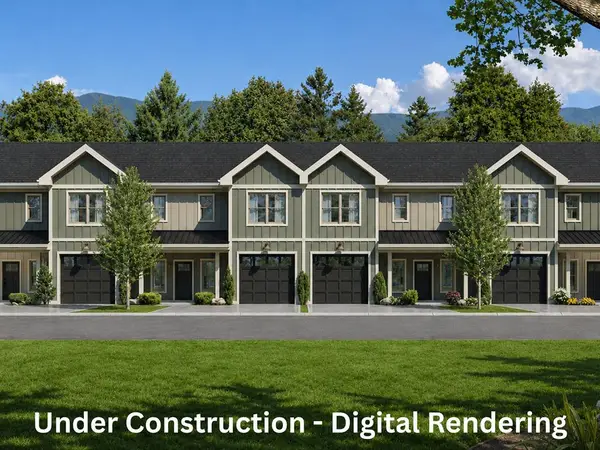 $397,500Active3 beds 3 baths2,500 sq. ft.
3 Town View Terrace, Blairsville, GA 30512
MLS# 434852Listed by: KELLER WILLIAMS ELEVATE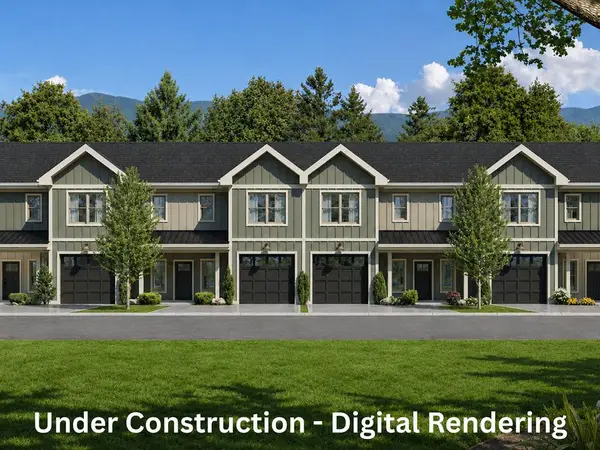 $417,500Active3 beds 3 baths2,500 sq. ft.
4 Town View Terrace, Blairsville, GA 30512
MLS# 434853Listed by: KELLER WILLIAMS ELEVATE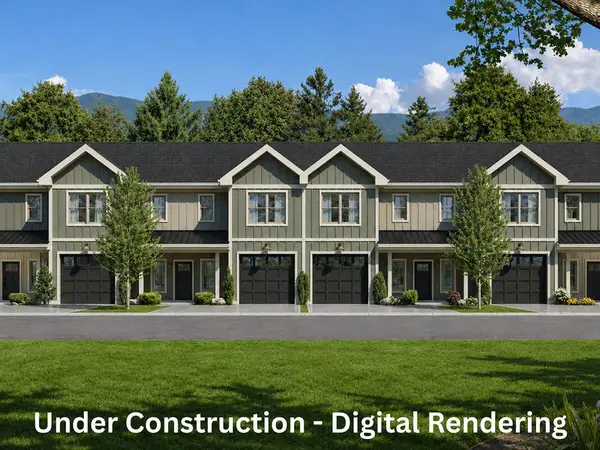 $417,500Active3 beds 3 baths1,700 sq. ft.
5 Town View Terrace, Blairsville, GA 30512
MLS# 434854Listed by: KELLER WILLIAMS ELEVATE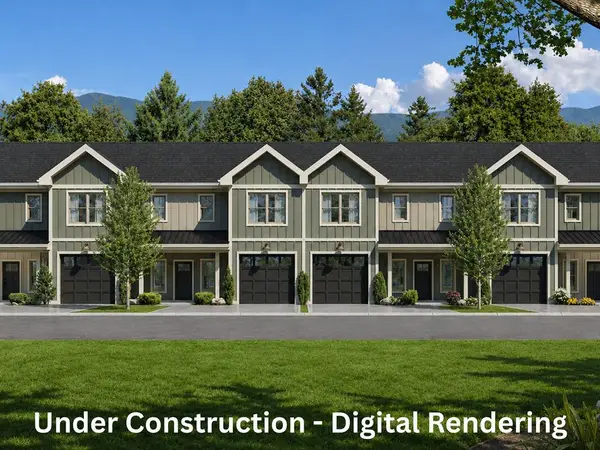 $397,500Active3 beds 3 baths1,700 sq. ft.
6 Town View Terrace, Blairsville, GA 30512
MLS# 434855Listed by: KELLER WILLIAMS ELEVATE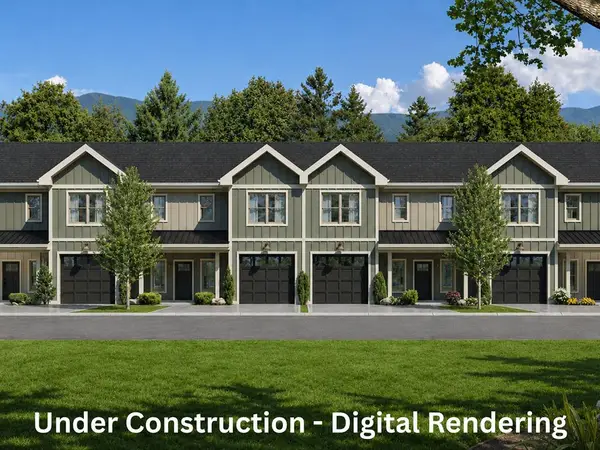 $417,500Active3 beds 3 baths1,700 sq. ft.
7 Town View Terrace, Blairsville, GA 30512
MLS# 434856Listed by: KELLER WILLIAMS ELEVATE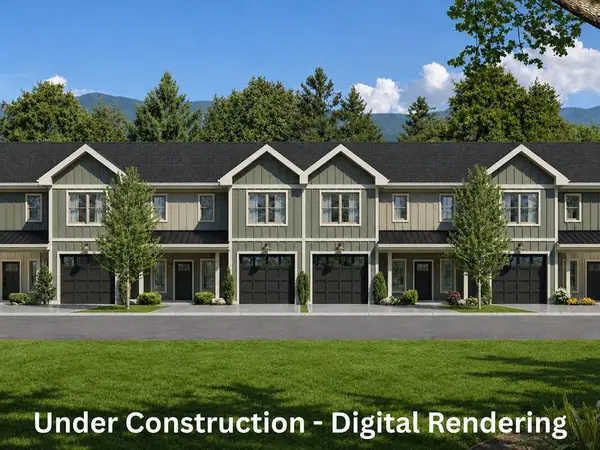 $417,500Active3 beds 3 baths1,700 sq. ft.
8 Slate Terrace, Blairsville, GA 30512
MLS# 434857Listed by: KELLER WILLIAMS ELEVATE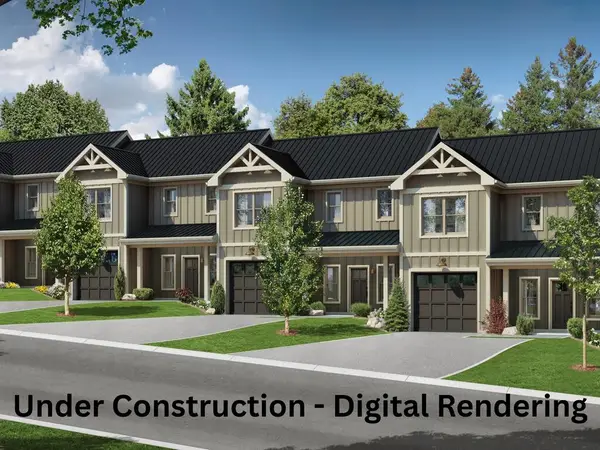 $397,500Active3 beds 3 baths1,700 sq. ft.
9 Slate Terrace, Blairsville, GA 30512
MLS# 434858Listed by: KELLER WILLIAMS ELEVATE


Protect your home and budget from life's surprises with an Assurant Home Warranty, backed by a partner that supports you through every step of homeownership. Explore Plans.
© 2026 Better Homes and Gardens Real Estate LLC. An Anywhere Real Estate company. All rights reserved. Better Homes and Gardens® Real Estate is a registered trademark owned by Meredith Operations Corporation, licensed to Better Homes and Gardens Real Estate LLC and used with permission. Better Homes and Gardens Real Estate LLC fully supports the principles of the Fair Housing Act and the Equal Opportunity Act. Listing information is deemed reliable but is not guaranteed accurate.
Each office is independently owned and operated.
Any services or products provided by third parties are not provided by, affiliated with or related to Better Homes and Gardens Real Estate LLC, or its affiliated companies.