
205 Eastridge Court, Blairsville, GA 30512
Local realty services provided by:Better Homes and Gardens Real Estate Metro Brokers
Listed by: lucretia collins team, anna davis
Office: remax town & country - downtown blairsville
MLS#:436561
Source:NEG
Price summary
- Price:$1,200,000
- Price per sq. ft.:$243.9
- Monthly HOA dues:$83.33
About this home
Welcome to Highland Park, a premier gated community on Lake Nottely offering the perfect combination of mountain living, lake lifestyle, and convenient access to Blairsville! This one has it all! Situated on over 2 acres, this immaculate, quality-built, one-owner custom home offers 4BR/4.5BA, a spacious open floor plan, and an oversized 3-car garage with workshop space. Step inside to a welcoming great room with a gorgeous stone fireplace and plenty of room to gather. The kitchen features granite countertops, custom cabinetry, generous workspace, and opens seamlessly to the dining and living areas. The main level offers two spacious bedroom suites, each with an adjoining tiled bath and walk-in closet, plus a convenient half bath and screened-in porch perfect for relaxing and enjoying the mountain setting. Upstairs, a bonus room provides flexible space for an office, hobby room, media room, or additional sleeping area. The full finished daylight terrace level is practically a second home with two additional bedrooms, two full baths, a spacious family room, and kitchenette—ideal for an in-law suite, extended family, or guests. Don't miss the secret nook tucked beneath the stairway behind the shelving! Step outside on the main level to an open covered porch with a stunning stacked stone fireplace for even more outdoor living space. Additional features include a tankless water heater, dual-fuel HVAC, concrete driveway, and easy, non-steep access. Highland Park offers Lake Nottely access, an infinity-style community pool with year-round mountain views, clubhouse/party room, and potential lakefront dock access subject to availability. Just minutes from downtown Blairsville, shopping, dining, boating, fishing, and kayaking!...
Contact an agent
Home facts
- Year built:2019
- Subdivision & Development:Highland Park
- Listing ID #:436561
- Updated:October 07, 2026 at 05:02 PM
Rooms and interior
- Bedrooms:4
- Total bathrooms:5
- Full bathrooms:4
- Half bathrooms:1
- Flooring:Carpet, Tile, Wood
- Kitchen Description:Cooktop, Dishwasher, Microwave, Oven, Refrigerator
- Basement Description:Finished
- Living area:4,920 sq. ft.
Heating and cooling
- Cooling:Electric
- Heating:Central, Dual Fuel, Electric
Structure and exterior
- Roof:Shingle
- Year built:2019
- Building area:4,920 sq. ft.
- Lot area:2.06 Acres
- Architectural Style:Craftsman
- Construction Materials:Brick, Composite
- Exterior Features:Garden, Private Yard
Utilities
- Water:Public
- Sewer:Septic Tank
Finances and disclosures
- Price:$1,200,000
- Price per sq. ft.:$243.9
Features and amenities
- Appliances:Cooktop, Dishwasher, Microwave, Oven, Refrigerator
- Amenities:Cathedral Ceiling(s), Ceiling Fan(s), Pantry
Parking
- Parking description:Driveway, Garage
- Garage spaces:3
New listings near 205 Eastridge Court
- Coming Soon
 $449,000Coming Soon3 beds 2 baths2,768 sq. ft.
339 Crumby Creek Terrace, Blairsville, GA 30512
MLS# 10852605Listed by: Living Down South Realty
- New
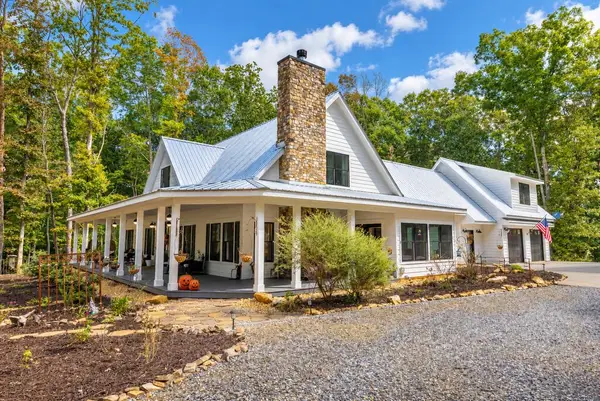 $1,650,000Active4 beds 5 baths3,857 sq. ft.
392 Mustang Trail, Blairsville, GA 30512
MLS# 436703Listed by: REMAX TOWN & COUNTRY - BR DOWNTOWN - New
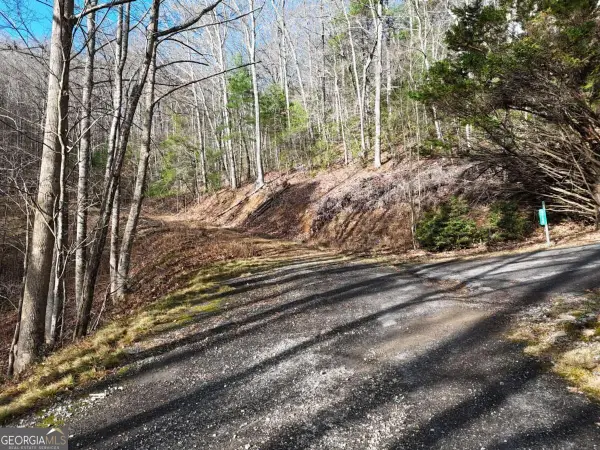 $79,900Active4.01 Acres
4.01 ACRES Park Hill Avenue, Blairsville, GA 30512
MLS# 10867296Listed by: Coldwell Banker High Country - New
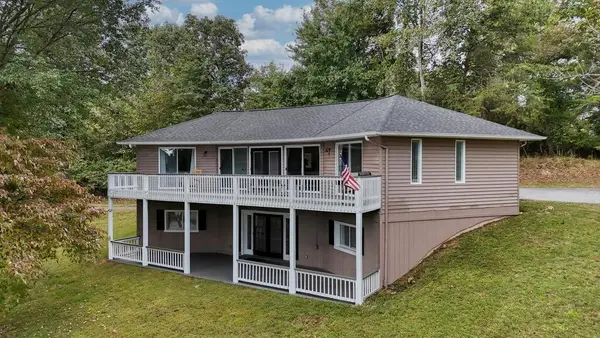 $499,000Active4 beds 4 baths2,544 sq. ft.
260 Notla Vista Ii, Blairsville, GA 30512
MLS# 436698Listed by: REMAX TOWN & COUNTRY - DOWNTOWN BLAIRSVILLE - New
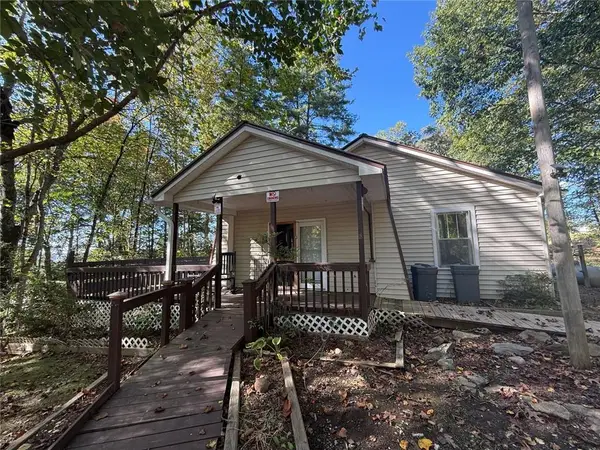 $225,000Active2 beds 1 baths1,708 sq. ft.
269 Kimsey Street, Blairsville, GA 30512
MLS# 7850523Listed by: BERKSHIRE HATHAWAY HOMESERVICES GEORGIA PROPERTIES - New
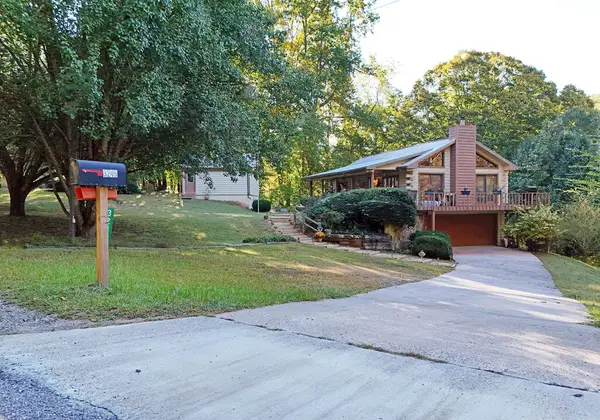 $425,000Active3 beds 3 baths2,160 sq. ft.
3245 Mulky Gap Road, Blairsville, GA 30512
MLS# 436689Listed by: REMAX TOWN & COUNTRY - CORNERSTONE - New
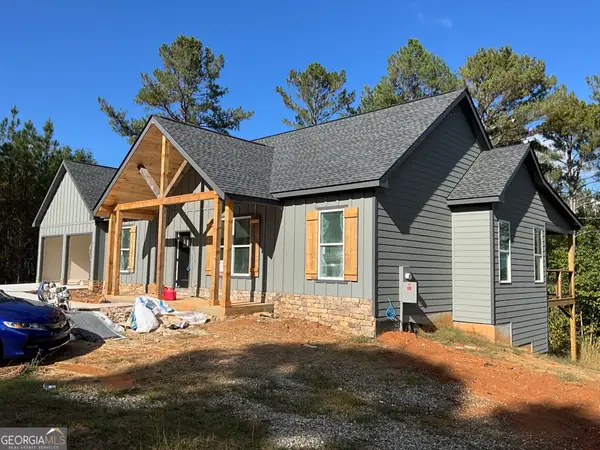 $570,000Active3 beds 2 baths1,575 sq. ft.
59 Barefoot Trl, BLAIRSVILLE, GA 30512
MLS# 10868095Listed by: As Seen Around The World LLC - New
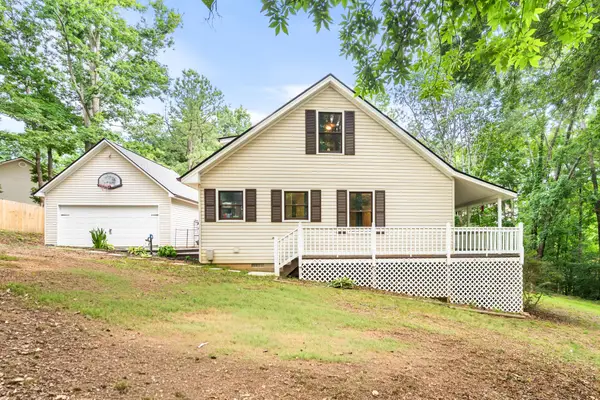 $369,000Active2 beds 2 baths1,423 sq. ft.
277 Tracy St, Blairsville, GA 30512
MLS# 3612408Listed by: APPALACHIAN LAND CO. - New
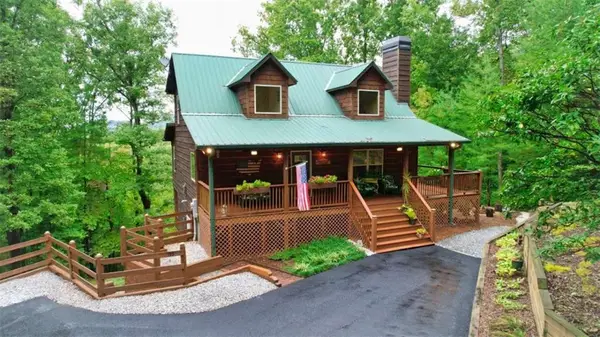 $439,000Active3 beds 3 baths2,200 sq. ft.
193 Nonchalant Lane, Blairsville, GA 30512
MLS# 7849986Listed by: BARN OWL REAL ESTATE - New
 $25,900Active0.21 Acres
Lot 31 Highland Forge Lane, Blairsville, GA 30512
MLS# 436659Listed by: REMAX TOWN & COUNTRY - BLAIRSVILLE


Protect your home and budget from life's surprises with an Assurant Home Warranty, backed by a partner that supports you through every step of homeownership. Explore Plans.
© 2026 Better Homes and Gardens Real Estate LLC. An Anywhere Real Estate company. All rights reserved. Better Homes and Gardens® Real Estate is a registered trademark owned by Meredith Operations Corporation, licensed to Better Homes and Gardens Real Estate LLC and used with permission. Better Homes and Gardens Real Estate LLC fully supports the principles of the Fair Housing Act and the Equal Opportunity Act. Listing information is deemed reliable but is not guaranteed accurate.
Each office is independently owned and operated.
Any services or products provided by third parties are not provided by, affiliated with or related to Better Homes and Gardens Real Estate LLC, or its affiliated companies.