
2283 Rocky Top Road, Blairsville, GA 30512
Local realty services provided by:Better Homes and Gardens Real Estate Metro Brokers
2283 Rocky Top Road,Blairsville, GA 30512
$499,900
- 3 Beds
- 3 Baths
- 1,869 sq. ft.
- Single family
- Active
Listed by: roger remington
Office: coldwell banker high country
MLS#:10836457
Source:METROMLS
Price summary
- Price:$499,900
- Price per sq. ft.:$267.47
About this home
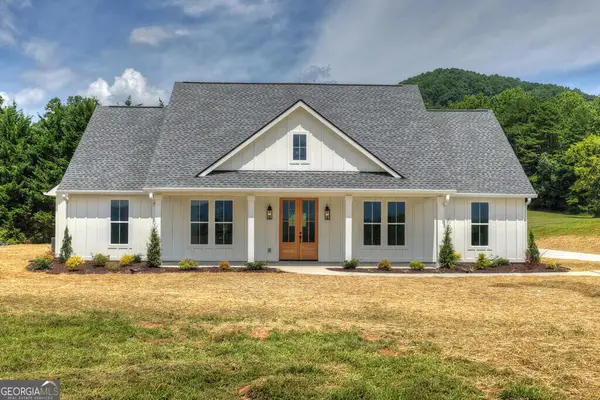
Welcome to this well-maintained 3-bedroom, 2.5-bath home offering comfort, convenience, and an incredible North Georgia mountain setting. Located adjacent to 790 acres of National Forest this thoughtfully designed cabin offers primary bedroom living on the main level, along with the laundry room and a convenient half bath. The primary suite features a recently remodeled ensuite bathroom, creating a comfortable private retreat. Upstairs, you'll find two additional bedrooms and a full bathroom. The inviting living room features a gas-log fireplace with a vented setup for those who enjoy the ambiance of a wood-burning fireplace. The kitchen offers excellent functionality with a pantry, while the mudroom addition provides the perfect drop zone for shoes, outdoor gear, and everyday essentials. The home has been recently painted and stained inside and out, giving it a fresh, well-maintained appearance. Major updates provide added peace of mind, including a new HVAC system installed in 2025 and a roof replaced approximately 4-5 years ago. Step outside to enjoy the best of mountain living. The flat, fully fenced yard with a gated entrance offers plenty of usable space for children, pets, gardening, and outdoor activities. The large back deck is perfect for entertaining, grilling, or relaxing, while the hot tub and firepit create inviting spaces to unwind. An outdoor children's playhouse adds even more family-friendly appeal, and the outbuilding provides valuable additional storage or workspace. Outdoor enthusiasts will appreciate the 30-amp RV electric hookup, along with a two-car garage, paved driveway, and all-paved roads for easy year-round access. Centrally located between Blairsville and Murphy, NC, this property combines the convenience of being close to town with the tranquility of the mountains. Enjoy nearby hiking, boating, fishing, and water recreation on Lake Nottely....
Contact an agent
Home facts
- Year built:2006
- Subdivision & Development:None
- Listing ID #:10836457
- Updated:September 01, 2026 at 11:35 AM
Rooms and interior
- Bedrooms:3
- Total bathrooms:3
- Full bathrooms:2
- Half bathrooms:1
- Flooring:Carpet, Hardwood, Tile
- Bathrooms Description:Tile Bath
- Kitchen Description:Dishwasher, Microwave, Oven/Range (Combo), Refrigerator
- Bedroom Description:Master On Main Level
- Basement Description:Crawl Space
- Living area:1,869 sq. ft.
Heating and cooling
- Cooling:Ceiling Fan(s), Central Air, Heat Pump
- Heating:Central, Heat Pump
- Central air:Yes
Structure and exterior
- Roof:Metal
- Year built:2006
- Building area:1,869 sq. ft.
- Lot area:1.14 Acres
- Lot Features:Level
- Architectural Style:Country/Rustic
- Construction Materials:Wood Siding
- Exterior Features:Deck
- Levels:2 Story
Schools
- High school:Union
- Middle school:Union
- Elementary school:Union
Utilities
- Water:Private, Well
- Sewer:Septic Tank
Finances and disclosures
- Price:$499,900
- Price per sq. ft.:$267.47
- Tax amount:$1,684 (2025)
Features and amenities
- Appliances:Dishwasher, Microwave, Oven/Range (Combo), Refrigerator
- Laundry features:Laundry, Laundry Closet
Parking
- Parking description:Detached Parking, Garage, Off Street Parking
- Garage:Yes
 2026 Georgia MLS. All rights reserved. Information Deem Reliable But Not Guaranteed September 1, 2026
New listings near 2283 Rocky Top Road
- New
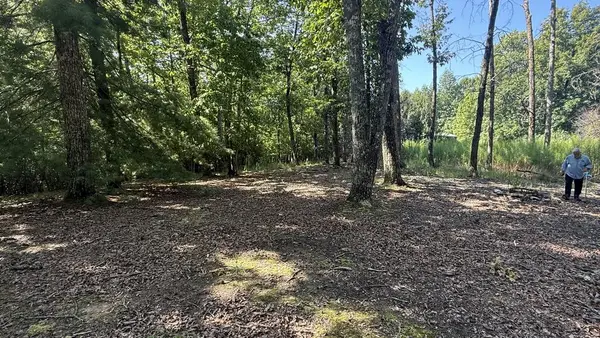 $195,888Active3.13 Acres
259 Spring Hills Lane, Blairsville, GA 30512
MLS# 435659Listed by: ENGEL & VOLKERS NORTH GEORGIA MOUNTAINS 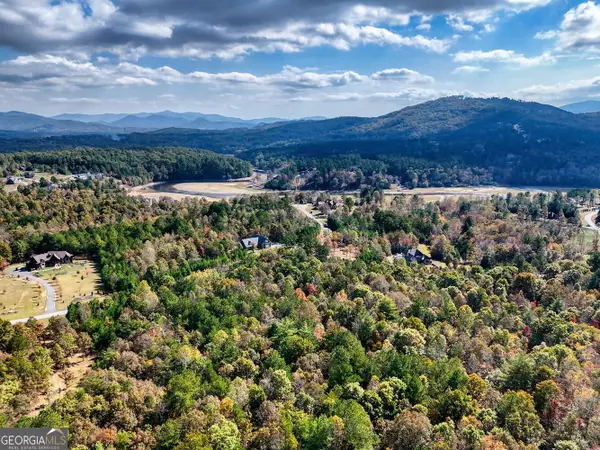 $69,000Active3.1 Acres
LOT 43 Northshore, Blairsville, GA 30512
MLS# 10630384Listed by: Atlanta Communities- New
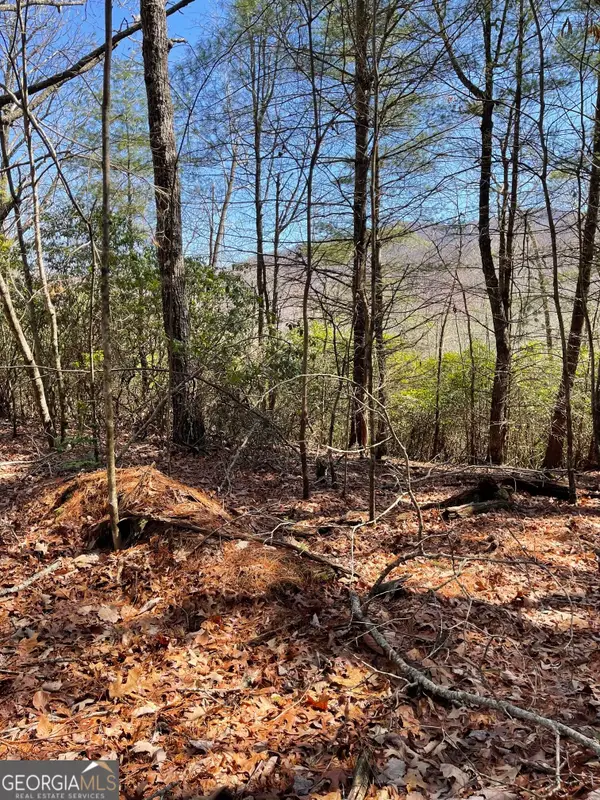 $588,000Active42 Acres
0 Chesada Lane, Blairsville, GA 30512
MLS# 10836476Listed by: Wild Wild West Group, LLC - New
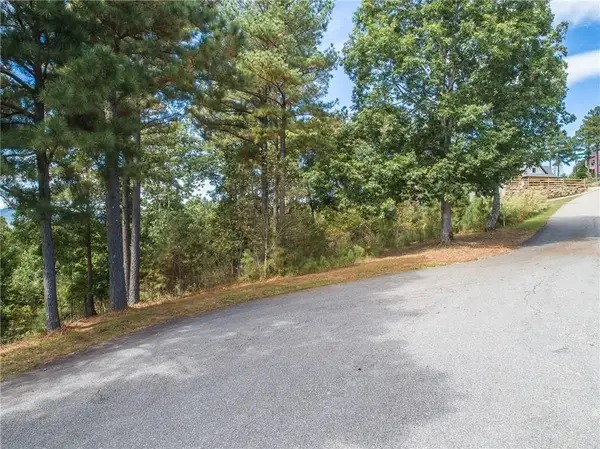 $145,000Active2.42 Acres
Lot 14 Mile High Lane, Blairsville, GA 30512
MLS# 7830008Listed by: RE/MAX TOWN AND COUNTRY 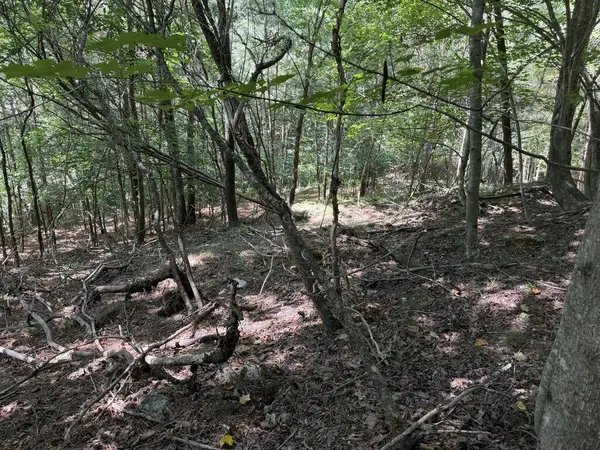 $29,000Active1.01 Acres
Lot 25 Trailwood Drive, Blairsville, GA 30512
MLS# 435104Listed by: REMAX TOWN & COUNTRY - BR APPALACHIAN- New
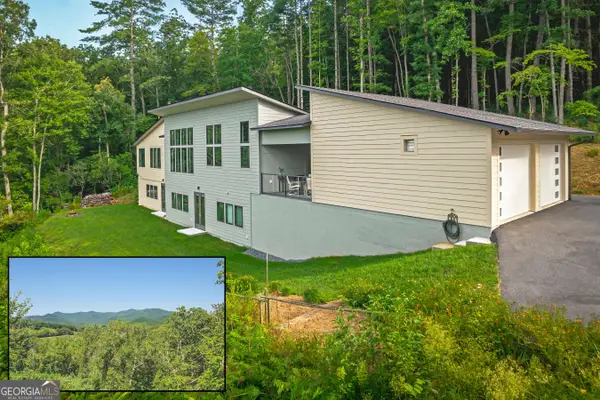 $1,399,000Active3 beds 4 baths3,600 sq. ft.
177 Kennedys Court, Blairsville, GA 30512
MLS# 10835972Listed by: Engel & V?lkers North GA Mountains - New
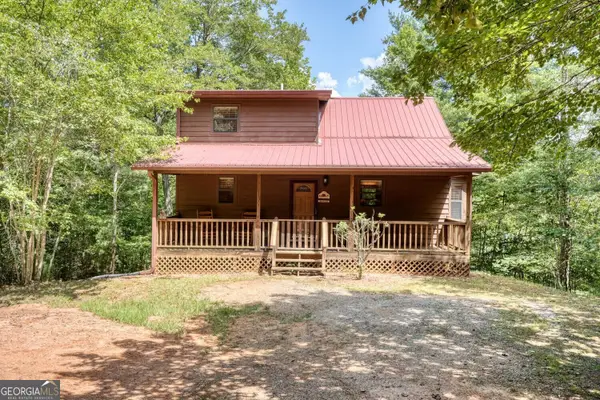 $389,999Active2 beds 2 baths1,132 sq. ft.
238 Virginia Lane, Blairsville, GA 30512
MLS# 10835874Listed by: RE/MAX Town & Country - New
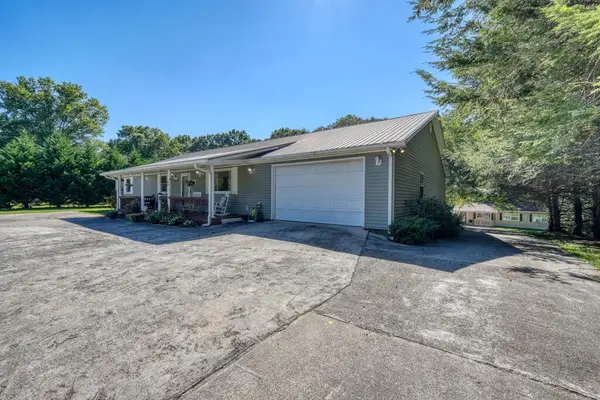 $575,000Active3 beds 4 baths2,796 sq. ft.
161&177 Butterfly Lane, Blairsville, GA 30512
MLS# 435596Listed by: REMAX TOWN & COUNTRY - CORNERSTONE - New
 $649,000Active3 beds 3 baths
93 Whisperwood Trail, Blairsville, GA 30512
MLS# 10835363Listed by: Mountain Sotheby's International


Protect your home and budget from life's surprises with an Assurant Home Warranty, backed by a partner that supports you through every step of homeownership. Explore Plans.
© 2026 Better Homes and Gardens Real Estate LLC. An Anywhere Real Estate company. All rights reserved. Better Homes and Gardens® Real Estate is a registered trademark owned by Meredith Operations Corporation, licensed to Better Homes and Gardens Real Estate LLC and used with permission. Better Homes and Gardens Real Estate LLC fully supports the principles of the Fair Housing Act and the Equal Opportunity Act. Listing information is deemed reliable but is not guaranteed accurate.
Each office is independently owned and operated.
Any services or products provided by third parties are not provided by, affiliated with or related to Better Homes and Gardens Real Estate LLC, or its affiliated companies.