
288 Sunny View Drive, Blairsville, GA 30512
Local realty services provided by:Better Homes and Gardens Real Estate Metro Brokers
Listed by: natasha burnett
Office: remax town & country - blairsville
MLS#:436787
Source:NEG
Price summary
- Price:$474,900
- Price per sq. ft.:$191.49
About this home
Imagine waking up to breathtaking long-range mountain views! Welcome to 288 Sunny View Drive, a beautifully maintained mountain retreat offering spectacular year-round views that open into stunning panoramic vistas during the winter months. Privately situated less than five minutes from downtown Blairsville, this home offers peaceful mountain living without sacrificing convenience. Step inside to discover a spacious, open floor plan filled with natural light. The inviting main living area features a cozy wood-burning fireplace, while the beautifully appointed kitchen offers quartz countertops, high-end appliances, and a gas range. With a primary bedroom and ensuite bath on EACH level, along with separate living and entertaining areas upstairs and down, this thoughtful layout offers wonderful flexibility for hosting family and friends. A versatile bonus space provides the perfect opportunity for a home office, hobby room, or additional storage. Outdoor living is truly special here! The expansive screened-in porch stretches across the main level, creating the perfect setting for morning coffee, entertaining, or simply soaking in those incredible mountain views. A covered lower-level porch offers another peaceful place to relax and enjoy the lush landscaping. The beautifully landscaped grounds are filled with mature trees, lush rhododendrons, and established plantings that create a peaceful, garden-like setting. Charming stone walkways wind through the property, adding to its natural beauty and inviting you to enjoy the outdoors. Additional highlights include paved road access, fiber optic internet, county water, a storage building, no rental restrictions, and NO HOA! Just minutes from Lake Nottely, Vogel State Park, the Appalachian Trail, golf, shopping, and dining, this pristine home offers the perfect combination of comfort, convenience, and mountain charm....
Contact an agent
Home facts
- Year built:2001
- Subdivision & Development:The Mountain
- Listing ID #:436787
- Updated:October 10, 2026 at 10:19 AM
Rooms and interior
- Bedrooms:2
- Total bathrooms:3
- Full bathrooms:2
- Half bathrooms:1
- Flooring:Carpet, Tile, Wood
- Basement Description:Finished, Full
- Living area:2,480 sq. ft.
Heating and cooling
- Heating:Central, Heat Pump
Structure and exterior
- Roof:Shingle
- Year built:2001
- Building area:2,480 sq. ft.
- Lot area:1.46 Acres
- Architectural Style:Cabin, Cottage
- Construction Materials:Stone, Wood Siding
Utilities
- Water:Public
- Sewer:Septic Tank
Finances and disclosures
- Price:$474,900
- Price per sq. ft.:$191.49
Parking
- Parking description:Driveway
New listings near 288 Sunny View Drive
- Coming Soon
 $449,000Coming Soon3 beds 2 baths2,768 sq. ft.
339 Crumby Creek Terrace, Blairsville, GA 30512
MLS# 10852605Listed by: Living Down South Realty
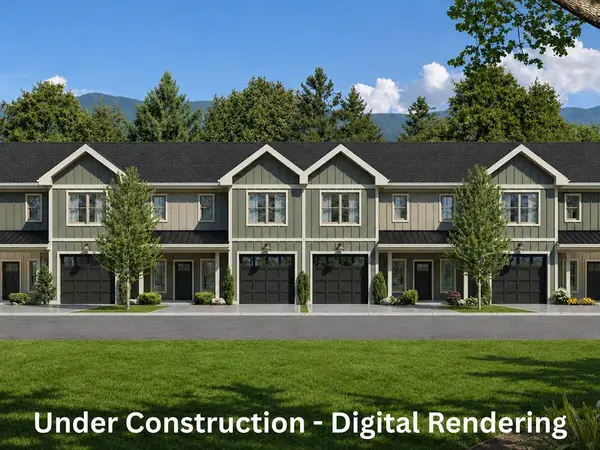 $417,500Active3 beds 3 baths2,500 sq. ft.
1 Town View Terrace, Blairsville, GA 30512
MLS# 434850Listed by: KELLER WILLIAMS ELEVATE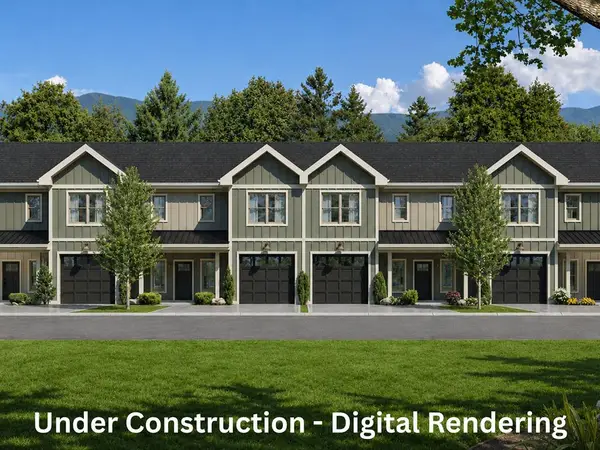 $397,500Active3 beds 3 baths2,500 sq. ft.
2 Town View Terrace, Blairsville, GA 30512
MLS# 434851Listed by: KELLER WILLIAMS ELEVATE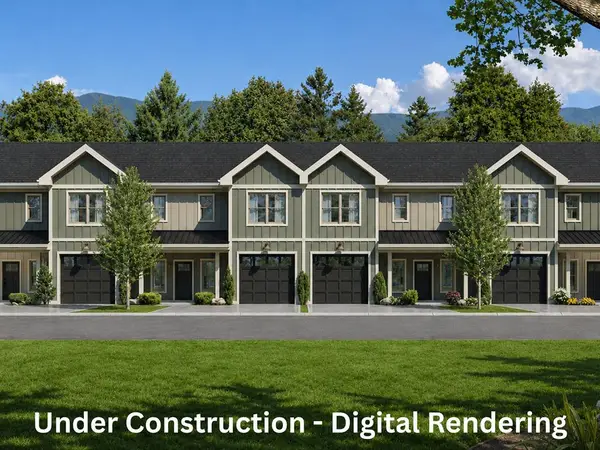 $397,500Active3 beds 3 baths2,500 sq. ft.
3 Town View Terrace, Blairsville, GA 30512
MLS# 434852Listed by: KELLER WILLIAMS ELEVATE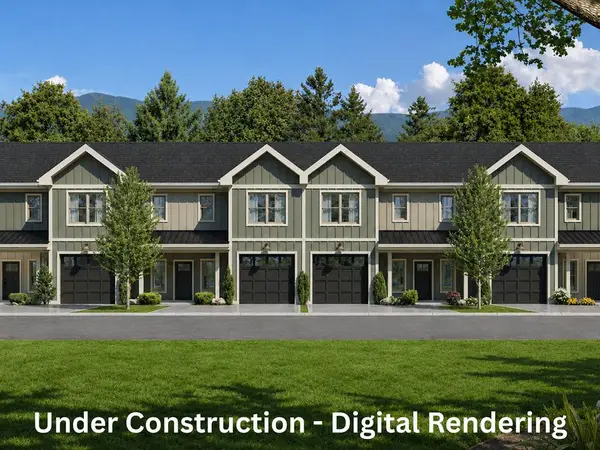 $417,500Active3 beds 3 baths2,500 sq. ft.
4 Town View Terrace, Blairsville, GA 30512
MLS# 434853Listed by: KELLER WILLIAMS ELEVATE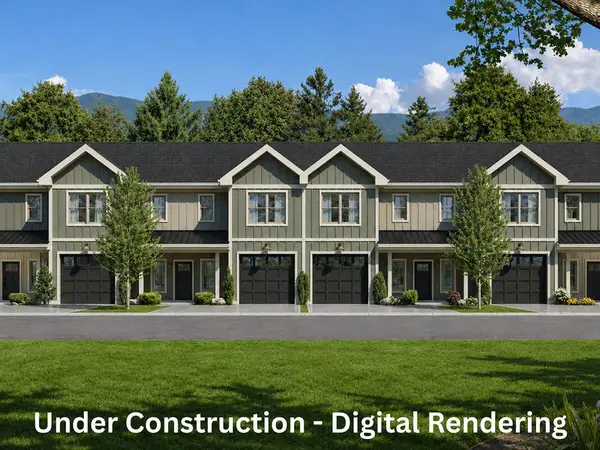 $417,500Active3 beds 3 baths1,700 sq. ft.
5 Town View Terrace, Blairsville, GA 30512
MLS# 434854Listed by: KELLER WILLIAMS ELEVATE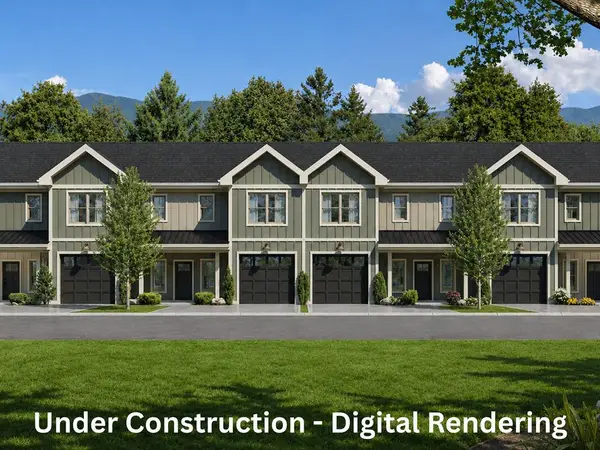 $397,500Active3 beds 3 baths1,700 sq. ft.
6 Town View Terrace, Blairsville, GA 30512
MLS# 434855Listed by: KELLER WILLIAMS ELEVATE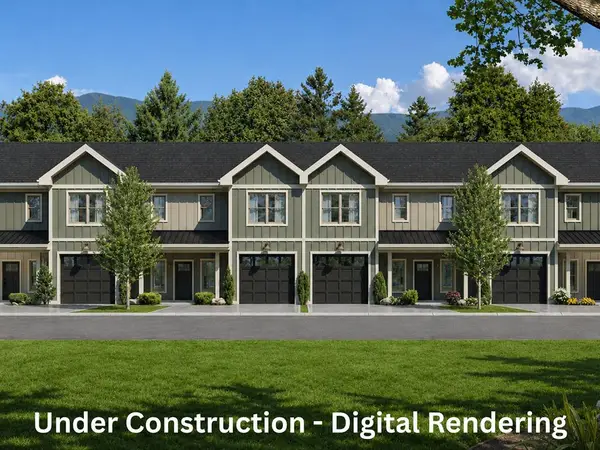 $417,500Active3 beds 3 baths1,700 sq. ft.
7 Town View Terrace, Blairsville, GA 30512
MLS# 434856Listed by: KELLER WILLIAMS ELEVATE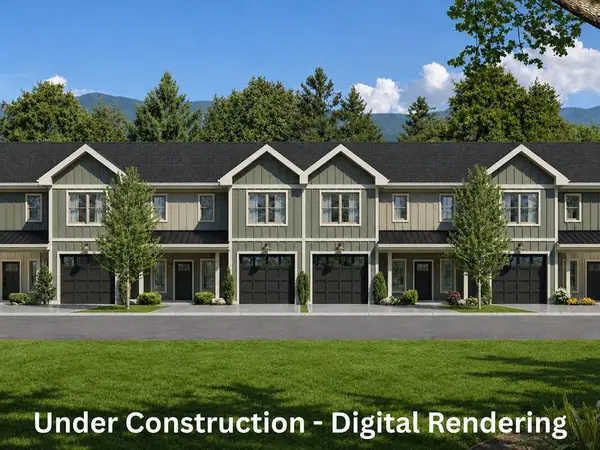 $417,500Active3 beds 3 baths1,700 sq. ft.
8 Slate Terrace, Blairsville, GA 30512
MLS# 434857Listed by: KELLER WILLIAMS ELEVATE


Protect your home and budget from life's surprises with an Assurant Home Warranty, backed by a partner that supports you through every step of homeownership. Explore Plans.
© 2026 Better Homes and Gardens Real Estate LLC. An Anywhere Real Estate company. All rights reserved. Better Homes and Gardens® Real Estate is a registered trademark owned by Meredith Operations Corporation, licensed to Better Homes and Gardens Real Estate LLC and used with permission. Better Homes and Gardens Real Estate LLC fully supports the principles of the Fair Housing Act and the Equal Opportunity Act. Listing information is deemed reliable but is not guaranteed accurate.
Each office is independently owned and operated.
Any services or products provided by third parties are not provided by, affiliated with or related to Better Homes and Gardens Real Estate LLC, or its affiliated companies.