
455 Forest Circle, Blairsville, GA 30512
Local realty services provided by:Better Homes and Gardens Real Estate Jackson Realty
455 Forest Circle,Blairsville, GA 30512
$310,000
- 5 Beds
- 3 Baths
- 1,484 sq. ft.
- Single family
- Active
Listed by: reba ingram
Office: re/max town & country
MLS#:10850413
Source:METROMLS
Price summary
- Price:$310,000
- Price per sq. ft.:$208.89
About this home
Beautiful remodeled 3 bedroom 2 bath home with the latest in farmhouse style. Remodeling features very nice LVP flooring throughout. Paint throughout including baseboards. Nice true masonry stone fireplace in the living room that can be used to burn wood or hook to gas logs. Kitchen has new cabinetry and windows. Basement features a den, bedroom, bathroom, laundry and workshop. Easy to turn workshop into a kitchen for a In Law Suite. Yard is level with lots of shade trees, back yard has fencing for the pets. Back Yard also has a beautiful mountain and pasture view. Front porch offers shade for those hot days and the back porch offers sun and fabulous view. The location of this home is perfect less than 10 miles to Blairsville, but yet close enough to Murphy, N. C. and Blue Ridge with hwy 515 being an easy access to the home if you are coming from the Atlanta or Fla, areas.
Contact an agent
Home facts
- Year built:1979
- Subdivision & Development:H& M Development
- Listing ID #:10850413
- Updated:November 12, 2026 at 01:08 PM
Rooms and interior
- Bedrooms:5
- Total bathrooms:3
- Full bathrooms:3
- Flooring:Laminate
- Kitchen Description:Convection Oven, Dishwasher, Microwave, Refrigerator
- Bedroom Description:Master On Main Level
- Living area:1,484 sq. ft.
Heating and cooling
- Cooling:Central Air
- Heating:Central
- Central air:Yes
Structure and exterior
- Roof:Tar/Gravel
- Year built:1979
- Building area:1,484 sq. ft.
- Lot area:0.84 Acres
- Lot Features:Level
- Architectural Style:Traditional
- Construction Materials:Vinyl Siding
- Levels:2 Story
Schools
- High school:Union
- Middle school:Union
- Elementary school:Union
Utilities
- Water:Public
- Sewer:Septic Tank
Finances and disclosures
- Price:$310,000
- Price per sq. ft.:$208.89
- Tax amount:$864 (1979)
Features and amenities
- Appliances:Convection Oven, Dishwasher, Electric Water Heater, Microwave, Refrigerator
- Laundry features:In Basement, Laundry
- Amenities:Electric Water Heater, In-Law Floorplan, Rear Stairs
Parking
- Parking description:Carport
 2026 Georgia MLS. All rights reserved. Information Deem Reliable But Not Guaranteed November 12, 2026
New listings near 455 Forest Circle
- New
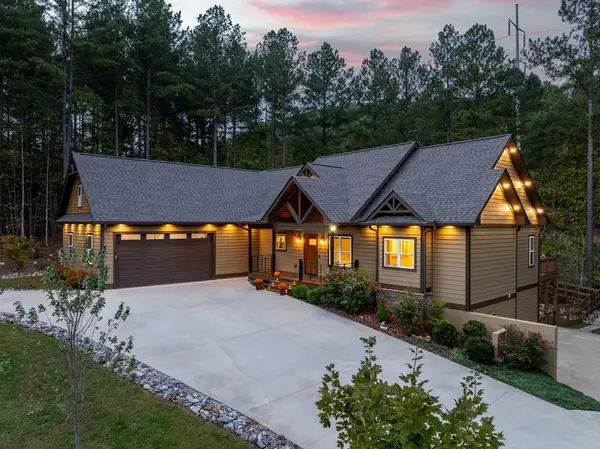 $914,000Active6 beds 4 baths3,872 sq. ft.
1668 Deyton Drive, Blairsville, GA 30512
MLS# 437598Listed by: REMAX MOUNTAIN PROPERTIES - New
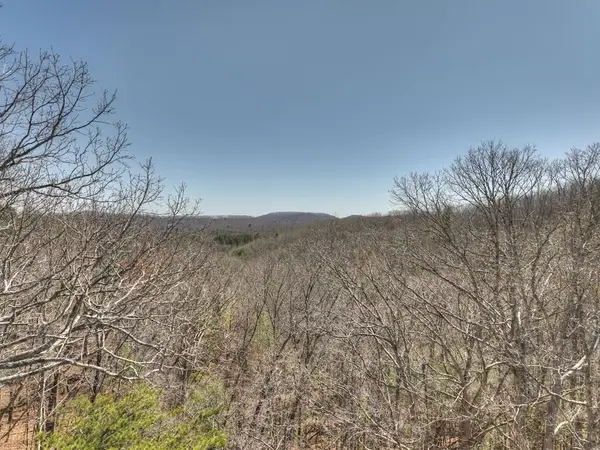 $124,500Active2.3 Acres
33 & 34 Fannin Overlook, Blairsville, GA 30512
MLS# 437594Listed by: ENGEL & VOLKERS NORTH GEORGIA MOUNTAINS - New
 $1,400,000Active3 beds 2 baths2,247 sq. ft.
6424 State Highway 325, Blairsville, GA 30512
MLS# 1546133Listed by: COLDWELL BANKER KINARD REALTY - GA - New
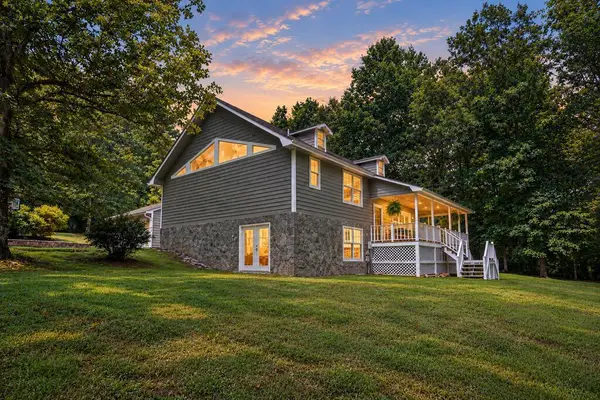 $489,900Active3 beds 3 baths2,112 sq. ft.
298 Notla Vista Ii, Blairsville, GA 30512
MLS# 437587Listed by: REMAX TOWN & COUNTRY - DOWNTOWN BLAIRSVILLE - New
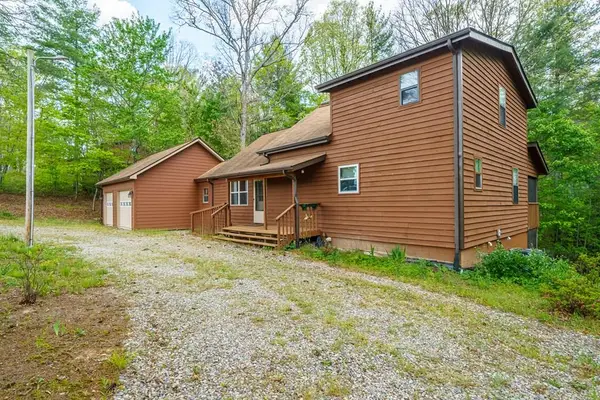 $330,000Active3 beds 2 baths
128 Carroll Road, Blairsville, GA 30512
MLS# 437558Listed by: REMAX TOWN & COUNTRY - BLAIRSVILLE - New
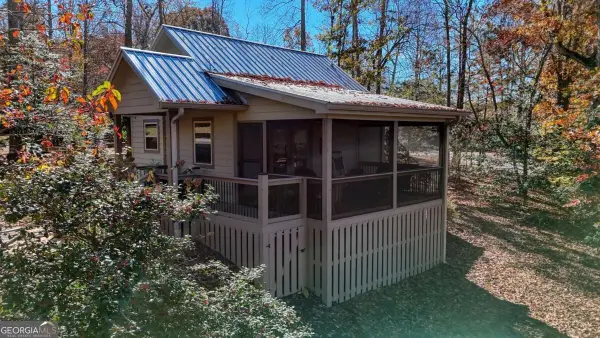 $240,000Active1 beds 1 baths400 sq. ft.
17 Trailblazer Lane, Blairsville, GA 30512
MLS# 10888048Listed by: RE/MAX Town & Country - New
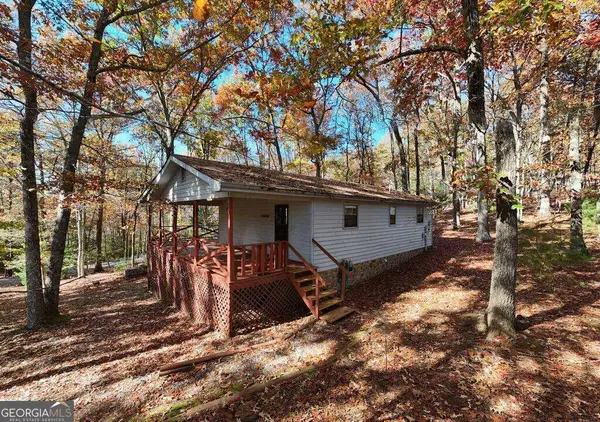 $219,500Active2 beds 1 baths864 sq. ft.
26 Honeysuckle Drive, Blairsville, GA 30512
MLS# 10887908Listed by: RE/MAX Town & Country - New
 $54,900Active0.8 Acres
LOT 65 Village Loop, Blairsville, GA 30512
MLS# 10887913Listed by: Leading Edge Real Estate LLC - New
 $425,000Active4 beds 3 baths3,190 sq. ft.
85 Fairview Avenue, Blairsville, GA 30512
MLS# 10887841Listed by: Keller Williams Elevate - New
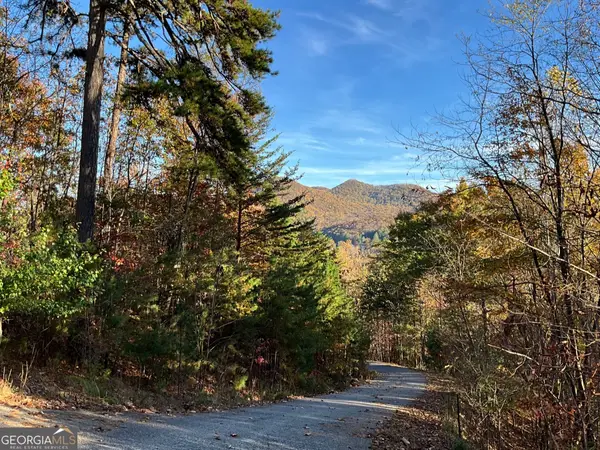 $110,000Active2 Acres
27 Hemlock Dr, Blairsville, GA 30512
MLS# 10887098Listed by: As Seen Around The World LLC


Protect your home and budget from life's surprises with an Assurant Home Warranty, backed by a partner that supports you through every step of homeownership. Explore Plans.
© 2026 Better Homes and Gardens Real Estate LLC. An Anywhere Real Estate company. All rights reserved. Better Homes and Gardens® Real Estate is a registered trademark owned by Meredith Operations Corporation, licensed to Better Homes and Gardens Real Estate LLC and used with permission. Better Homes and Gardens Real Estate LLC fully supports the principles of the Fair Housing Act and the Equal Opportunity Act. Listing information is deemed reliable but is not guaranteed accurate.
Each office is independently owned and operated.
Any services or products provided by third parties are not provided by, affiliated with or related to Better Homes and Gardens Real Estate LLC, or its affiliated companies.