
6424 State Highway 325, Blairsville, GA 30512
Local realty services provided by:Better Homes and Gardens Real Estate Signature Brokers
6424 State Highway 325,Blairsville, GA 30512
$1,400,000
- 3 Beds
- 2 Baths
- 2,247 sq. ft.
- Single family
- Active
Listed by: darren payne
Office: coldwell banker kinard realty - ga
MLS#:1546133
Source:TN_CAR
Price summary
- Price:$1,400,000
- Price per sq. ft.:$623.05
About this home
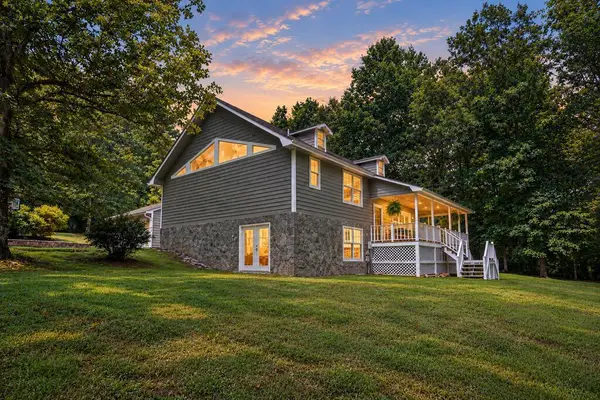
Luxury Lake House that is New Construction Imagine waking up to a breathtaking lake views, enjoying your morning coffee on a spacious covered porch and ending the day watching the moon reflect over the water. This stunning new construction luxury lake home combines modern elegance, upscale finishes, and the relaxed beauty of waterfront living. Up to 3 bedroom spaces plus flex or bonus. Primary on the main level. Gourmet kitchen with island and see through fireplace between dining and living rooms. Covered front porch and a 2 car garage. All on a large level lot open to the lake views. Framing completed, windows in and roof on so ready for your finishing touches if you act quickly. Lot does reach to the lake with dock permits in progress.
Contact an agent
Home facts
- Year built:2026
- Subdivision & Development:None
- Listing ID #:1546133
- Added:1 day(s) ago
- Updated:November 13, 2026 at 04:13 PM
Rooms and interior
- Bedrooms:3
- Total bathrooms:2
- Full bathrooms:1
- Half bathrooms:1
- Rooms Total:7
- Flooring:Tile, Vinyl
- Dining Description:Breakfast Bar
- Bathrooms Description:Double Vanity
- Kitchen Description:Kitchen Island
- Basement:Yes
- Living area:2,247 sq. ft.
Heating and cooling
- Cooling:Ceiling Fan(s), Central Air
- Heating:Heat Pump, Heating
- Central air:Yes
Structure and exterior
- Year built:2026
- Building area:2,247 sq. ft.
- Lot area:0.75 Acres
- Construction Materials:HardiPlank Type, Stone
- Foundation Description:Stone
- Levels:Two
Utilities
- Water:Public, Water Available
- Sewer:Septic Tank
Finances and disclosures
- Price:$1,400,000
- Price per sq. ft.:$623.05
Features and amenities
- Amenities:Cathedral Ceiling(s), Ceiling Fan(s), High Ceilings
Parking
- Parking description:Attached Garage, Concrete, Garage
- Garage:Yes
New listings near 6424 State Highway 325
- New
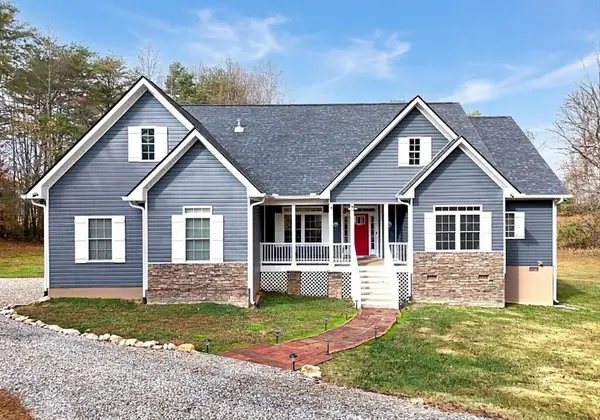 $635,000Active4 beds 3 baths2,342 sq. ft.
1324 Fairview Church Road, Blairsville, GA 30512
MLS# 437626Listed by: REMAX TOWN & COUNTRY - BLAIRSVILLE - New
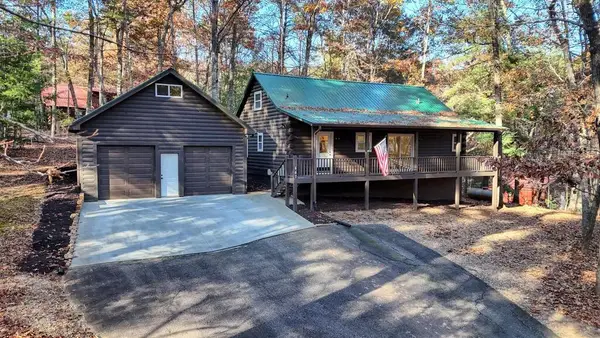 $349,000Active2 beds 2 baths1,600 sq. ft.
447 Craig Thompson Drive, Blairsville, GA 30512
MLS# 437627Listed by: REMAX TOWN & COUNTRY - CORNERSTONE - New
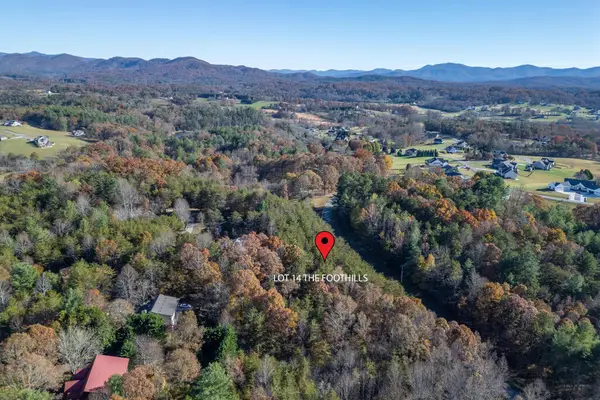 $16,000Active0.8 Acres
Lot 14 The Foothills, Blairsville, GA 30512
MLS# 437616Listed by: KELLER WILLIAMS ELEVATE - New
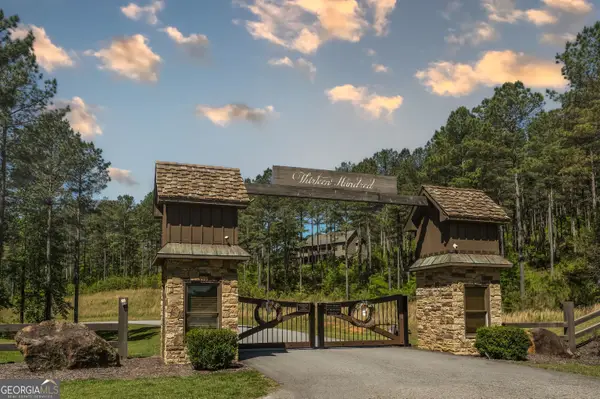 $39,900Active1.78 Acres
230 Ridge Pointe Way, Blairsville, GA 30512
MLS# 10889454Listed by: Metro West Realty Group LLC
- New
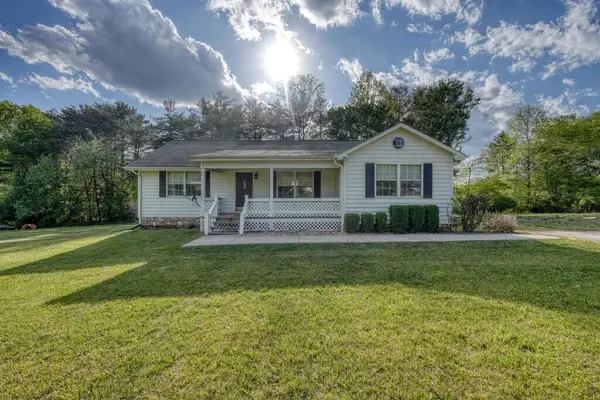 $299,900Active3 beds 2 baths
1013 Bradley Road, Blairsville, GA 30512
MLS# 437613Listed by: REMAX TOWN & COUNTRY - BLAIRSVILLE - New
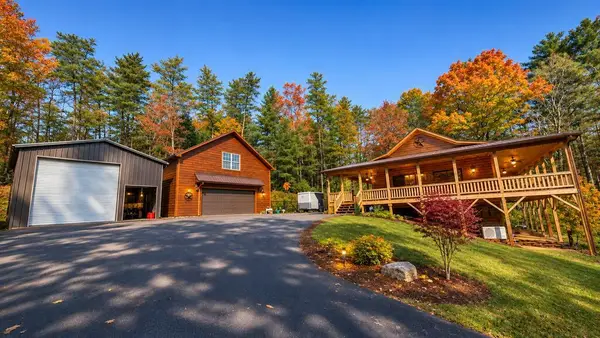 $649,000Active3 beds 3 baths2,320 sq. ft.
864 Old Sullivan Road, Blairsville, GA 30512
MLS# 437612Listed by: EXP REALTY, LLC - New
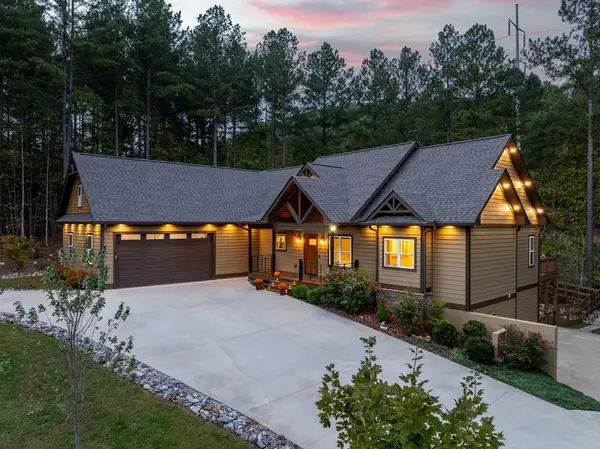 $914,000Active6 beds 4 baths3,872 sq. ft.
1668 Deyton Drive, Blairsville, GA 30512
MLS# 437598Listed by: REMAX MOUNTAIN PROPERTIES - New
 $124,500Active2.3 Acres
33 & 34 Fannin Overlook, Blairsville, GA 30512
MLS# 437594Listed by: ENGEL & VOLKERS NORTH GEORGIA MOUNTAINS - New
 $489,900Active3 beds 3 baths2,112 sq. ft.
298 Notla Vista Ii, Blairsville, GA 30512
MLS# 437587Listed by: REMAX TOWN & COUNTRY - DOWNTOWN BLAIRSVILLE


Protect your home and budget from life's surprises with an Assurant Home Warranty, backed by a partner that supports you through every step of homeownership. Explore Plans.
© 2026 Better Homes and Gardens Real Estate LLC. An Anywhere Real Estate company. All rights reserved. Better Homes and Gardens® Real Estate is a registered trademark owned by Meredith Operations Corporation, licensed to Better Homes and Gardens Real Estate LLC and used with permission. Better Homes and Gardens Real Estate LLC fully supports the principles of the Fair Housing Act and the Equal Opportunity Act. Listing information is deemed reliable but is not guaranteed accurate.
Each office is independently owned and operated.
Any services or products provided by third parties are not provided by, affiliated with or related to Better Homes and Gardens Real Estate LLC, or its affiliated companies.