
915 Arbor Lane, Blairsville, GA 30512
Local realty services provided by:Better Homes and Gardens Real Estate Jackson Realty
915 Arbor Lane,Blairsville, GA 30512
$680,000
- 3 Beds
- 3 Baths
- 2,419 sq. ft.
- Single family
- Active
Listed by: ashley delp
Office: homeadvantage
MLS#:10854320
Source:METROMLS
Price summary
- Price:$680,000
- Price per sq. ft.:$281.11
- Monthly HOA dues:$83.33
About this home
Welcome to 915 Arbor Lane, a beautiful North Georgia mountain retreat with incredible views and inviting indoor-outdoor living. This three-bedroom, three-bath home offers a bright, comfortable layout designed to capture those stunning mountain views. Step out onto the screened-in back porch and take in the scenery, or entertain with ease using the outdoor kitchen and fire pit. The finished area under the deck expands your outdoor living options even more. Inside, the fully finished basement provides additional flexibility for a media room, gym, guest space, or additional living area. The garage offers extra space for storage, a workshop area, recreational equipment, plus a 10X10 shed in the backyard. Situated on approximately one acre, you'll enjoy a private backyard setting and the peace and tranquility of the North Georgia mountains. Located in a desirable swim and tennis community, this home combines beautiful mountain views, versatile indoor and outdoor living spaces, community amenities, and the mountain lifestyle you've been looking for. Select furniture and furnishings are negotiable for purchase. This one is priced to sell quickly, so don't wait, schedule today!!!...
Contact an agent
Home facts
- Year built:2022
- Subdivision & Development:The Arbors
- Listing ID #:10854320
- Updated:September 29, 2026 at 03:32 AM
Rooms and interior
- Bedrooms:3
- Total bathrooms:3
- Full bathrooms:3
- Flooring:Hardwood, Tile
- Dining Description:Seats 12+, Separate Room
- Bathrooms Description:Double Vanity, Separate Shower, Tile Bath
- Kitchen Description:Breakfast Bar, Country Kitchen, Dishwasher, Ice Maker, Kitchen Island, Microwave, Oven/Range (Combo), Refrigerator, Solid Surface Counters, Stainless Steel Appliance(s)
- Bedroom Description:Master On Main Level, Split Bedroom Plan, Walk-In Closet(s)
- Basement Description:Bath Finished, Exterior Entry, Finished, Full, Interior Entry
- Living area:2,419 sq. ft.
Heating and cooling
- Cooling:Ceiling Fan(s), Central Air, Electric
- Heating:Central, Electric
- Central air:Yes
Structure and exterior
- Roof:Composition
- Year built:2022
- Building area:2,419 sq. ft.
- Lot area:1 Acres
- Lot Features:Pasture, Private
- Architectural Style:Ranch, Traditional
- Construction Materials:Concrete
- Exterior Features:Balcony, Deck, Deck/Patio, Gas Grill, Screened
- Levels:2 Story
Schools
- High school:Union
- Middle school:Union
- Elementary school:Union
Utilities
- Water:Public, Water Available
- Sewer:Septic Tank, Sewer Connected
Finances and disclosures
- Price:$680,000
- Price per sq. ft.:$281.11
- Tax amount:$2,483 (2025)
Features and amenities
- Appliances:Dishwasher, Dryer, Electric Water Heater, Microwave, Oven/Range (Combo), Refrigerator, Stainless Steel Appliance(s), Washer
- Laundry features:Common Area, Dryer, In Mud Room, Laundry, Washer
- Amenities:Carbon Monoxide Detector(s), Electric Water Heater, High Ceilings, Pulldown Attic Stairs, Smoke Detector(s)
Parking
- Total parking spaces:2
- Parking description:Attached, Garage, Garage Door Opener, Side/Rear Entrance, Storage
- Garage:Yes
 2026 Georgia MLS. All rights reserved. Information Deem Reliable But Not Guaranteed September 29, 2026
New listings near 915 Arbor Lane
- Coming Soon
 $449,000Coming Soon3 beds 2 baths2,768 sq. ft.
339 Crumby Creek Terrace, Blairsville, GA 30512
MLS# 10852605Listed by: Living Down South Realty - New
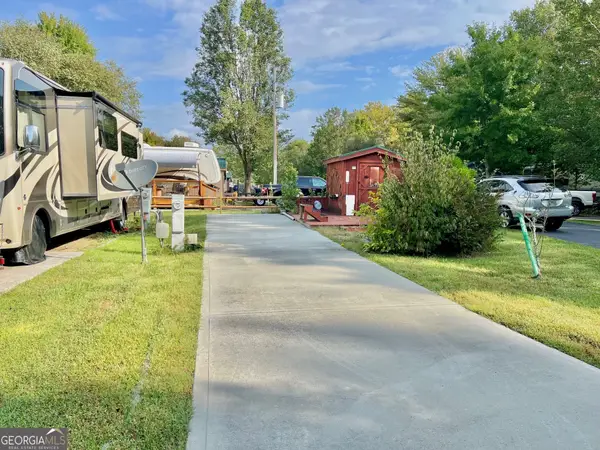 $62,500Active0.07 Acres
496 Vista Circle, Blairsville, GA 30512
MLS# 10854313Listed by: ReMax Town & Ctry-Downtown - New
 $49,000Active1.46 Acres
LOT 157 The Stables At Thirteen Hundred No Street Suffix, Blairsville, GA 30512
MLS# 10854197Listed by: Beycome Brokerage Realty LLC - New
 $53,900Active1.06 Acres
965 Old Owen Drive, Blairsville, GA 30512
MLS# 10854221Listed by: Beycome Brokerage Realty LLC - New
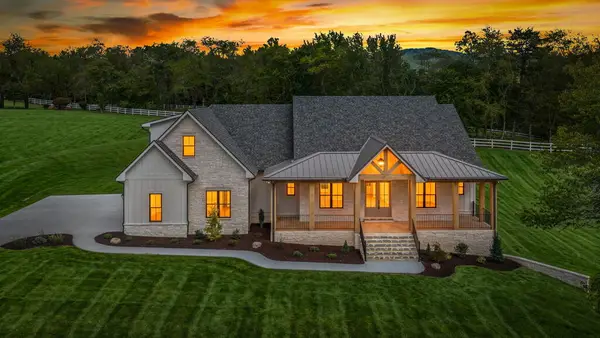 $1,099,000Active4 beds 5 baths3,572 sq. ft.
45 Green Way, Blairsville, GA 30512
MLS# 436412Listed by: REMAX TOWN & COUNTRY - BLAIRSVILLE - New
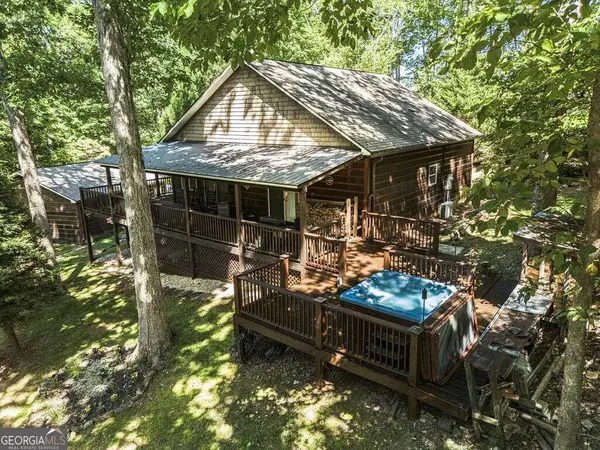 $550,000Active3 beds 3 baths2,164 sq. ft.
150 Trail Tree Drive #3 & 4A, Blairsville, GA 30512
MLS# 10854097Listed by: Realty ONE Group Vista - New
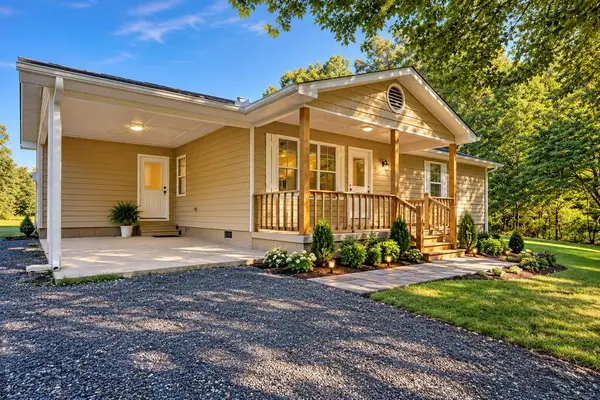 $357,000Active2 beds 2 baths1,038 sq. ft.
248 Leslie Drive, Blairsville, GA 30512
MLS# 436403Listed by: REMAX TOWN & COUNTRY - BLAIRSVILLE - New
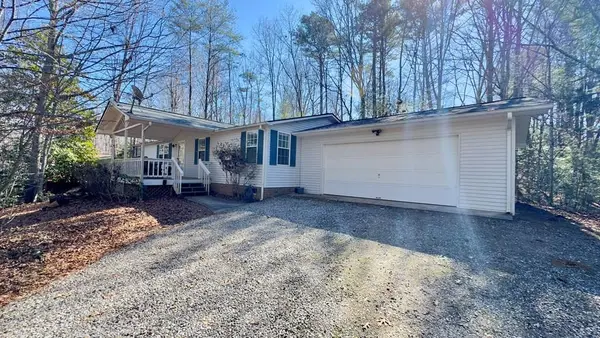 $345,000Active3 beds 2 baths
213 Rocky Circle, Blairsville, GA 30512
MLS# 436402Listed by: REMAX TOWN & COUNTRY - BLAIRSVILLE - New
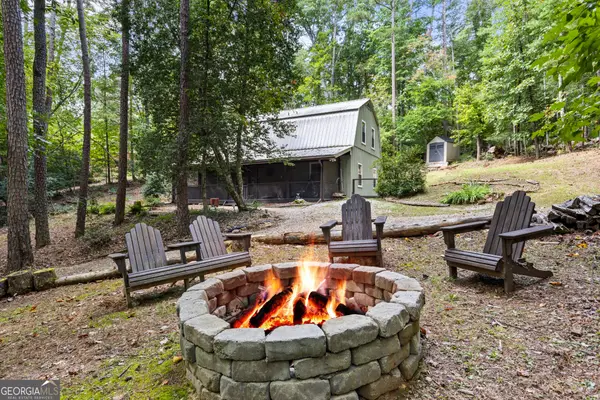 $309,000Active4 beds 2 baths1,512 sq. ft.
121 Redbird Drive, Blairsville, GA 30512
MLS# 10853897Listed by: Ansley RE|Christie's Int'l RE


Protect your home and budget from life's surprises with an Assurant Home Warranty, backed by a partner that supports you through every step of homeownership. Explore Plans.
© 2026 Better Homes and Gardens Real Estate LLC. An Anywhere Real Estate company. All rights reserved. Better Homes and Gardens® Real Estate is a registered trademark owned by Meredith Operations Corporation, licensed to Better Homes and Gardens Real Estate LLC and used with permission. Better Homes and Gardens Real Estate LLC fully supports the principles of the Fair Housing Act and the Equal Opportunity Act. Listing information is deemed reliable but is not guaranteed accurate.
Each office is independently owned and operated.
Any services or products provided by third parties are not provided by, affiliated with or related to Better Homes and Gardens Real Estate LLC, or its affiliated companies.