
0 Winding Ridge #LOT 118, Blairsville, GA 30512
Local realty services provided by:Better Homes and Gardens Real Estate Jackson Realty
0 Winding Ridge #LOT 118,Blairsville, GA 30512
$945,000
- 4 Beds
- 4 Baths
- 3,791 sq. ft.
- Single family
- Active
Listed by: thomas valichka
Office: brown haven realty llc
MLS#:10882108
Source:METROMLS
Price summary
- Price:$945,000
- Price per sq. ft.:$249.27
- Monthly HOA dues:$50
About this home
Picture a cool mountain evening by the stone wood-burning fireplace on your vaulted rear porch, in the gated lake community of Highland Park. This new Brown Haven Homes build sits on 2.25 acres outside Blairsville, with about 3,791 heated sq ft on two finished levels: 4 bedrooms plus an office, 4 full baths and a courtyard-entry 2-car garage. Estimated completion is January 2027. The foyer opens to a 16x28 great room with a gas fireplace in stone to the ceiling and a hand-hewn beam mantel, and a door out to the 12-ft-deep vaulted porch with its view wall. The kitchen has maple shaker cabinets in Nutmeg with Iron Ore uppers, a decorative wood hood vented outside, Miami White quartz counters, a Charcoal Soapstone quartz island with an 18-in overhang and pendants, a brick-pattern tile backsplash, and a stainless GE package: side-by-side refrigerator, cooktop, wall oven, built-in microwave and dishwasher. The dining room has a tray ceiling and chandelier. The main-level primary suite adds a tray ceiling, a walk-in closet and a bath with an Ebony vanity, quartz counters, and a frameless glass shower tiled to the ceiling with a stacked niche. A second bedroom, the office, a full bath with a tile shower and the laundry room with a utility sink finish the main level. Downstairs, the terrace level has a 30x16 family room, a 24x13 flex room, two bedrooms and two full baths with tile tub surrounds. Quartz tops every bath. Hard-surface floors run through the living areas, all bedrooms, the office and the flex room, with tile in the baths and laundry. Other features: 9-ft main-level ceilings, smooth walls and ceilings, an electric heat pump and an electric water heater. Outside are board-and-batten and lap siding, Elkmont stone, cedar-wrapped craftsman porch columns, Provincial-stained timber accents, a front door with full glass sidelites and an architectural shingle roof. Highland Park offers a gated entrance, private roads kept up by the POA, a clubhouse with pool, and lakeside common areas with a dock, pavilion, observation deck and fire pits. Public water and a septic system permitted for 5 bedrooms. A short drive to downtown Blairsville. Photos are artist renderings and selection boards; final finishes and selections may vary. Schedule your tour today....
Contact an agent
Home facts
- Year built:2027
- Subdivision & Development:Highland Park
- Listing ID #:10882108
- Updated:October 30, 2026 at 09:28 PM
Rooms and interior
- Bedrooms:4
- Total bathrooms:4
- Full bathrooms:4
- Flooring:Tile
- Bathrooms Description:Tile Bath
- Kitchen Description:Cooktop, Dishwasher, Kitchen Island, Microwave, Oven (Wall), Refrigerator, Solid Surface Counters, Stainless Steel Appliance(s)
- Bedroom Description:Master On Main Level, Walk-In Closet(s)
- Basement Description:Bath Finished, Daylight, Exterior Entry, Finished
- Living area:3,791 sq. ft.
Heating and cooling
- Cooling:Central Air, Electric, Heat Pump
- Heating:Electric, Heat Pump
- Central air:Yes
Structure and exterior
- Roof:Composition
- Year built:2027
- Building area:3,791 sq. ft.
- Lot area:2.25 Acres
- Architectural Style:Craftsman, Ranch
- Construction Materials:Stone, Wood Siding
- Levels:1 Story
Schools
- High school:Union
- Middle school:Union
- Elementary school:Union
Utilities
- Water:Public, Water Available
- Sewer:Septic Tank
Finances and disclosures
- Price:$945,000
- Price per sq. ft.:$249.27
Features and amenities
- Appliances:Cooktop, Dishwasher, Electric Water Heater, Microwave, Oven (Wall), Refrigerator, Stainless Steel Appliance(s)
- Laundry features:Laundry
- Amenities:Electric Water Heater, High Ceilings, Tray Ceiling(s)
Parking
- Total parking spaces:2
- Parking description:Attached, Garage, Side/Rear Entrance
- Garage:Yes
 2026 Georgia MLS. All rights reserved. Information Deem Reliable But Not Guaranteed October 30, 2026
New listings near 0 Winding Ridge #LOT 118
- New
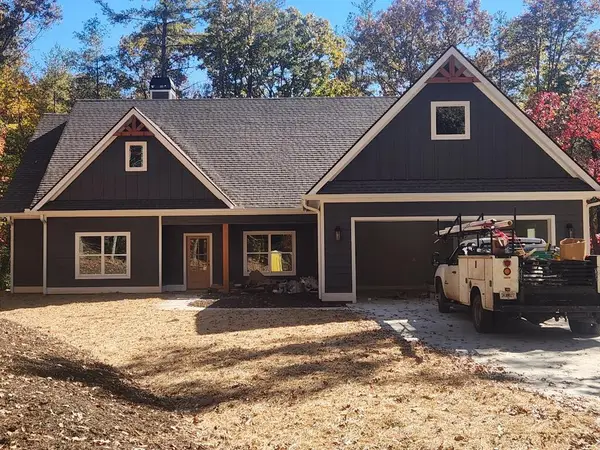 $699,000Active3 beds 2 baths2,073 sq. ft.
42 Fiddlers Cove, Blairsville, GA 30512
MLS# 437318Listed by: KAY KIM REALTY - New
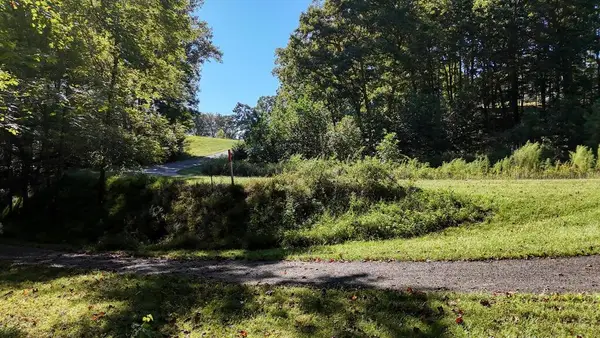 $55,000Active2.11 Acres
L64 Bowling Forest Lane, Blairsville, GA 30512
MLS# 437319Listed by: DOCKERY & ASSOCIATES, INC. - New
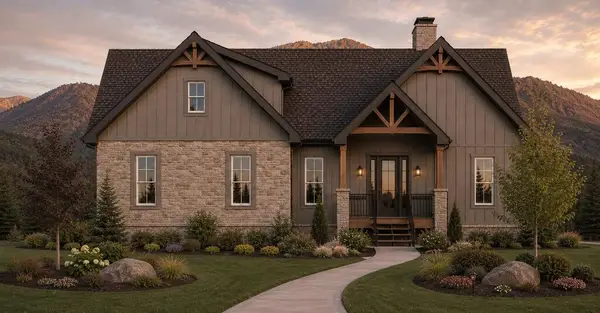 $945,000Active4 beds 4 baths3,791 sq. ft.
TBD Winding Ridge, Blairsville, GA 30512
MLS# 437310Listed by: BROWN HAVEN REALTY, LLC - New
 $429,900Active3 beds 2 baths1,867 sq. ft.
194 Creek Hollow Lane, Blairsville, GA 30512
MLS# 10881849Listed by: Virtual Properties Realty.com - New
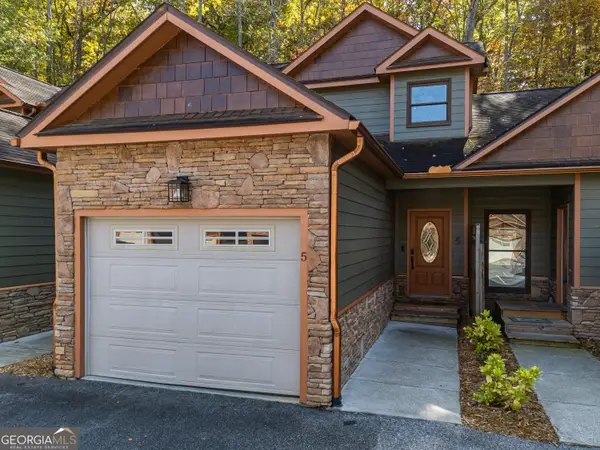 $310,000Active2 beds 2 baths1,344 sq. ft.
130 Emory Circle #5, Blairsville, GA 30512
MLS# 10881864Listed by: RE/MAX Town & Country 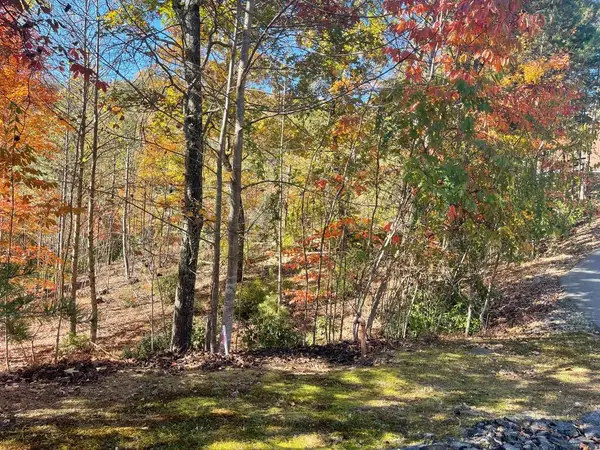 $15,000Pending1.03 Acres
Lot #50 Ray Drive, Blairsville, GA 30512
MLS# 437277Listed by: REMAX TOWN & COUNTRY - BLAIRSVILLE- New
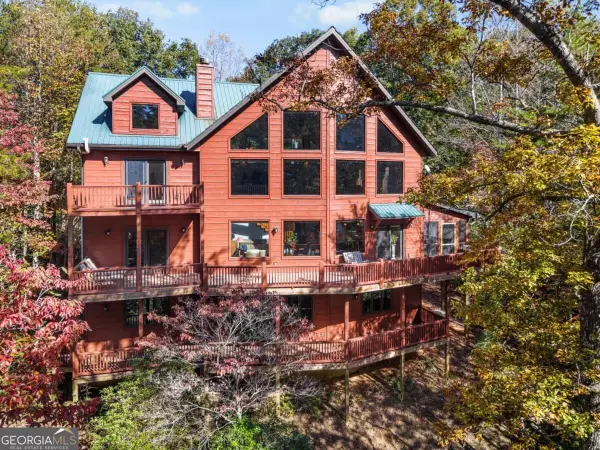 $950,000Active4 beds 4 baths3,291 sq. ft.
570 Duck Gap Road, Blairsville, GA 30512
MLS# 10881302Listed by: Union Realty - New
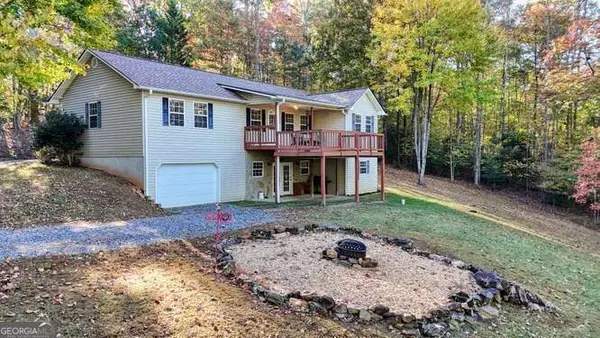 $380,000Active4 beds 3 baths1,512 sq. ft.
1316 Bradley Road #29, Blairsville, GA 30512
MLS# 10880945Listed by: RE/MAX Town & Country - New
 $250,000Active2 beds 2 baths832 sq. ft.
80 Treetop Lane, Blairsville, GA 30512
MLS# 1545349Listed by: KELLER WILLIAMS REALTY


Protect your home and budget from life's surprises with an Assurant Home Warranty, backed by a partner that supports you through every step of homeownership. Explore Plans.
© 2026 Better Homes and Gardens Real Estate LLC. An Anywhere Real Estate company. All rights reserved. Better Homes and Gardens® Real Estate is a registered trademark owned by Meredith Operations Corporation, licensed to Better Homes and Gardens Real Estate LLC and used with permission. Better Homes and Gardens Real Estate LLC fully supports the principles of the Fair Housing Act and the Equal Opportunity Act. Listing information is deemed reliable but is not guaranteed accurate.
Each office is independently owned and operated.
Any services or products provided by third parties are not provided by, affiliated with or related to Better Homes and Gardens Real Estate LLC, or its affiliated companies.