
1132 Hells Hollow Road, Blue Ridge, GA 30513
Local realty services provided by:Better Homes and Gardens Real Estate Metro Brokers
1132 Hells Hollow Road,Blue Ridge, GA 30513
$725,000
- - Beds
- 2 Baths
- 1,664 sq. ft.
- Single family
- Active
Listed by: jason marsh
Office: coldwell banker high country
MLS#:100612251
Source:NC_CCAR
Price summary
- Price:$725,000
- Price per sq. ft.:$435.7
About this home
Nestled in the heart of the Cohutta Wilderness, this picturesque 10.19-acre horse-ready mini farm offers a rare combination of natural beauty, privacy, and modern comfort. With two newly fenced pastures, a well-appointed barn featuring three stalls, power, and water, and direct frontage on scenic Patterson Creek, this property is perfectly suited for equestrian living or a peaceful rural retreat. The home has been thoughtfully updated both inside and out, showcasing a new roof, HVAC, windows, durable Hardie Plank exterior, updated pasture fencing, a whole-house generator, and numerous additional improvements. Inside, the open-concept floor plan features a warm and inviting living area with a wood-burning fireplace, an adjacent dining space, and a functional mudroom designed for country living. The main level includes three freshly painted bedrooms, a full bath with integrated laundry, and a private primary suite. A newly finished full basement, already plumbed for an additional bathroom, offers endless potential for expansion—ideal for additional living space, recreation, or guest accommodations. Step outside and enjoy the charm of outdoor living with a classic rocking chair front porch, fenced backyard, chicken coop area, and a dedicated garden space. The property is further enhanced by an assortment of mature fruit trees and bushes, including peach, pear, blackberry, and blueberry. A gated entrance ensures complete privacy, while the location offers the perfect balance of seclusion and convenience—just a short walk to hiking and riding trails and only minutes from downtown McCaysville, where you'll find dining, shopping, and popular river activities such as tubing and kayaking....
Contact an agent
Home facts
- Year built:2004
- Subdivision & Development:Not In Subdivision
- Listing ID #:100612251
- Added:1 day(s) ago
- Updated:October 24, 2026 at 04:57 AM
Rooms and interior
- Total bathrooms:2
- Full bathrooms:2
- Rooms Total:5
- Flooring:Concrete, Wood
- Kitchen Description:Dishwasher, Freezer, Kitchen Island, Range, Refrigerator
- Bedroom Description:Walk-In Closet(s)
- Living area:1,664 sq. ft.
Heating and cooling
- Cooling:Central Air, Heat Pump
- Heating:Electric, Heat Pump, Heating
- Central air:Yes
Structure and exterior
- Roof:Metal
- Year built:2004
- Building area:1,664 sq. ft.
- Lot area:10.19 Acres
- Lot Features:Horse Farm
- Construction Materials:Concrete, Fiber Cement, Wood Frame
- Exterior Features:Covered, Open, Patio
- Foundation Description:Slab
- Levels:1 Story
Schools
- High school:Fannin County
- Middle school:Fannin County
- Elementary school:Blue Ridge
Utilities
- Water:Water Connected, Well
Finances and disclosures
- Price:$725,000
- Price per sq. ft.:$435.7
Features and amenities
- Appliances:Dishwasher, Dryer, Freezer, Range, Refrigerator, Washer
- Laundry features:Dryer, Washer, Washer Hookup
- Amenities:Ceiling Fan(s), Furnished, Solid Surface, Vaulted Ceiling(s), Walk-In Closet(s)
Parking
- Parking description:Attached, Attached Garage, Gravel

New listings near 1132 Hells Hollow Road
- New
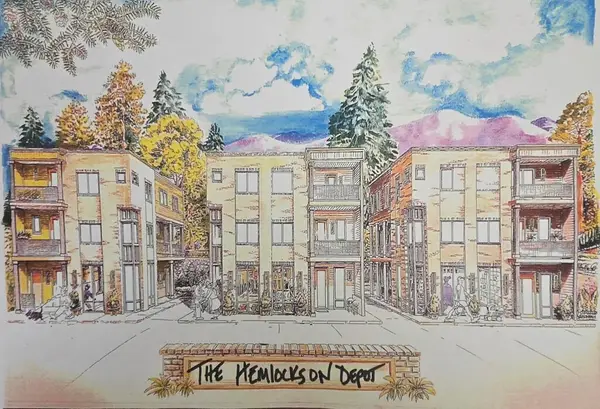 $759,999Active2 beds 3 baths1,119 sq. ft.
0 Depot Street, Blue Ridge, GA 30513
MLS# 437141Listed by: MOUNTAIN PLACE REALTY - New
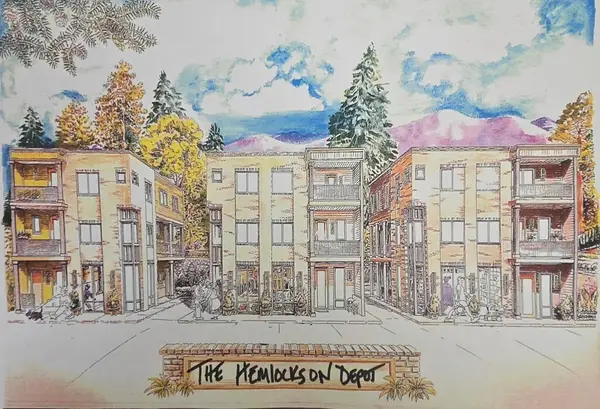 $729,999Active2 beds 3 baths1,040 sq. ft.
0 Depot Street, Blue Ridge, GA 30513
MLS# 437143Listed by: MOUNTAIN PLACE REALTY - New
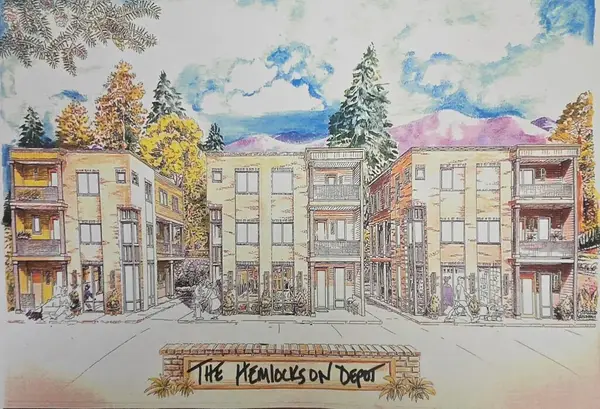 $769,999Active2 beds 3 baths1,180 sq. ft.
0 Depot Street, Blue Ridge, GA 30513
MLS# 437147Listed by: MOUNTAIN PLACE REALTY - New
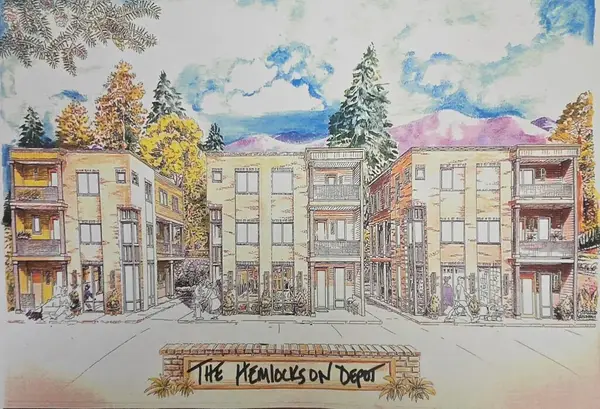 $779,999Active2 beds 3 baths1,224 sq. ft.
0 Depot Street, Blue Ridge, GA 30513
MLS# 437149Listed by: MOUNTAIN PLACE REALTY - New
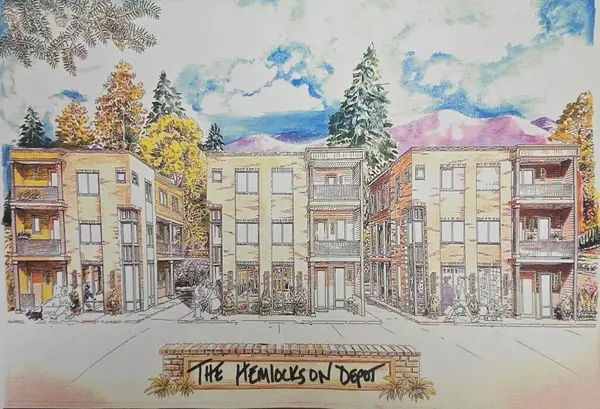 $789,999Active2 beds 3 baths1,275 sq. ft.
0 Depot Street, Blue Ridge, GA 30513
MLS# 437150Listed by: MOUNTAIN PLACE REALTY - New
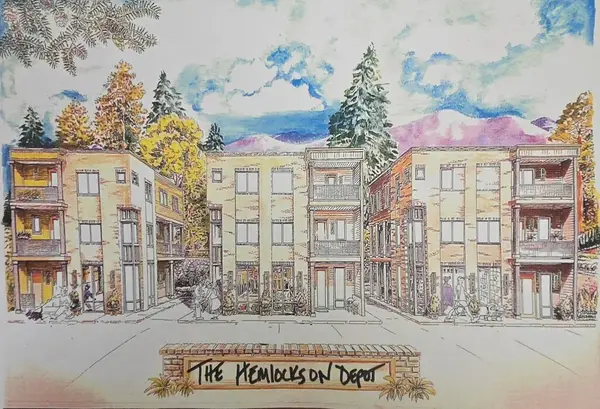 $799,999Active2 beds 3 baths1,407 sq. ft.
0 Depot Street, Blue Ridge, GA 30513
MLS# 437151Listed by: MOUNTAIN PLACE REALTY - New
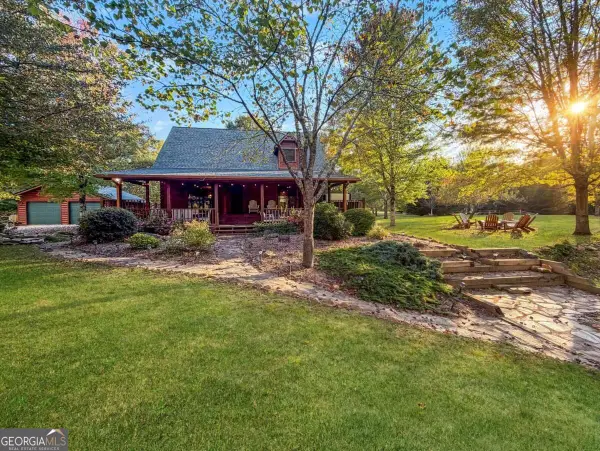 $995,000Active3 beds 3 baths1,710 sq. ft.
480 Major Ridge Road #18, Blue Ridge, GA 30513
MLS# 10878495Listed by: ReMax Town & Ctry-Downtown - New
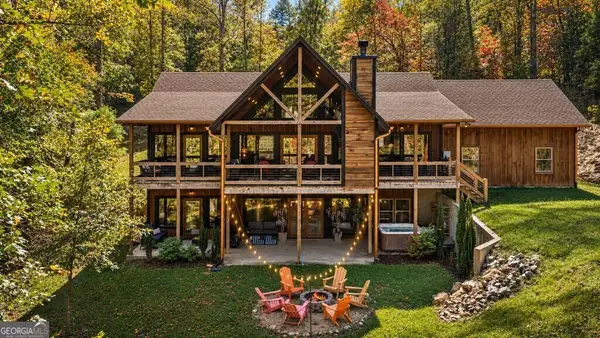 $1,149,000Active3 beds 4 baths3,200 sq. ft.
50 W Shalom Court, Blue Ridge, GA 30513
MLS# 10878513Listed by: Ansley RE|Christie's Int'l RE - New
 $995,000Active3 beds 2 baths1,710 sq. ft.
480 Major Ridge Road, Blue Ridge, GA 30513
MLS# 437135Listed by: REMAX TOWN & COUNTRY - BR DOWNTOWN


Protect your home and budget from life's surprises with an Assurant Home Warranty, backed by a partner that supports you through every step of homeownership. Explore Plans.
© 2026 Better Homes and Gardens Real Estate LLC. An Anywhere Real Estate company. All rights reserved. Better Homes and Gardens® Real Estate is a registered trademark owned by Meredith Operations Corporation, licensed to Better Homes and Gardens Real Estate LLC and used with permission. Better Homes and Gardens Real Estate LLC fully supports the principles of the Fair Housing Act and the Equal Opportunity Act. Listing information is deemed reliable but is not guaranteed accurate.
Each office is independently owned and operated.
Any services or products provided by third parties are not provided by, affiliated with or related to Better Homes and Gardens Real Estate LLC, or its affiliated companies.