
480 Major Ridge Road #18, Blue Ridge, GA 30513
Local realty services provided by:Better Homes and Gardens Real Estate Metro Brokers
480 Major Ridge Road #18,Blue Ridge, GA 30513
$995,000
- 3 Beds
- 3 Baths
- 1,710 sq. ft.
- Single family
- Active
Listed by: kellie nuckolls
Office: remax town & ctry-downtown
MLS#:10878495
Source:METROMLS
Price summary
- Price:$995,000
- Price per sq. ft.:$581.87
- Monthly HOA dues:$20.83
About this home
509 FEET OF FRONTAGE ON RUSHING FIGHTINGTOWN CREEK! Discover the beauty of mountain living! Situated on 4.82 acres of beautifully level, usable land - a rare find in the North Ga mountains - this stunning log cabin offers the perfect combination of charm and natural beauty. Featuring 3 bedrooms and 2 baths, a spacious loft and an oversized detached two car garage, this property has so much to offer! Enjoy the peaceful sounds of the creek from the expansive wraparound decks, cast a line and trout fish right in your own backyard, or gather around the creekside firepit under the stars. Offered fully furnished, this mountain retreat is ready for you to enjoy! Whether you're looking for a full time residence, weekend getaway or income producing vacation rental, the possibilities are endless!
Contact an agent
Home facts
- Year built:2003
- Subdivision & Development:Goleega
- Listing ID #:10878495
- Updated:October 24, 2026 at 04:31 AM
Rooms and interior
- Bedrooms:3
- Total bathrooms:3
- Full bathrooms:2
- Half bathrooms:1
- Flooring:Hardwood
- Dining Description:Living Room/Dining Room Combo
- Kitchen Description:Breakfast Room, Dishwasher, Microwave, Refrigerator
- Bedroom Description:Master On Main Level
- Living area:1,710 sq. ft.
Heating and cooling
- Cooling:Ceiling Fan(s), Central Air, Heat Pump
- Heating:Heat Pump
- Central air:Yes
Structure and exterior
- Roof:Metal
- Year built:2003
- Building area:1,710 sq. ft.
- Lot area:4.82 Acres
- Lot Features:Level
- Architectural Style:Country/Rustic
- Construction Materials:Log, Wood Siding
- Exterior Features:Deck, Gas Grill
- Foundation Description:Block
- Levels:2 Story
Schools
- High school:Fannin
- Middle school:Fannin
- Elementary school:West Fannin
Utilities
- Water:Shared Well
- Sewer:Septic Tank
Finances and disclosures
- Price:$995,000
- Price per sq. ft.:$581.87
- Tax amount:$2,417
Features and amenities
- Appliances:Dishwasher, Dryer, Microwave, Refrigerator, Washer
- Laundry features:Dryer, Laundry Closet, Washer
Parking
- Total parking spaces:2
- Parking description:Detached Parking, Garage
- Garage:Yes
 2026 Georgia MLS. All rights reserved. Information Deem Reliable But Not Guaranteed October 24, 2026
New listings near 480 Major Ridge Road #18
- New
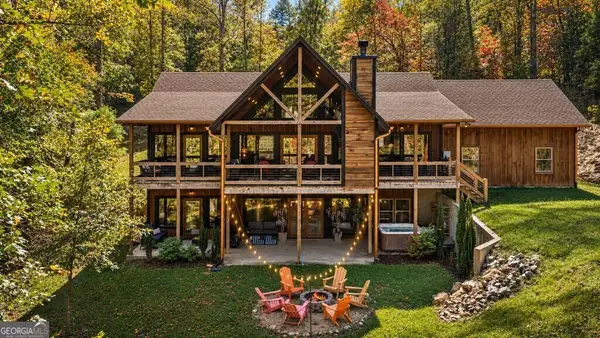 $1,149,000Active3 beds 4 baths3,200 sq. ft.
50 W Shalom Court, Blue Ridge, GA 30513
MLS# 10878513Listed by: Ansley RE|Christie's Int'l RE - New
 $995,000Active3 beds 2 baths1,710 sq. ft.
480 Major Ridge Road, Blue Ridge, GA 30513
MLS# 437135Listed by: REMAX TOWN & COUNTRY - BR DOWNTOWN - New
 $725,000Active-- beds 2 baths1,664 sq. ft.
1132 Hells Hollow Road, Blue Ridge, GA 30513
MLS# 100612251Listed by: COLDWELL BANKER HIGH COUNTRY - New
 $425,000Active3 beds 2 baths960 sq. ft.
5 Tanglewood Lane, Blue Ridge, GA 30513
MLS# 10877915Listed by: Nathan Fitts & Team - New
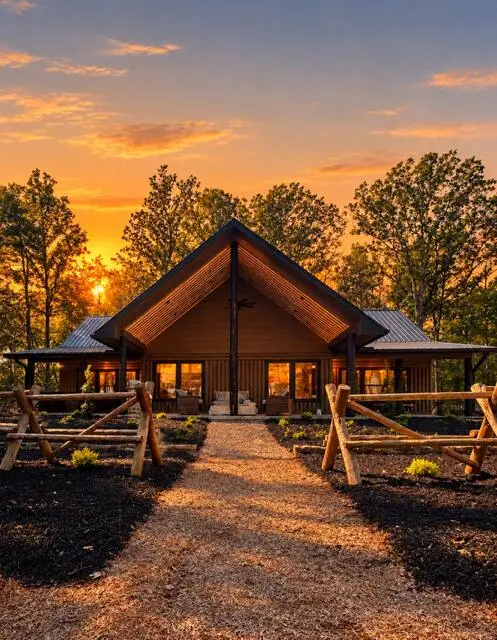 $950,000Active3 beds 3 baths
Lot B6 Bentwood Lane, Blue Ridge, GA 30513
MLS# 437107Listed by: MOUNTAIN SOTHEBY'S INTERNATIONAL REALTY - New
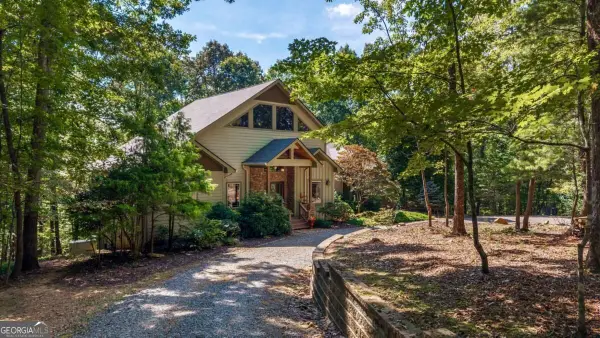 $750,000Active4 beds 3 baths3,900 sq. ft.
200 Plantation Lane, Blue Ridge, GA 30513
MLS# 10877593Listed by: Century 21 Results - New
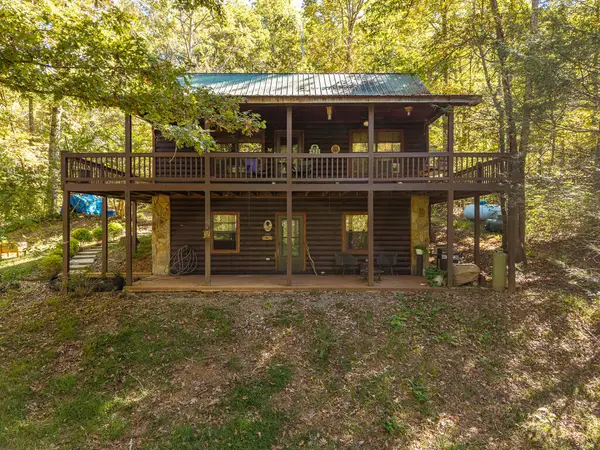 $540,000Active3 beds 2 baths1,872 sq. ft.
431 Sunrise Valley Road, Blue Ridge, GA 30513
MLS# 437100Listed by: REALTY ONE GROUP VISTA - New
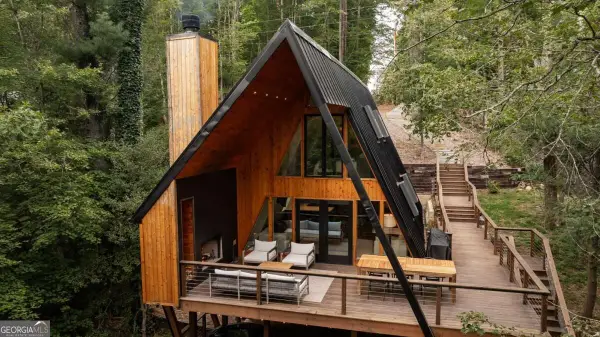 $1,200,000Active3 beds 3 baths1,260 sq. ft.
43 Dogwood Riverside Drive, Blue Ridge, GA 30513
MLS# 10877410Listed by: Mountain Sotheby's International - New
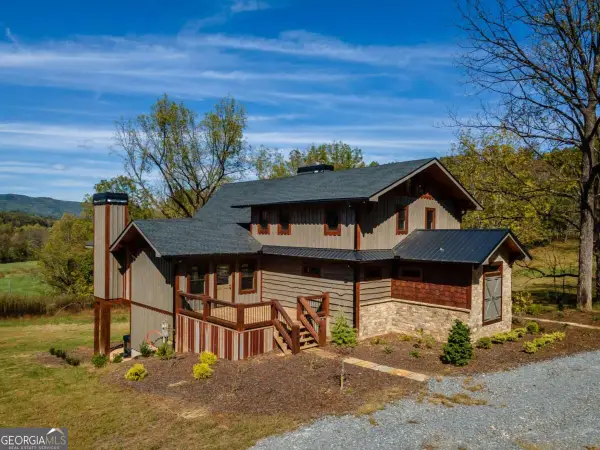 $1,299,000Active4 beds 4 baths3,864 sq. ft.
7590 Mobile Road, Blue Ridge, GA 30513
MLS# 10877302Listed by: Coldwell Banker High Country


Protect your home and budget from life's surprises with an Assurant Home Warranty, backed by a partner that supports you through every step of homeownership. Explore Plans.
© 2026 Better Homes and Gardens Real Estate LLC. An Anywhere Real Estate company. All rights reserved. Better Homes and Gardens® Real Estate is a registered trademark owned by Meredith Operations Corporation, licensed to Better Homes and Gardens Real Estate LLC and used with permission. Better Homes and Gardens Real Estate LLC fully supports the principles of the Fair Housing Act and the Equal Opportunity Act. Listing information is deemed reliable but is not guaranteed accurate.
Each office is independently owned and operated.
Any services or products provided by third parties are not provided by, affiliated with or related to Better Homes and Gardens Real Estate LLC, or its affiliated companies.