
190 Jordan Drive, Blue Ridge, GA 30513
Local realty services provided by:Better Homes and Gardens Real Estate Metro Brokers
Listed by: rachel callihan
Office: ansley real estate christie's int. real estate
MLS#:436940
Source:NEG
Price summary
- Price:$1,549,000
- Price per sq. ft.:$298.17
- Monthly HOA dues:$35.42
About this home
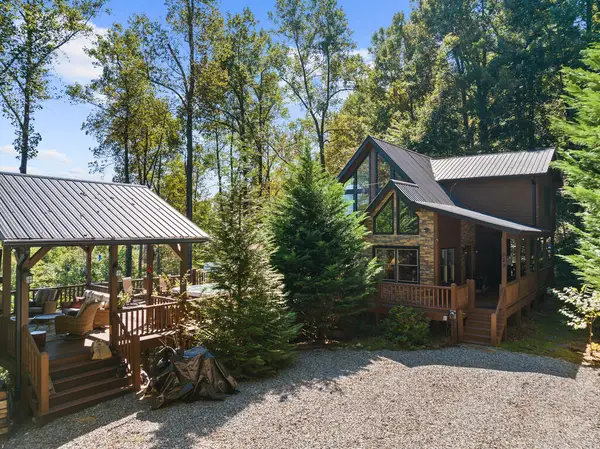
Perched at an impressive 2,500 ft elevation and built directly into the natural rock like a mountain fortress, this extraordinary 4 bedroom, 4 bath lodge-style cabin delivers year-round, unobstructed views spanning Georgia, Tennessee, and North Carolina. This is not typical construction — it is above-quality, lodge-grade craftsmanship designed for longevity, privacy, and breathtaking scenery in every season. Located just minutes from Downtown Blue Ridge, the 3+ acres property borders the USFS and sits in close proximity to the Cohutta Wilderness Area, offering unmatched access to hiking, trout streams, and outdoor adventure. Enjoy true one-level living on the main floor, beginning with a welcoming foyer, closet, full bath, and a spacious master suite. The oversized kitchen features a butler's pantry, mudroom, and a large laundry room with room to expand. A dedicated dining room flows into the HUGE great room, anchored by a soaring wood-burning fireplace and a dramatic wall of windows framing the panoramic mountain views. Step onto the screened-in porch, complete with its own outdoor wood-burning fireplace — the perfect year-round gathering space. The massive loft level offers bonus sleeping quarters, a half bath, and abundant storage. The terrace level provides even more living space, including additional bedrooms, a full bath, a gas fireplace, and a huge gameroom/living room ideal for entertaining. A partially finished workshop offers endless potential — convert it into more living space, additional bedrooms, or a hobby studio. Outdoor living is exceptional: enjoy a hot tub overlooking the views, an outdoor fireplace, and a firepit for unforgettable evenings under the stars. A rare combination of space, craftsmanship, privacy, and jaw-dropping views, this mountain lodge is built to impress and designed to last....
Contact an agent
Home facts
- Year built:2006
- Subdivision & Development:Magnums Pride
- Listing ID #:436940
- Updated:October 16, 2026 at 10:26 AM
Rooms and interior
- Bedrooms:4
- Total bathrooms:5
- Full bathrooms:4
- Half bathrooms:1
- Flooring:Tile, Wood
- Kitchen Description:Cooktop, Dishwasher, Microwave, Range, Refrigerator
- Basement Description:Finished, Full, Partial
- Living area:5,195 sq. ft.
Heating and cooling
- Cooling:Electric, Heat Pump
- Heating:Central, Dual Fuel, Electric, Heat Pump, Hot Water
Structure and exterior
- Roof:Metal
- Year built:2006
- Building area:5,195 sq. ft.
- Lot area:3.07 Acres
- Architectural Style:Cabin, Craftsman, Ranch
- Construction Materials:Log Siding, Stone, Wood Siding
- Exterior Features:Fire Pit, Handicap Access, Hot Tub, Private Yard
Utilities
- Water:Community
- Sewer:Septic Tank
Finances and disclosures
- Price:$1,549,000
- Price per sq. ft.:$298.17
Features and amenities
- Appliances:Cooktop, Dishwasher, Dryer, Jetted Tub, Microwave, Range, Refrigerator, Trash Compactor, Washer
- Amenities:Cable TV Available, Cathedral Ceiling(s), Ceiling Fan(s), Furnished, Pantry
Parking
- Parking description:Driveway
New listings near 190 Jordan Drive
- New
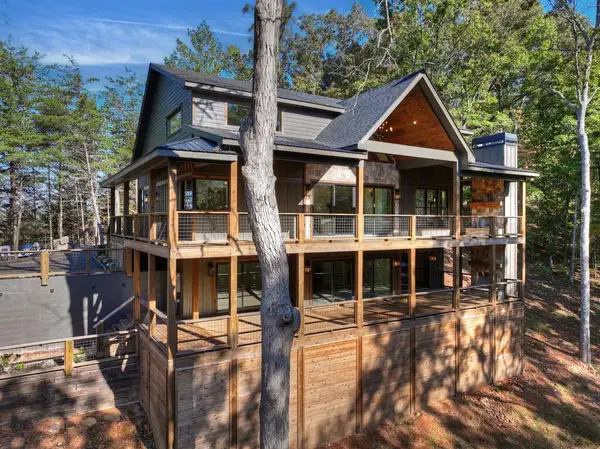 $1,249,000Active3 beds 4 baths
150 Silver Oaks Court, Blue Ridge, GA 30513
MLS# 436941Listed by: REMAX TOWN & COUNTRY - BLUE RIDGE - Open Fri, 10am to 5pmNew
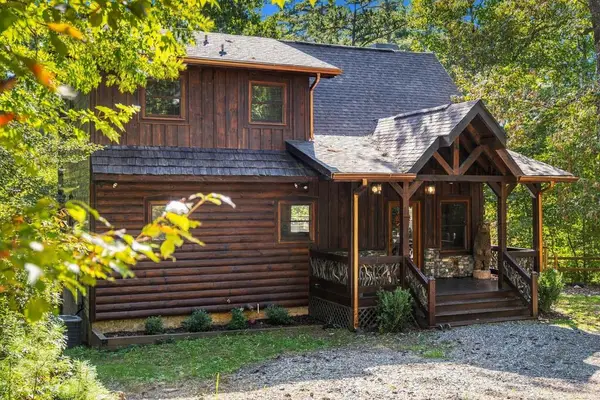 $1,100,000Active3 beds 3 baths2,600 sq. ft.
264 Lickskillet Hollow, Blue Ridge, GA 30513
MLS# 436935Listed by: KELLER WILLIAMS ELEVATE - New
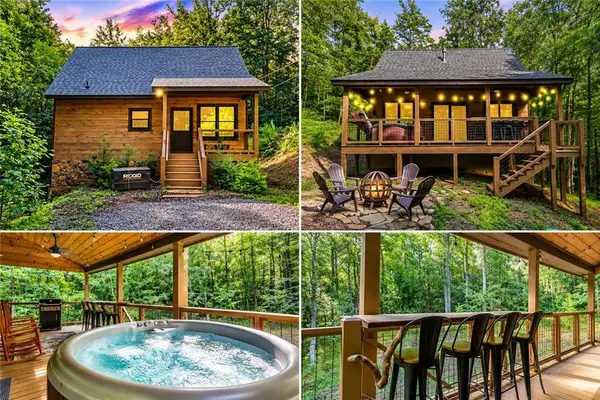 $439,900Active2 beds 1 baths924 sq. ft.
79 N Dream Catcher, Blue Ridge, GA 30513
MLS# 7854930Listed by: WILLOW & WEST, LLC
- New
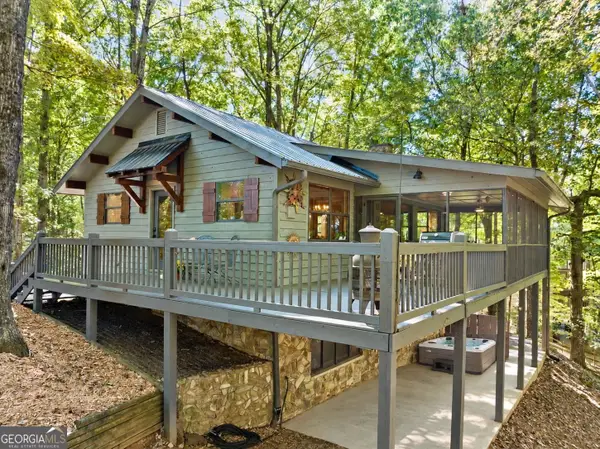 $624,900Active3 beds 2 baths1,728 sq. ft.
1052 Green Ridge Road, Blue Ridge, GA 30513
MLS# 10873663Listed by: Ansley RE|Christie's Int'l RE - Open Sat, 1 to 5pmNew
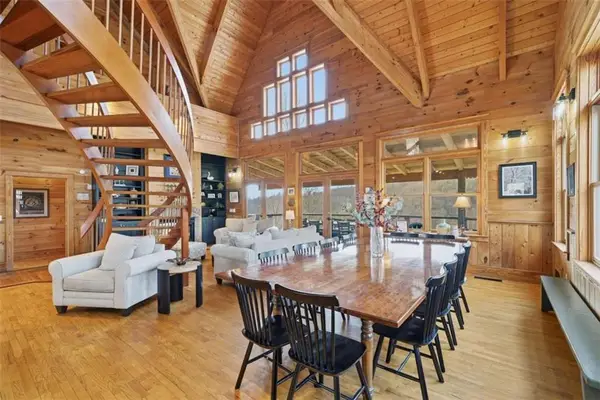 $1,490,000Active5 beds 5 baths4,290 sq. ft.
153 Riverview Circle, Blue Ridge, GA 30513
MLS# 7854877Listed by: RE/MAX TOWN AND COUNTRY - New
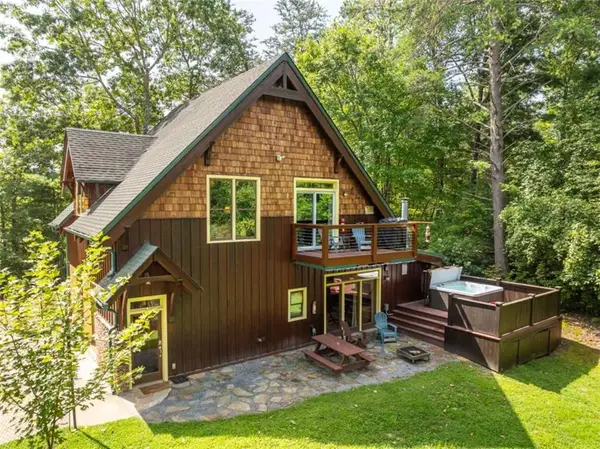 $795,000Active2 beds -- baths2,136 sq. ft.
83 Riverview Circle, Blue Ridge, GA 30513
MLS# 7854832Listed by: RE/MAX TOWN AND COUNTRY - New
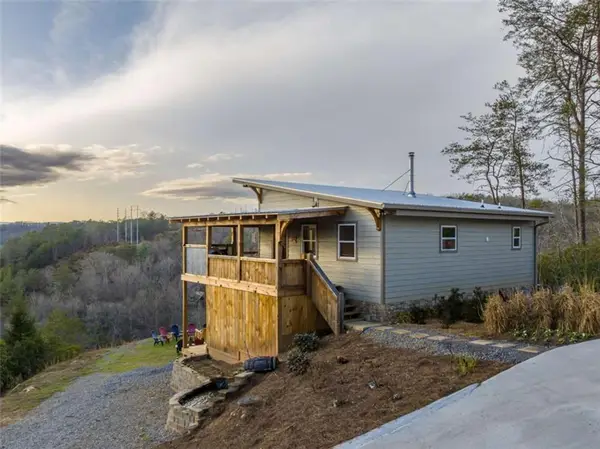 $795,000Active2 beds -- baths1,126 sq. ft.
21 Riverview Circle, Blue Ridge, GA 30513
MLS# 7854743Listed by: RE/MAX TOWN AND COUNTRY - New
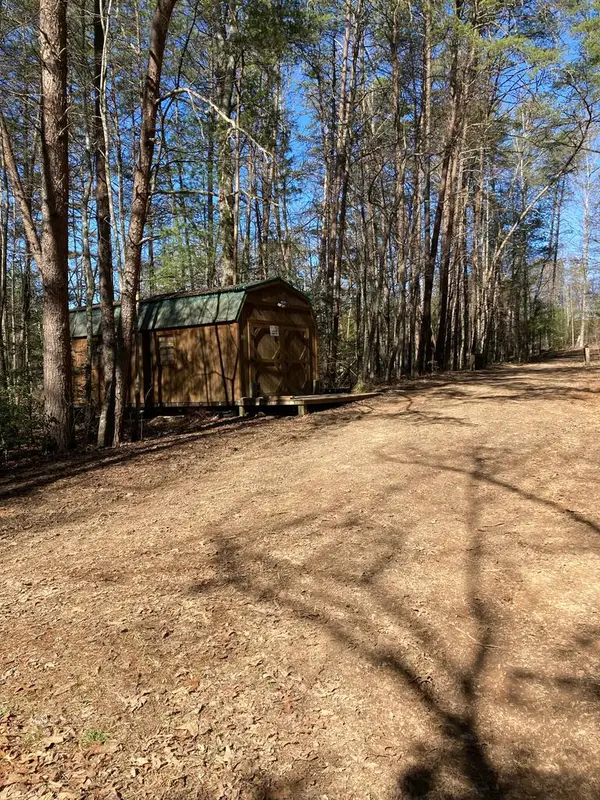 $85,000Active1.53 Acres
Lot 1 Barker Lane, Blue Ridge, GA 30513
MLS# 436924Listed by: COLDWELL BANKER HIGH COUNTRY REALTY - BLUE RIDGE - New
 $1,000,000Active4 beds 3 baths2,432 sq. ft.
929 Overlook Drive, Blue Ridge, GA 30513
MLS# 436914Listed by: ANSLEY REAL ESTATE CHRISTIE'S INT. REAL ESTATE


Protect your home and budget from life's surprises with an Assurant Home Warranty, backed by a partner that supports you through every step of homeownership. Explore Plans.
© 2026 Better Homes and Gardens Real Estate LLC. An Anywhere Real Estate company. All rights reserved. Better Homes and Gardens® Real Estate is a registered trademark owned by Meredith Operations Corporation, licensed to Better Homes and Gardens Real Estate LLC and used with permission. Better Homes and Gardens Real Estate LLC fully supports the principles of the Fair Housing Act and the Equal Opportunity Act. Listing information is deemed reliable but is not guaranteed accurate.
Each office is independently owned and operated.
Any services or products provided by third parties are not provided by, affiliated with or related to Better Homes and Gardens Real Estate LLC, or its affiliated companies.