
264 Lickskillet Hollow, Blue Ridge, GA 30513
Local realty services provided by:Better Homes and Gardens Real Estate Metro Brokers
Upcoming open houses
- Fri, Oct 1610:00 am - 05:00 pm
- Sat, Oct 1710:00 am - 05:00 pm
- Sun, Oct 1810:00 am - 05:00 pm
Listed by: the mountain life team, t. chad lariscy
Office: keller williams elevate
MLS#:436935
Source:NEG
Price summary
- Price:$1,100,000
- Price per sq. ft.:$423.08
About this home
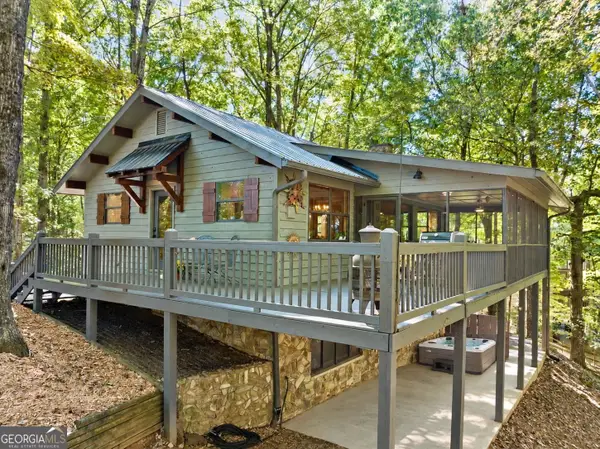
There's something about a cabin by the creek that makes a mountain getaway feel even more special. Set among the trees with frontage on Little Fightingtown Creek, this Blue Ridge retreat brings together the warmth of a traditional mountain cabin and the natural beauty of its surroundings. Step inside to soaring wood ceilings, exposed beams, and a floor-to-ceiling stone fireplace that anchors the great room, while windows and glass doors invite the outdoors into the living space. The kitchen opens to the gathering area, making it easy to imagine slow breakfasts before a day of exploring or evenings spent catching up around the fireplace. Rustic wood details carry throughout the home, creating that cozy, familiar feeling people come to the mountains to find. With a finished terrace level, there's additional room to spread out, entertain, or create a space for guests to enjoy. Outside, the wooded acreage offers a peaceful backdrop, with porches that invite you to spend more time in the fresh mountain air and the added charm of having a creek running along the property. Picture mornings with a cup of coffee, afternoons exploring the outdoors, and evenings returning to a place that feels comfortably removed from the rush of everyday life. Offered furnished, the cabin makes it easy to begin enjoying your mountain escape, whether you're envisioning a personal getaway or exploring its potential as a short-term rental. And with downtown Blue Ridge, Mercier Orchards, and countless outdoor adventures nearby, there's always something to discover when you're ready to venture out. With the charm of a traditional mountain cabin and the added beauty of Little Fightingtown Creek frontage, this is a place to make memories you'll want to return to again and again....
Contact an agent
Home facts
- Year built:2013
- Listing ID #:436935
- Updated:October 16, 2026 at 05:33 AM
Rooms and interior
- Bedrooms:3
- Total bathrooms:3
- Full bathrooms:3
- Flooring:Carpet, Wood
- Kitchen Description:Dishwasher, Microwave, Range, Refrigerator
- Basement Description:Finished, Full
- Living area:2,600 sq. ft.
Heating and cooling
- Heating:Central
Structure and exterior
- Roof:Shingle
- Year built:2013
- Building area:2,600 sq. ft.
- Lot area:1.6 Acres
- Architectural Style:Cabin
- Construction Materials:Log Siding
Utilities
- Water:Well
- Sewer:Septic Tank
Finances and disclosures
- Price:$1,100,000
- Price per sq. ft.:$423.08
Features and amenities
- Appliances:Dishwasher, Microwave, Range, Refrigerator
- Amenities:Ceiling Fan(s), Furnished
Parking
- Parking description:Driveway
New listings near 264 Lickskillet Hollow
- New
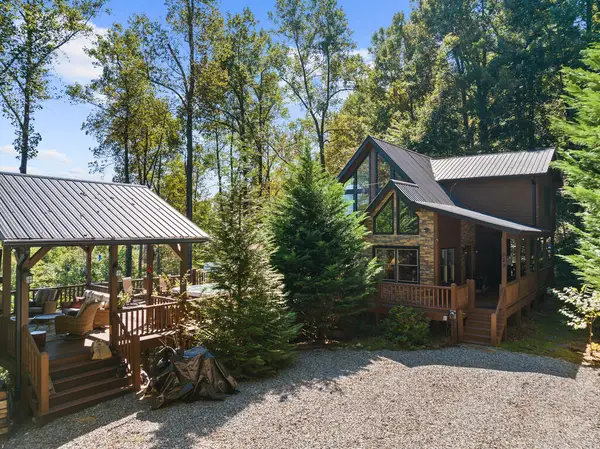 $1,000,000Active4 beds 3 baths2,432 sq. ft.
929 Overlook Road, Blue Ridge, GA 30513
MLS# 436914Listed by: ANSLEY REAL ESTATE CHRISTIE'S INT. REAL ESTATE - New
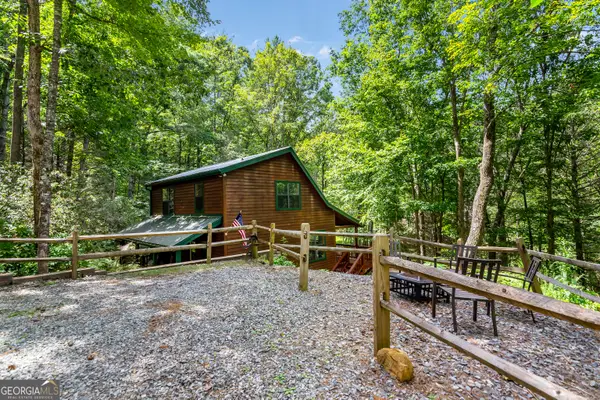 $435,000Active2 beds 2 baths1,350 sq. ft.
453 Flat Creek Crossing, Blue Ridge, GA 30513
MLS# 10873911Listed by: Coldwell Banker Realty
- New
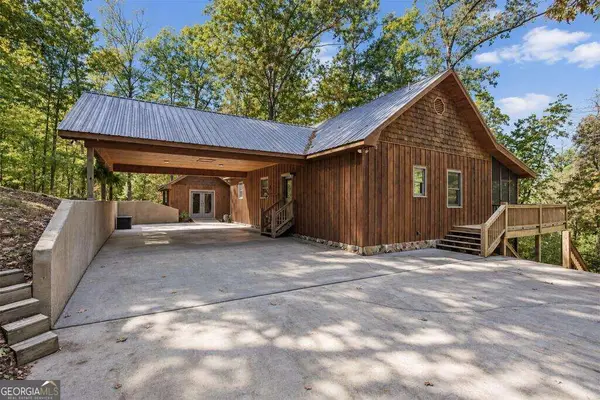 $649,900Active4 beds 3 baths2,288 sq. ft.
82 Queens Lane, Blue Ridge, GA 30513
MLS# 10873917Listed by: Engel & Völkers North GA Mountains - New
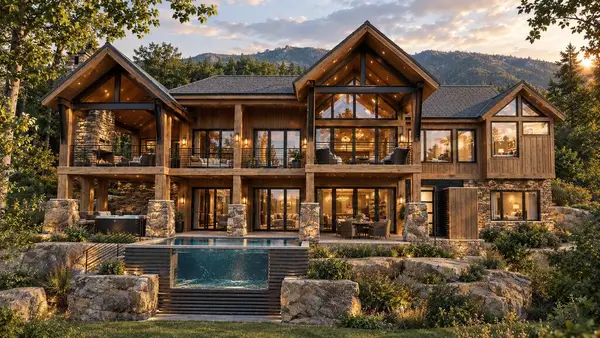 $2,800,000Active4 beds 4 baths4,914 sq. ft.
LOT 9 Yonah Way, Blue Ridge, GA 30513
MLS# 436947Listed by: COMPASS - E+E GROUP - New
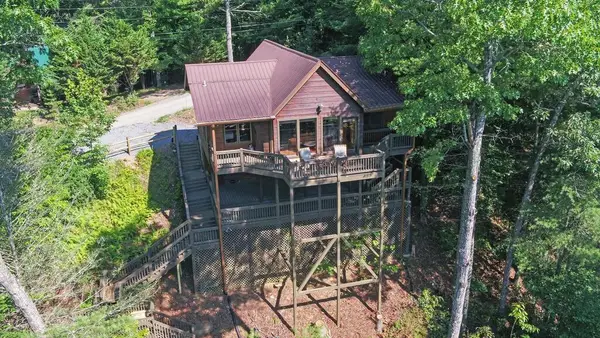 $549,777Active2 beds 2 baths992 sq. ft.
679 Mountain View Circle, Blue Ridge, GA 30513
MLS# 436942Listed by: REMAX TOWN & COUNTRY - THOMAS TEAM - New
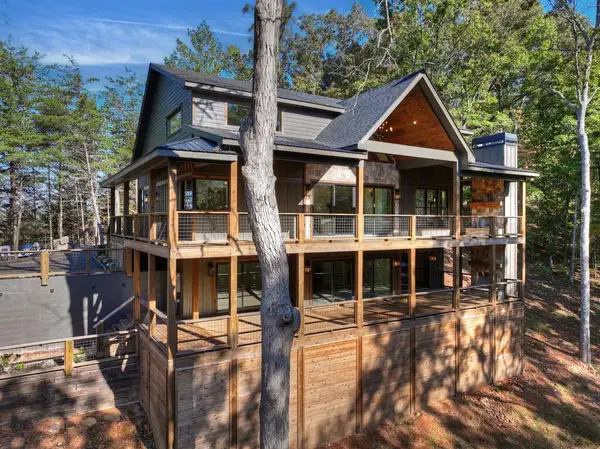 $1,249,000Active3 beds 4 baths
150 Silver Oaks Court, Blue Ridge, GA 30513
MLS# 436941Listed by: REMAX TOWN & COUNTRY - BLUE RIDGE - New
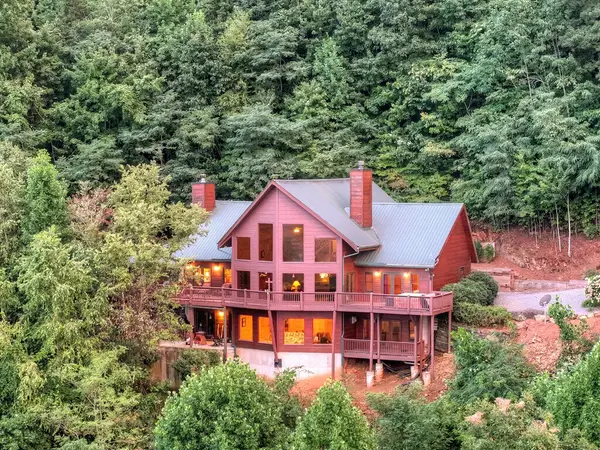 $1,549,000Active4 beds 5 baths5,195 sq. ft.
190 Jordan Drive, Blue Ridge, GA 30513
MLS# 436940Listed by: ANSLEY REAL ESTATE CHRISTIE'S INT. REAL ESTATE - New
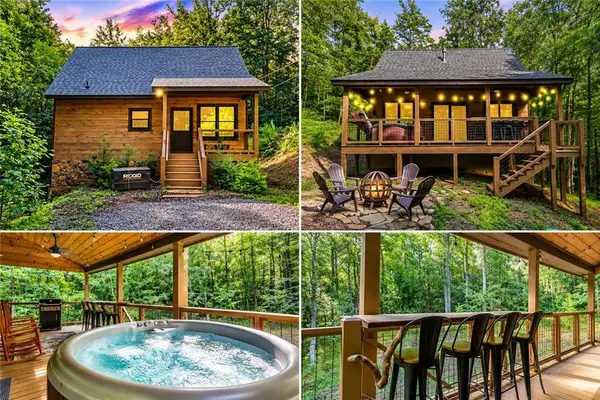 $439,900Active2 beds 1 baths924 sq. ft.
79 N Dream Catcher, Blue Ridge, GA 30513
MLS# 7854930Listed by: WILLOW & WEST, LLC - New
 $624,900Active3 beds 2 baths1,728 sq. ft.
1052 Green Ridge Road, Blue Ridge, GA 30513
MLS# 10873663Listed by: Ansley RE|Christie's Int'l RE


Protect your home and budget from life's surprises with an Assurant Home Warranty, backed by a partner that supports you through every step of homeownership. Explore Plans.
© 2026 Better Homes and Gardens Real Estate LLC. An Anywhere Real Estate company. All rights reserved. Better Homes and Gardens® Real Estate is a registered trademark owned by Meredith Operations Corporation, licensed to Better Homes and Gardens Real Estate LLC and used with permission. Better Homes and Gardens Real Estate LLC fully supports the principles of the Fair Housing Act and the Equal Opportunity Act. Listing information is deemed reliable but is not guaranteed accurate.
Each office is independently owned and operated.
Any services or products provided by third parties are not provided by, affiliated with or related to Better Homes and Gardens Real Estate LLC, or its affiliated companies.